
Mark Turpin, Artist
  • External link opens in new tab or windowmarkturpin.com
Menu
  • External link opens in new tab or window
  • External link opens in new tab or window
  • External link opens in new tab or window
  • External link opens in new tab or window
  • External link opens in new tab or window
  • External link opens in new tab or window
    • External link opens in new tab or window

Traditional





Adaptations of familiar styles, these houses feature elements that make them truly one-of-a-kind. Click on the thumbnail views below to enlarge the photos and start the slideshow.


Additional photos and descriptions of each piece can be found by project name in our index and on the home page.




Chateau du Bois
60" wide x 24" deep x 48" high

Chateau du Bois 60" wide x 24" deep x 48" high
Chateau du Bois preview in
Laguna Beach, California

Chateau du Bois preview in Laguna Beach, California

Chateau du Bois
Chateau du Bois
Chateau du Bois was built 
over a four year period.
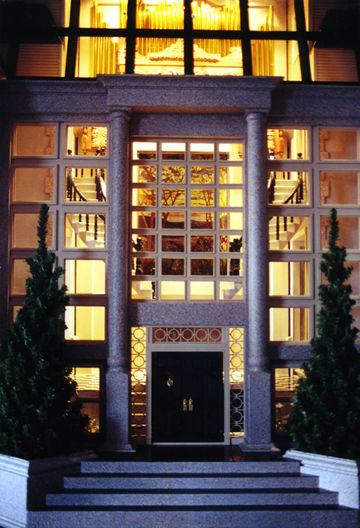
Chateau du Bois was built over a four year period.
Chateau du Bois Atrium

Chateau du Bois at the 
Laguna Niguel Design Center in 
Laguna Niguel, California

Chateau du Bois at the Laguna Niguel Design Center in Laguna Niguel, California
Stroll room by room through this 
tastefully decorated French country 
mansion designed to resemble a 
luxurious summer estate.


Stroll room by room through this tastefully decorated French country mansion designed to resemble a luxurious summer estate.
Chateau du Bois Garden Setting


Chateau du Bois Pipe Organ
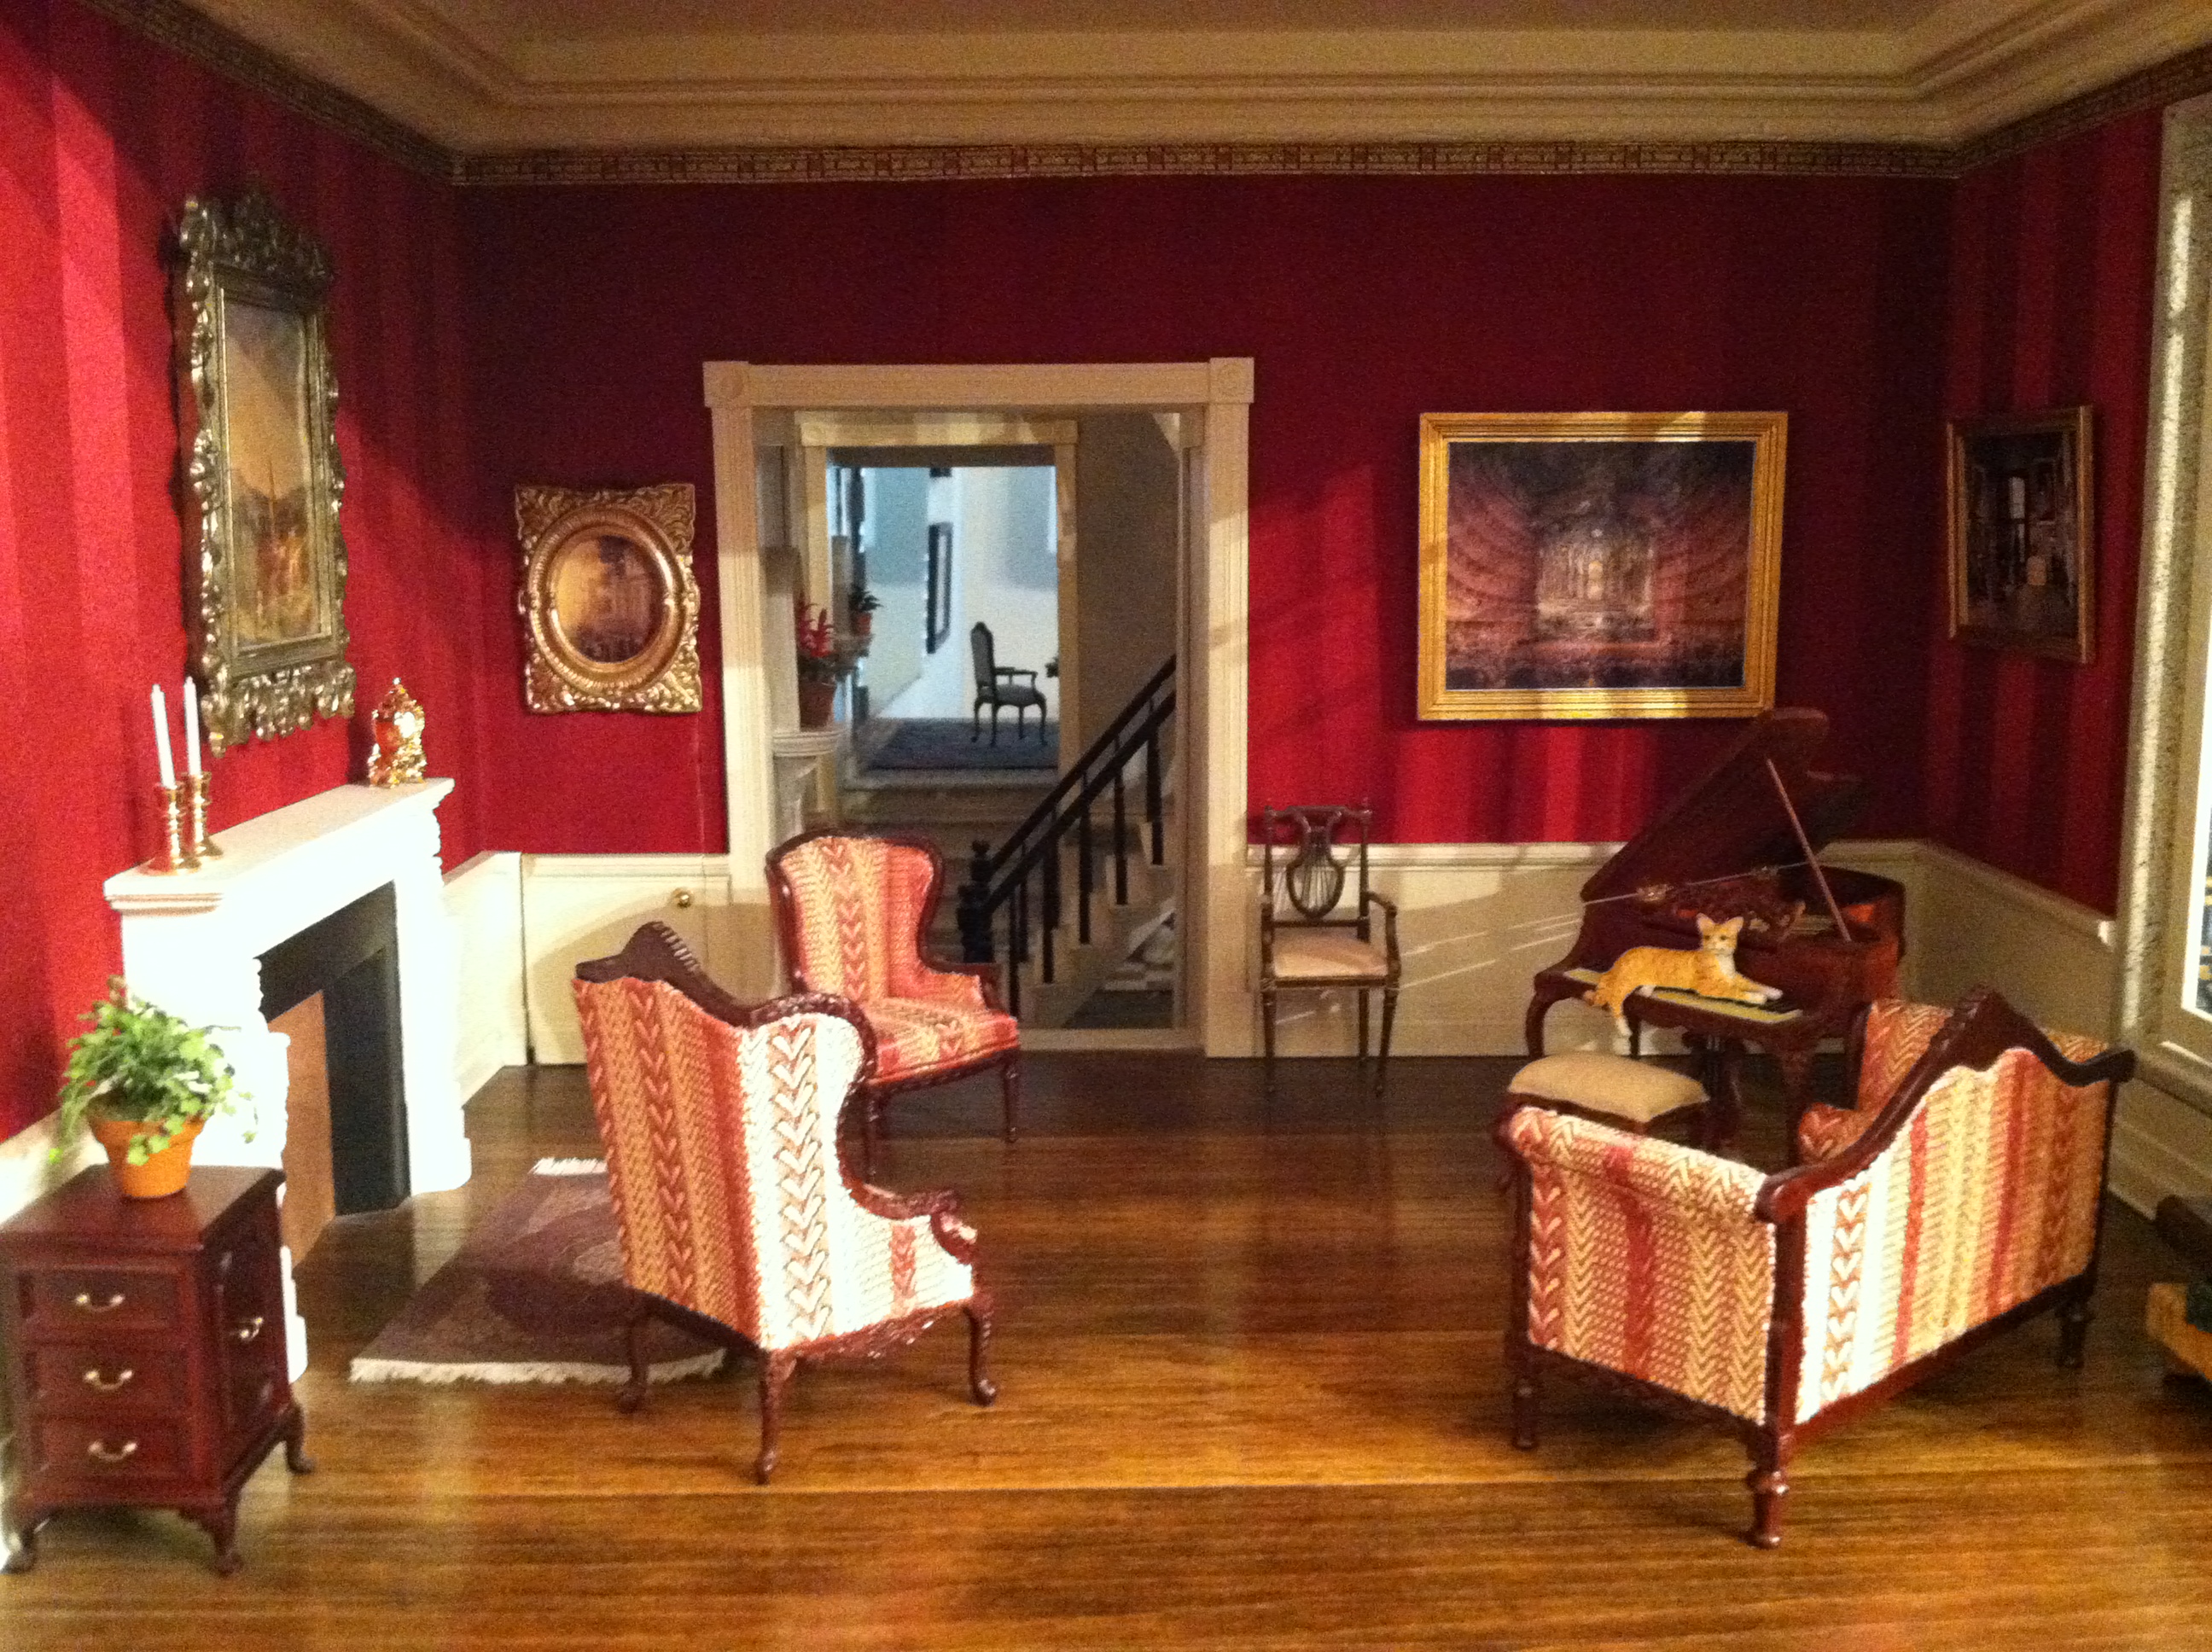
Red Salon
Red Salon
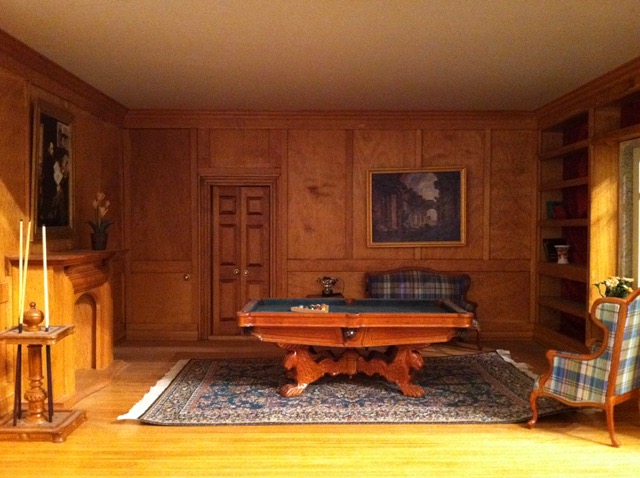
Billiard Room
Billiard Room
Chateau du Bois Pipe Organ

Chateau du Bois East Wing

Rose Suite

Rose Suite
Chateau du Bois West Wing
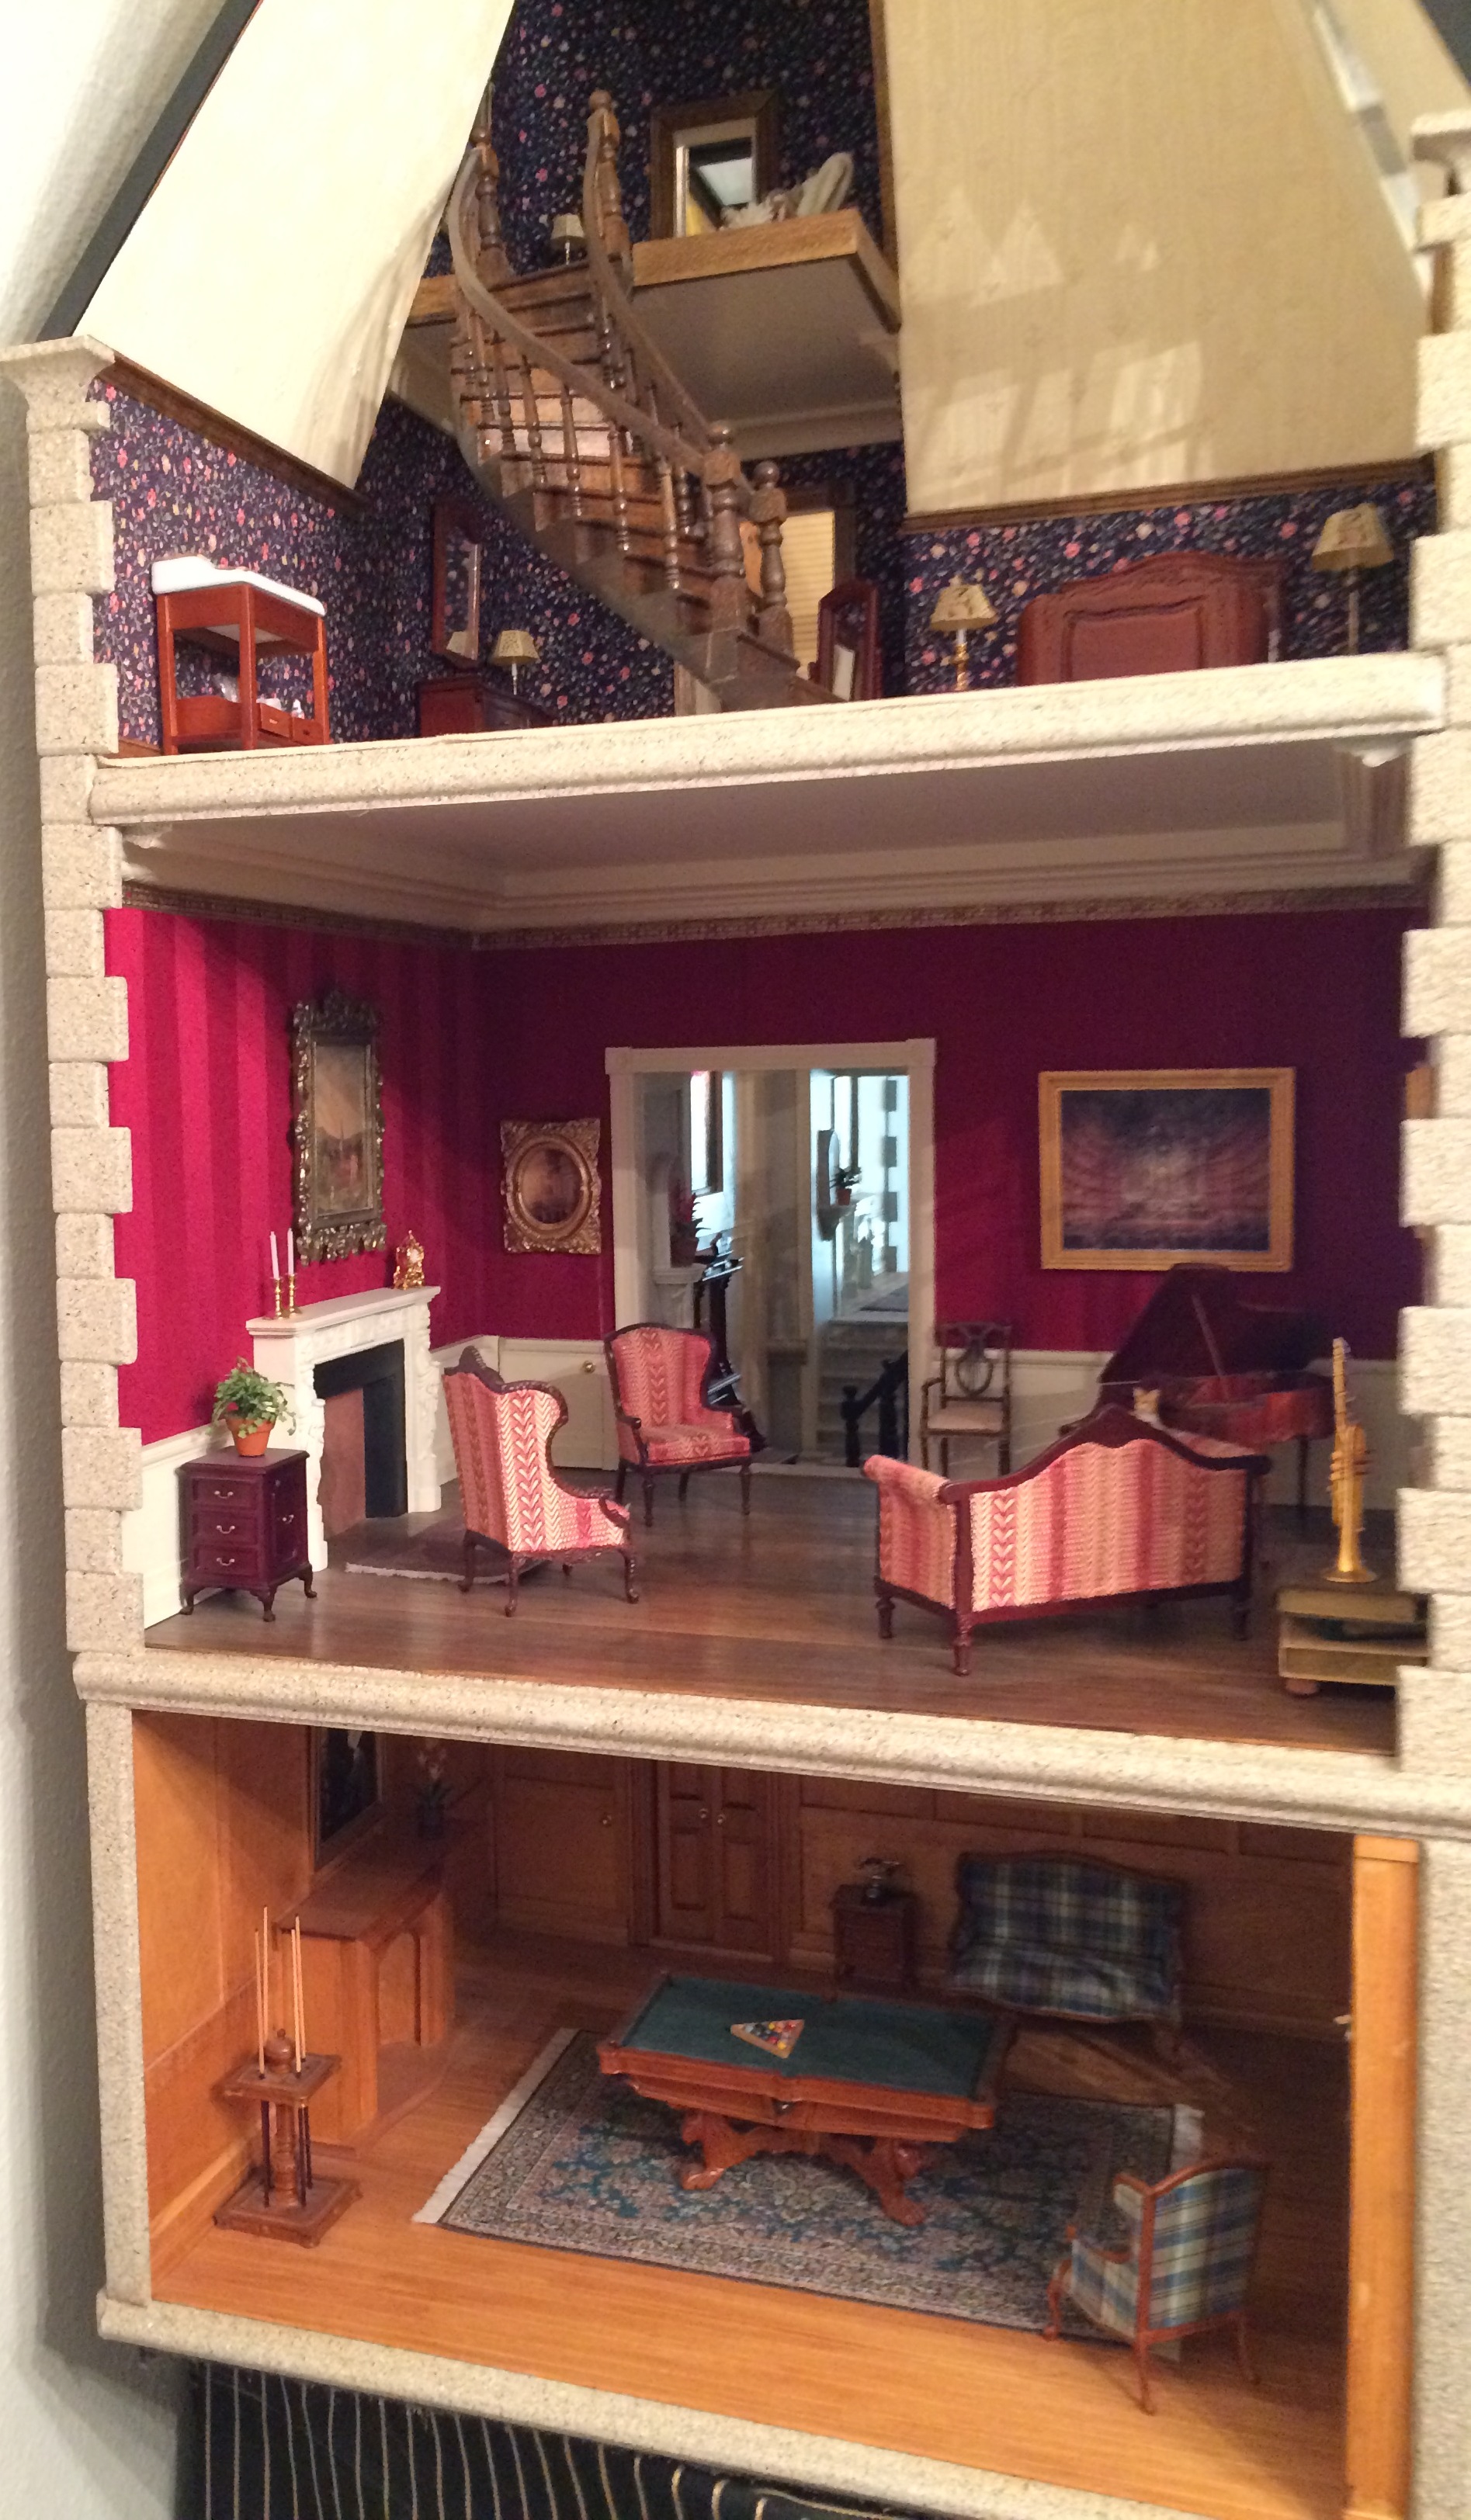
East Wing Furnished
East Wing Furnished

Grand Staircase
Grand Staircase
West Wing Furnished
West Wing Furnished


Tamarind Manor
52" wide x 40" deep x 52"H

Tamarind Manor 52" wide x 40" deep x 52"H
Tamarind Manor preview in
Laguna Beach, California

Tamarind Manor preview in Laguna Beach, California

Tamarind Manor Entrance

Tamarind Manor Portico at the 
Tom Bishop Productions 
Miniatures Show in 
San Francisco, California
Tamarind Manor Portico at the Tom Bishop Productions Miniatures Show in San Francisco, California

Tamarind Manor Interior

Ballroom
Chandeliers by J. Getzan

Ballroom Chandeliers by J. Getzan
Dining Room
Chandelier by J. Getzan

Dining Room Chandelier by J. Getzan
Thirty Rooms include a ballroom, 
formal dining room, breakfast room, 
kitchen, six bedrooms, five 
bathrooms, a library and a 
billiard room,  indoor 
swimming pool and a 
ballet studio.
Thirty Rooms include a ballroom, formal dining room, breakfast room, kitchen, six bedrooms, five bathrooms, a library and a billiard room, indoor swimming pool and a ballet studio.

Neoclassical in style, 
Tamarind Manor has a stately portico 
with Corinthian columns, graceful 
arches, a promenade around the top 
floor, and a sun-splashed solarium.
Neoclassical in style, Tamarind Manor has a stately portico with Corinthian columns, graceful arches, a promenade around the top floor, and a sun-splashed solarium.

Le Pavillon des Étoiles
24" wide, 30" deep, and 36" tall

Le Pavillon des Étoiles 24" wide, 30" deep, and 36" tall
The Pavilion of Stars as shown at
Tom Bishop Productions 
Chicago International
Miniatures Show
The Pavilion of Stars as shown at Tom Bishop Productions Chicago International Miniatures Show

Le Pavillon des Étoiles Overview


Le Pavillon des Étoiles
Five Rooms plus Attic
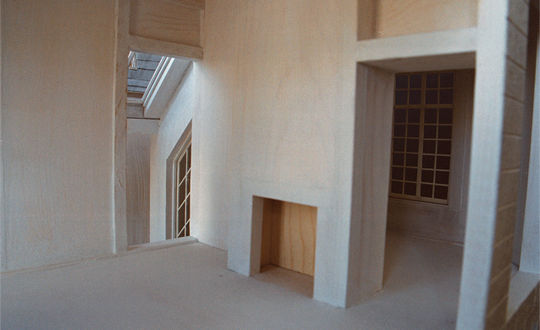
Decorator Ready Interior

Split Levels

Split Levels
Handmade Windows
Handmade Windows
The Pavilion of Stars

Wadsworth Manor
57" wide, 32" deep, 39" tall
Wadsworth Manor 57" wide, 32" deep, 39" tall

Wadsworth Manor
Wadsworth Manor

Wadsworth Manor Access


Three Bedrooms, Two Bathrooms

Wadsworth Manor
Wadsworth Manor

Replica of 'Hill House'
33" wide, 49" deep, and 28" high
(1:24 scale)
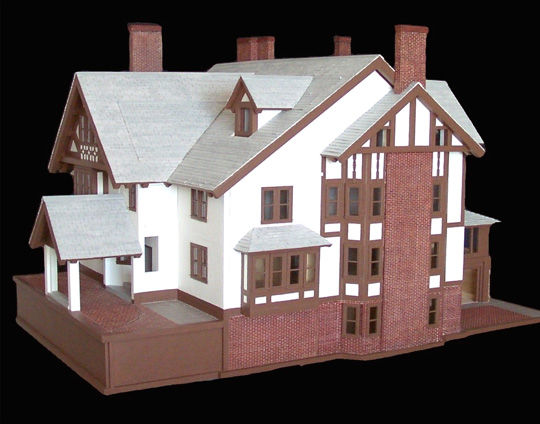
Replica of 'Hill House' 33" wide, 49" deep, and 28" high (1:24 scale)
Hill House debuted at the 
Tom Bishop Productions 
Miniatures Show in New York City

Hill House debuted at the Tom Bishop Productions Miniatures Show in New York City
Hill House was built in 1907.

Hill House, named for the family,
had six fireplaces.
Hill House, named for the family, had six fireplaces.

Six Bedrooms, Seven Bathrooms; 
10,000 hand cut wood roof pieces
Six Bedrooms, Seven Bathrooms; 10,000 hand cut wood roof pieces
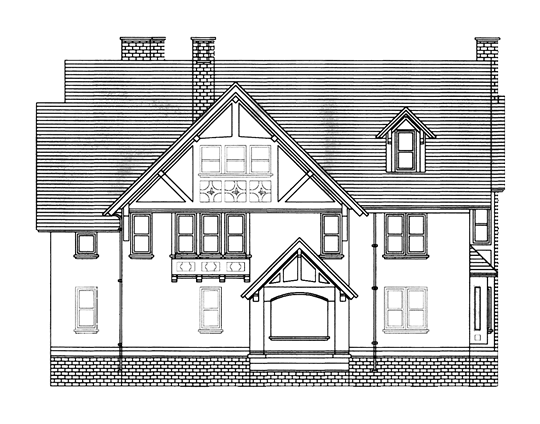
Hill House was redrawn in AutoCAD 
and replicated following the 
original floor plans
and family photographs.
Hill House was redrawn in AutoCAD and replicated following the original floor plans and family photographs.

Brighton Hall
25" square base; 38" tall
Brighton Hall 25" square base; 38" tall

Brighton Hall as shown at 
Philadelphia Miniaturia
(click photo to visit website)
Brighton Hall as shown at Philadelphia Miniaturia (click photo to visit website)

Brighton Hall Interior

Decorator Ready Interior
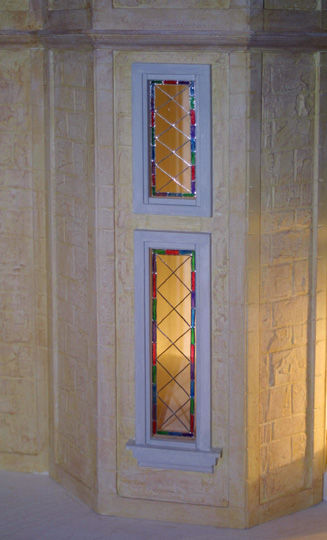
Bay at Night
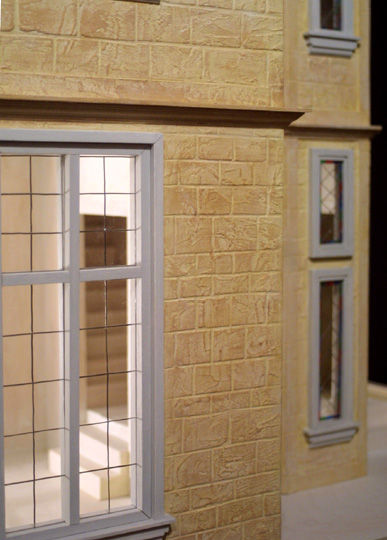
Bay at Night

Interior Through Window

Leaded and stained glass windows 
hand made by Sue Veeder
Leaded and stained glass windows hand made by Sue Veeder
Eight Rooms

Eight Rooms
Four Rooftop Terraces


Chateau des Songes
72" wide x 60" deep x 72" high

Chateau des Songes 72" wide x 60" deep x 72" high
Chateau des Songes Side View

Chateau des Songes Conservatory

Chateau des Songes Tower
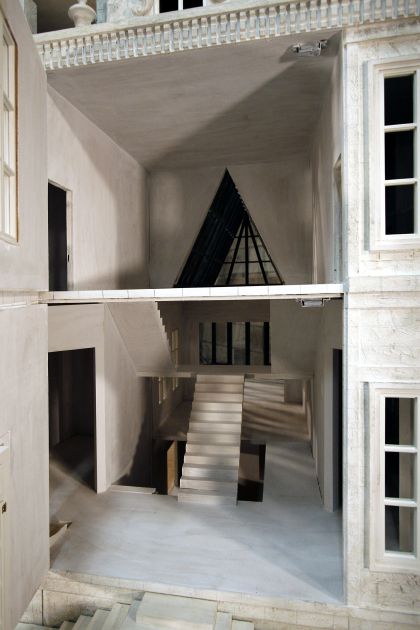
Decorator Ready Interior

Chateau des Songes Entrance

Conservatory Roof

Conservatory Roof
Roof Detail
Roof Detail
During Construction
During Construction
Somerset Court Dollhouse
50" wide x 30" deep x 52" high

Somerset Court Dollhouse 50" wide x 30" deep x 52" high
Somerset Court Interior
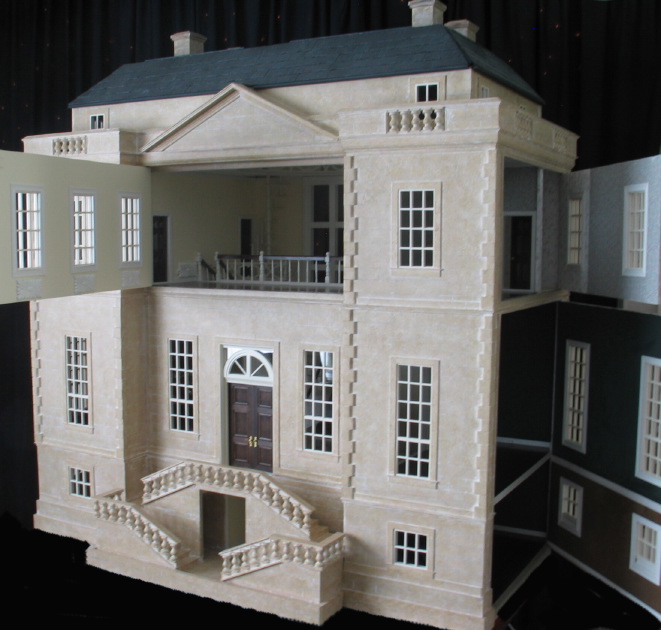
Somerset Court Access

East Wing
East Wing
Walnut Floors
Walnut Floors
West Wing
West Wing
Dining Room
Kitchen, Pantry, Cellar

Dining Room Kitchen, Pantry, Cellar
Six Bedrooms

Six Bedrooms
Full Moon, Starry Night

For Sale – Birch Hill
24" wide, 19" deep, 32" high
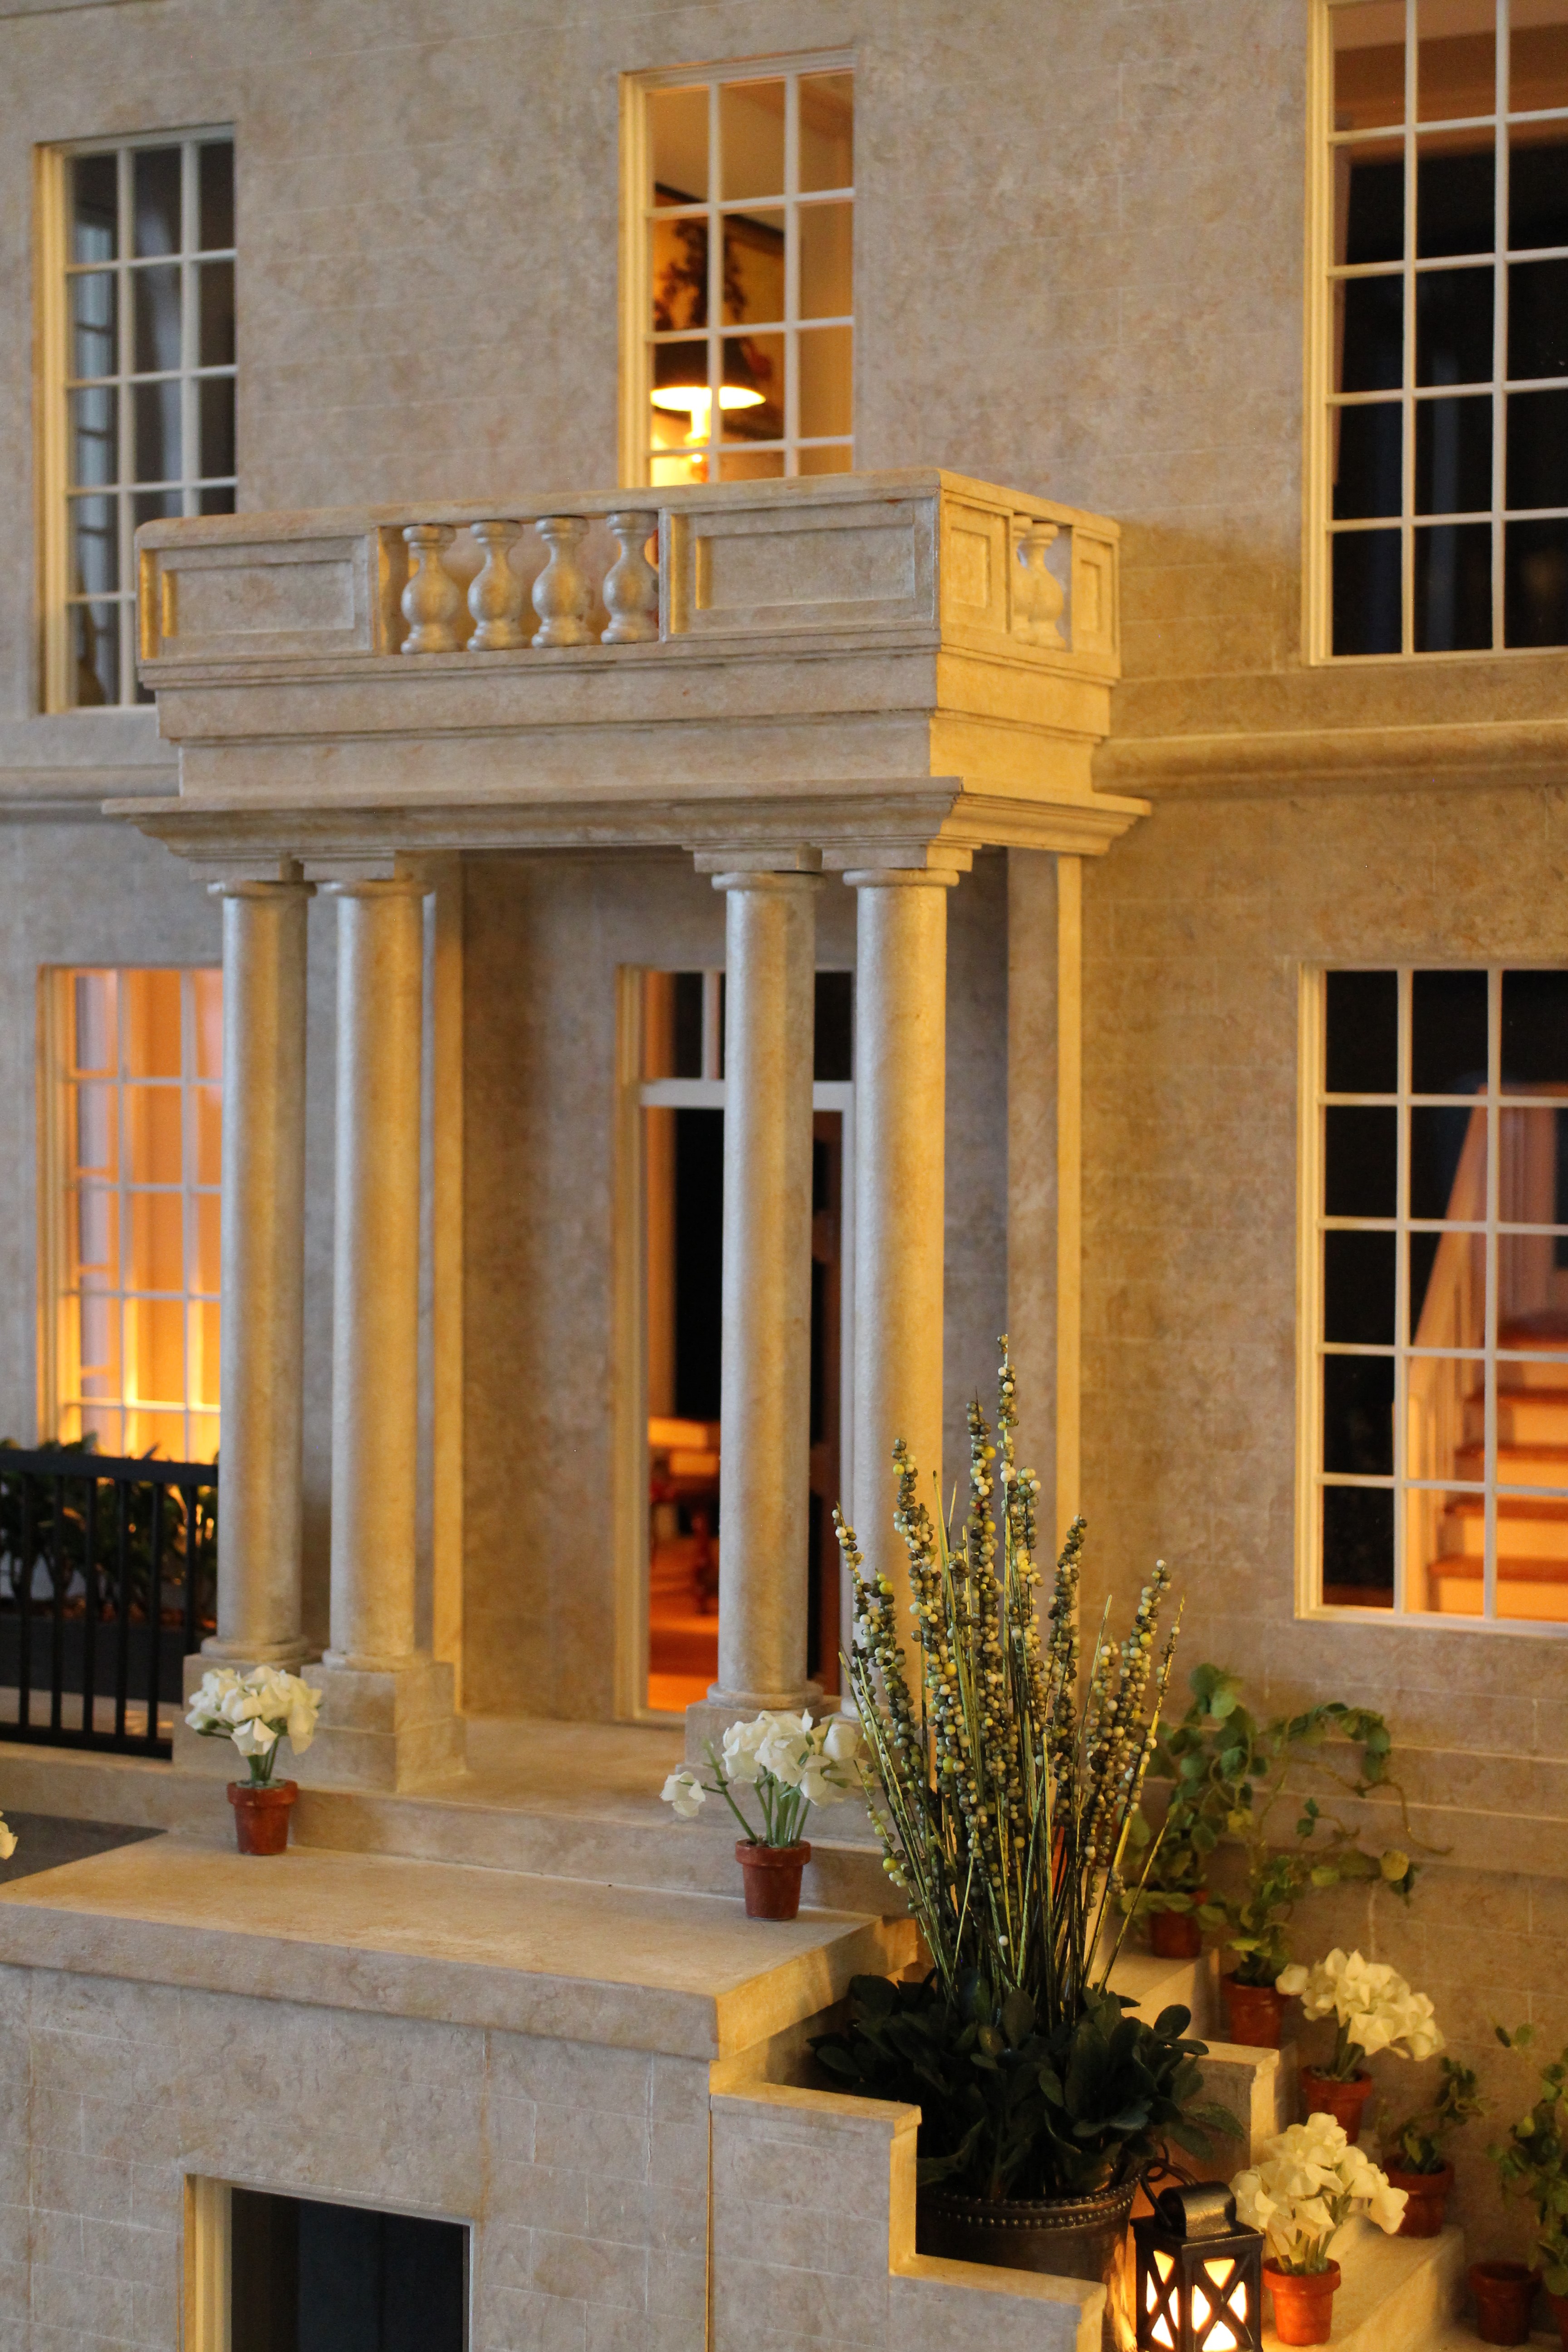
For Sale – Birch Hill 24" wide, 19" deep, 32" high
Warm Welcome
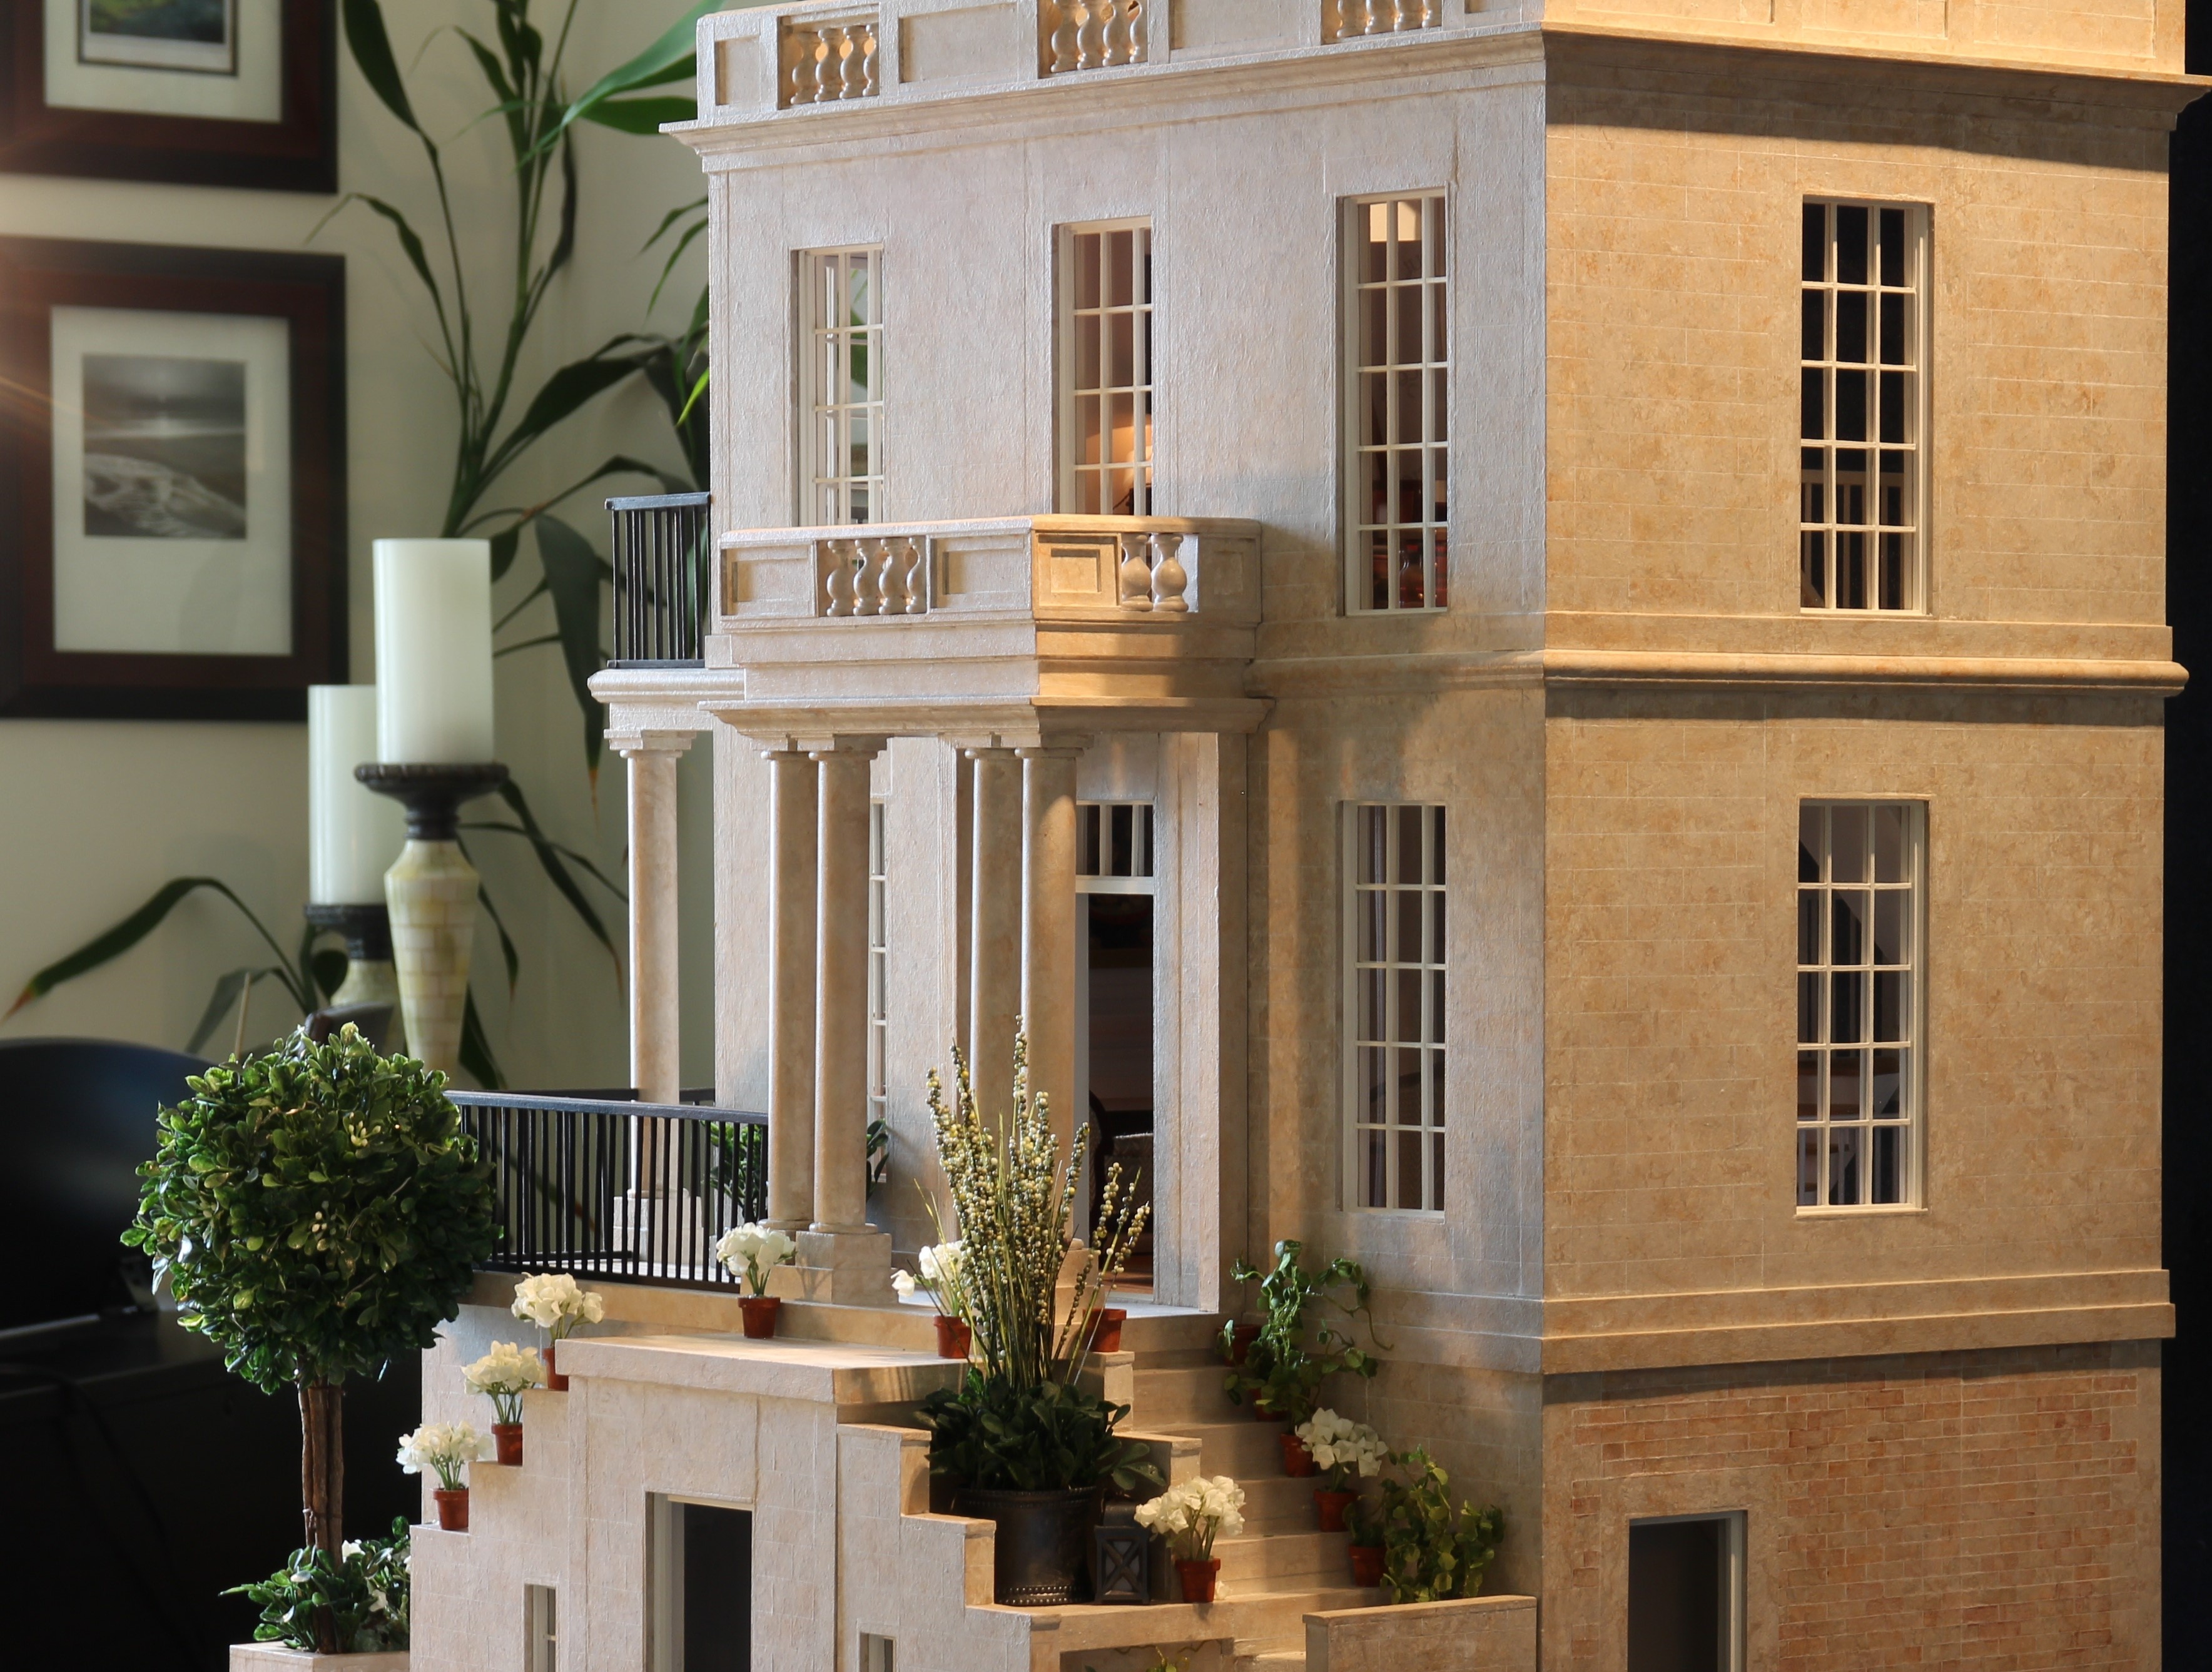
Warm Welcome
New Design
New Design
Three Levels
Three Levels
Move-In Ready
Move-In Ready
Unique Roof Light
Unique Roof Light
Wired for Electricity

Hand Painted Finishes

Finished Interior
Finished Interior


Three Balconies
Three Balconies
Seasonal Garden Level

Staff Entrance
Staff Entrance


Welcome to Stonegate 
Dimensions: 11" x 14" base, 20" high 
Available For Sale
Welcome to Stonegate Dimensions: 11" x 14" base, 20" high Available For Sale

Aged Front Door
Aged Front Door




Crenellated Tower & Walls
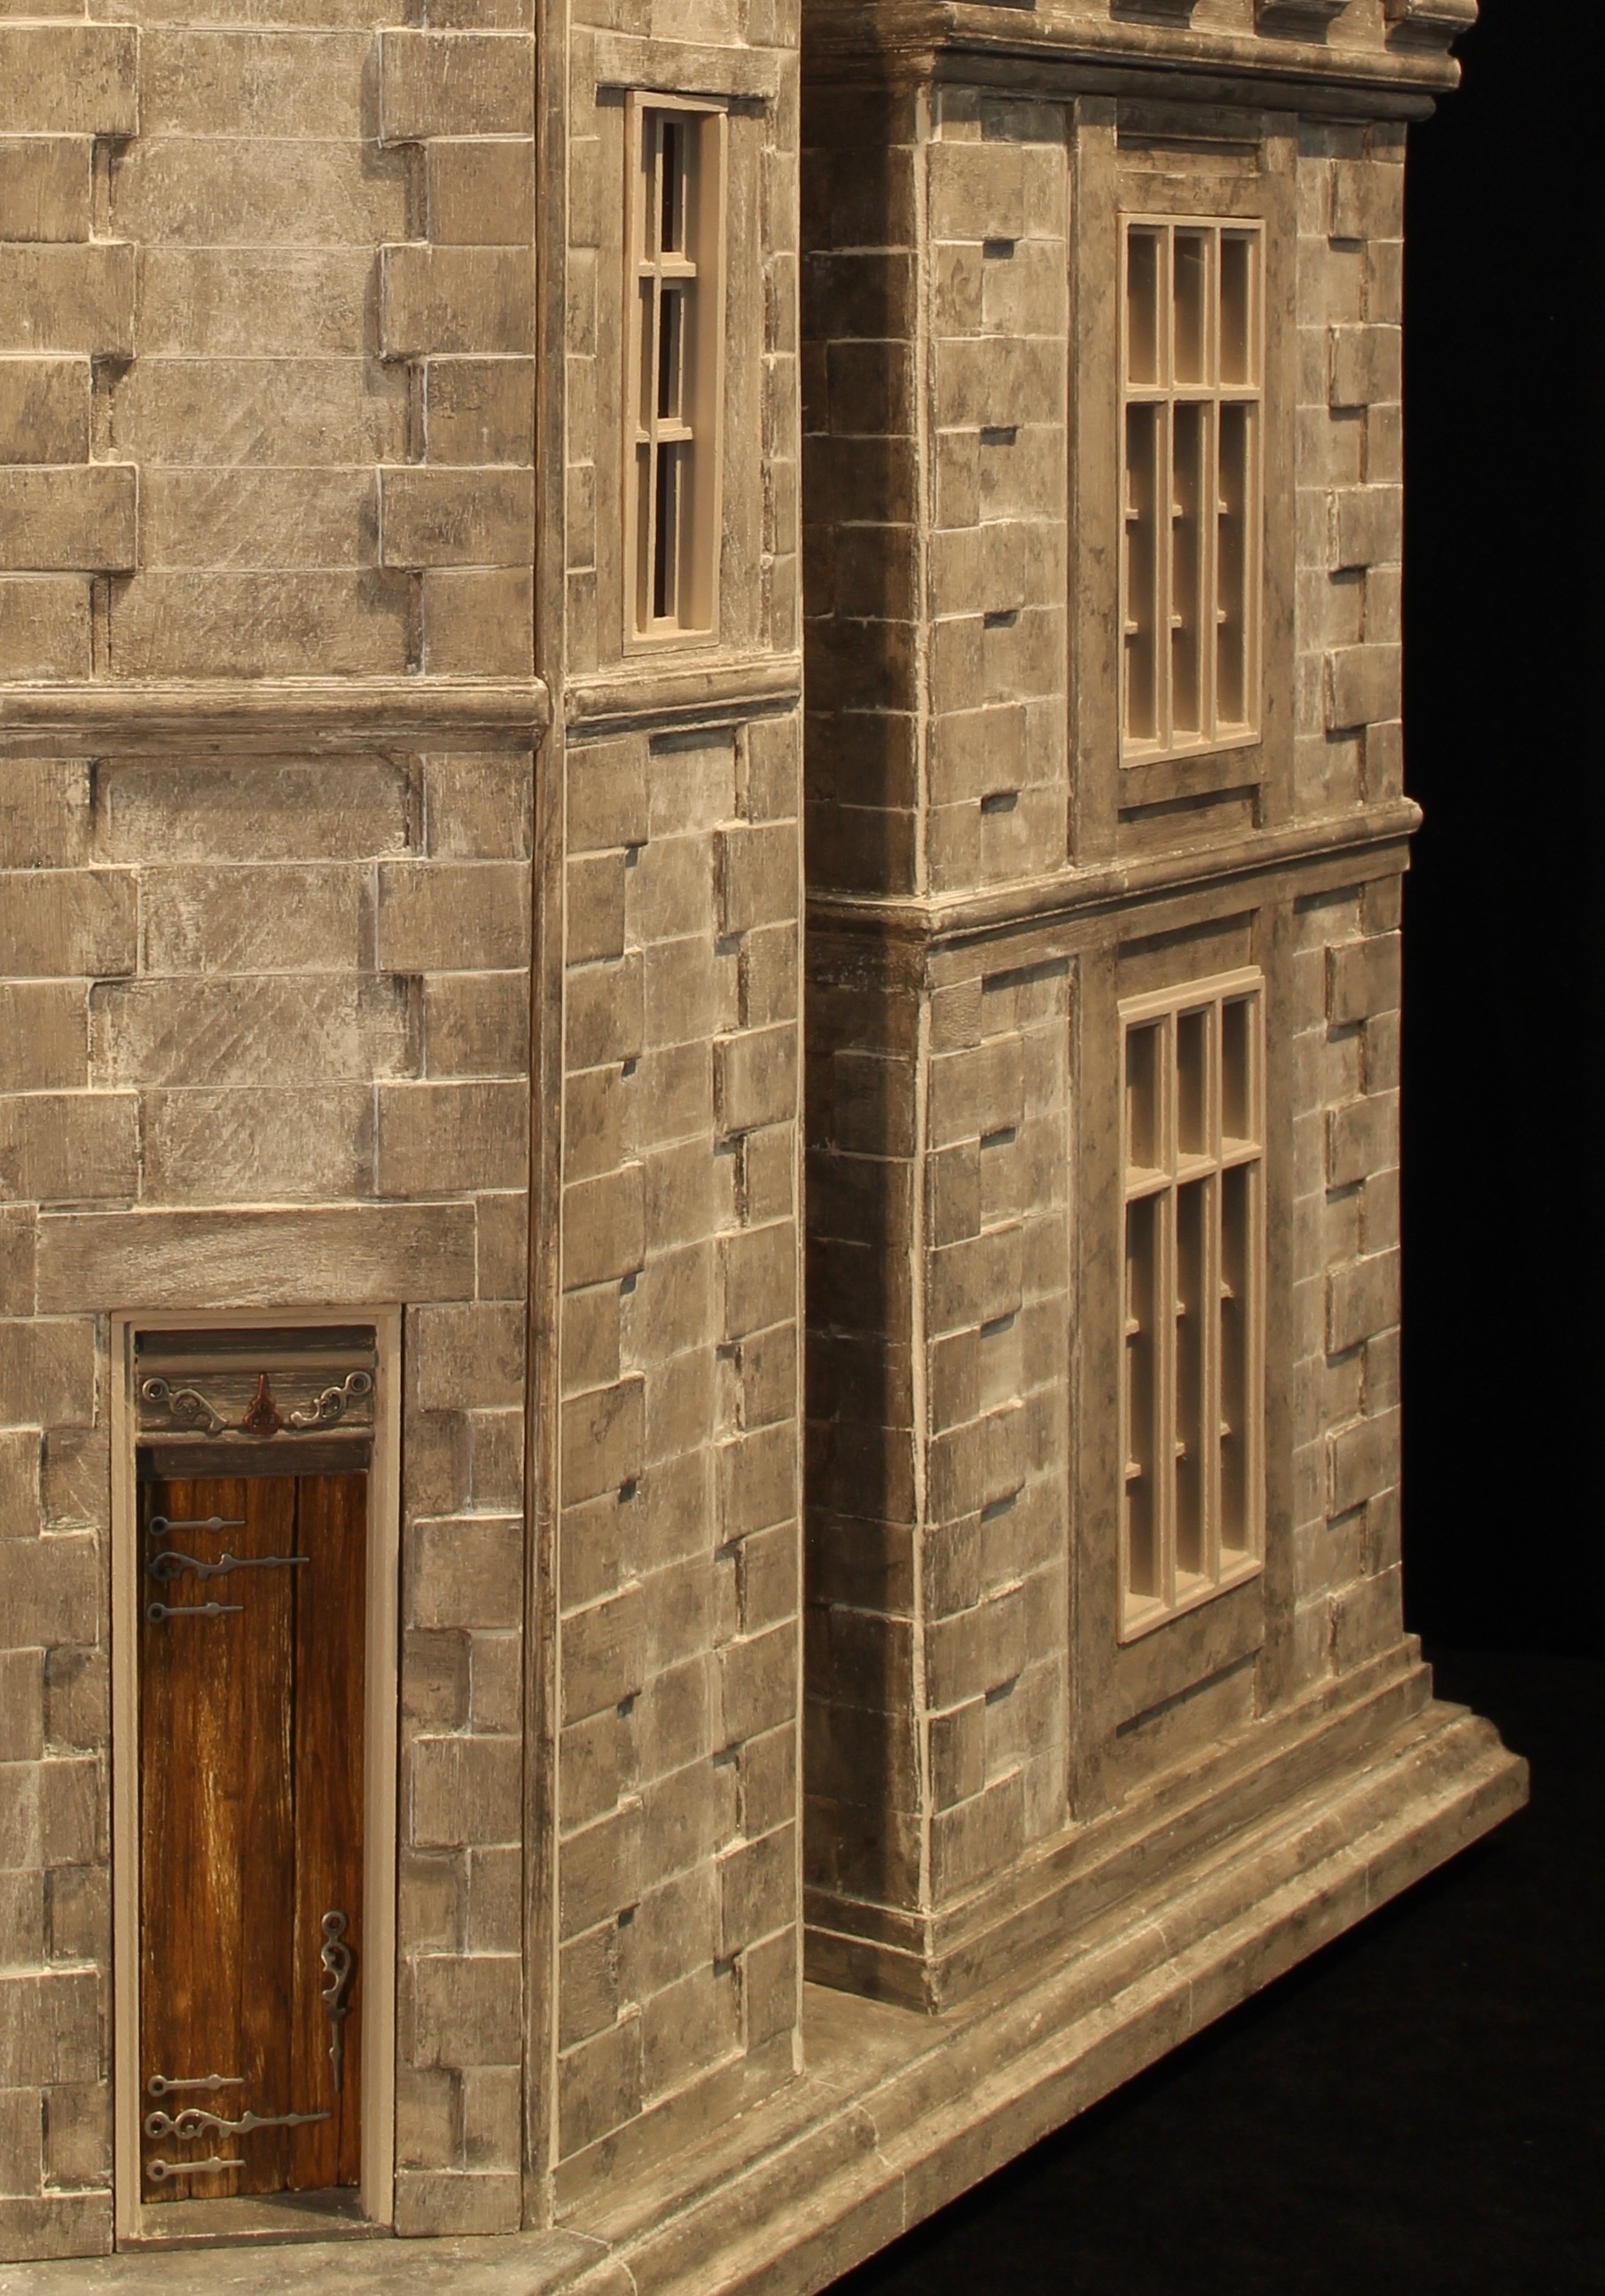
Handmade Windows & Doors

Unique New Design

Unique New Design
Finished Exterior
Finished Exterior
Elongated Octagonal Tower

Tower Door
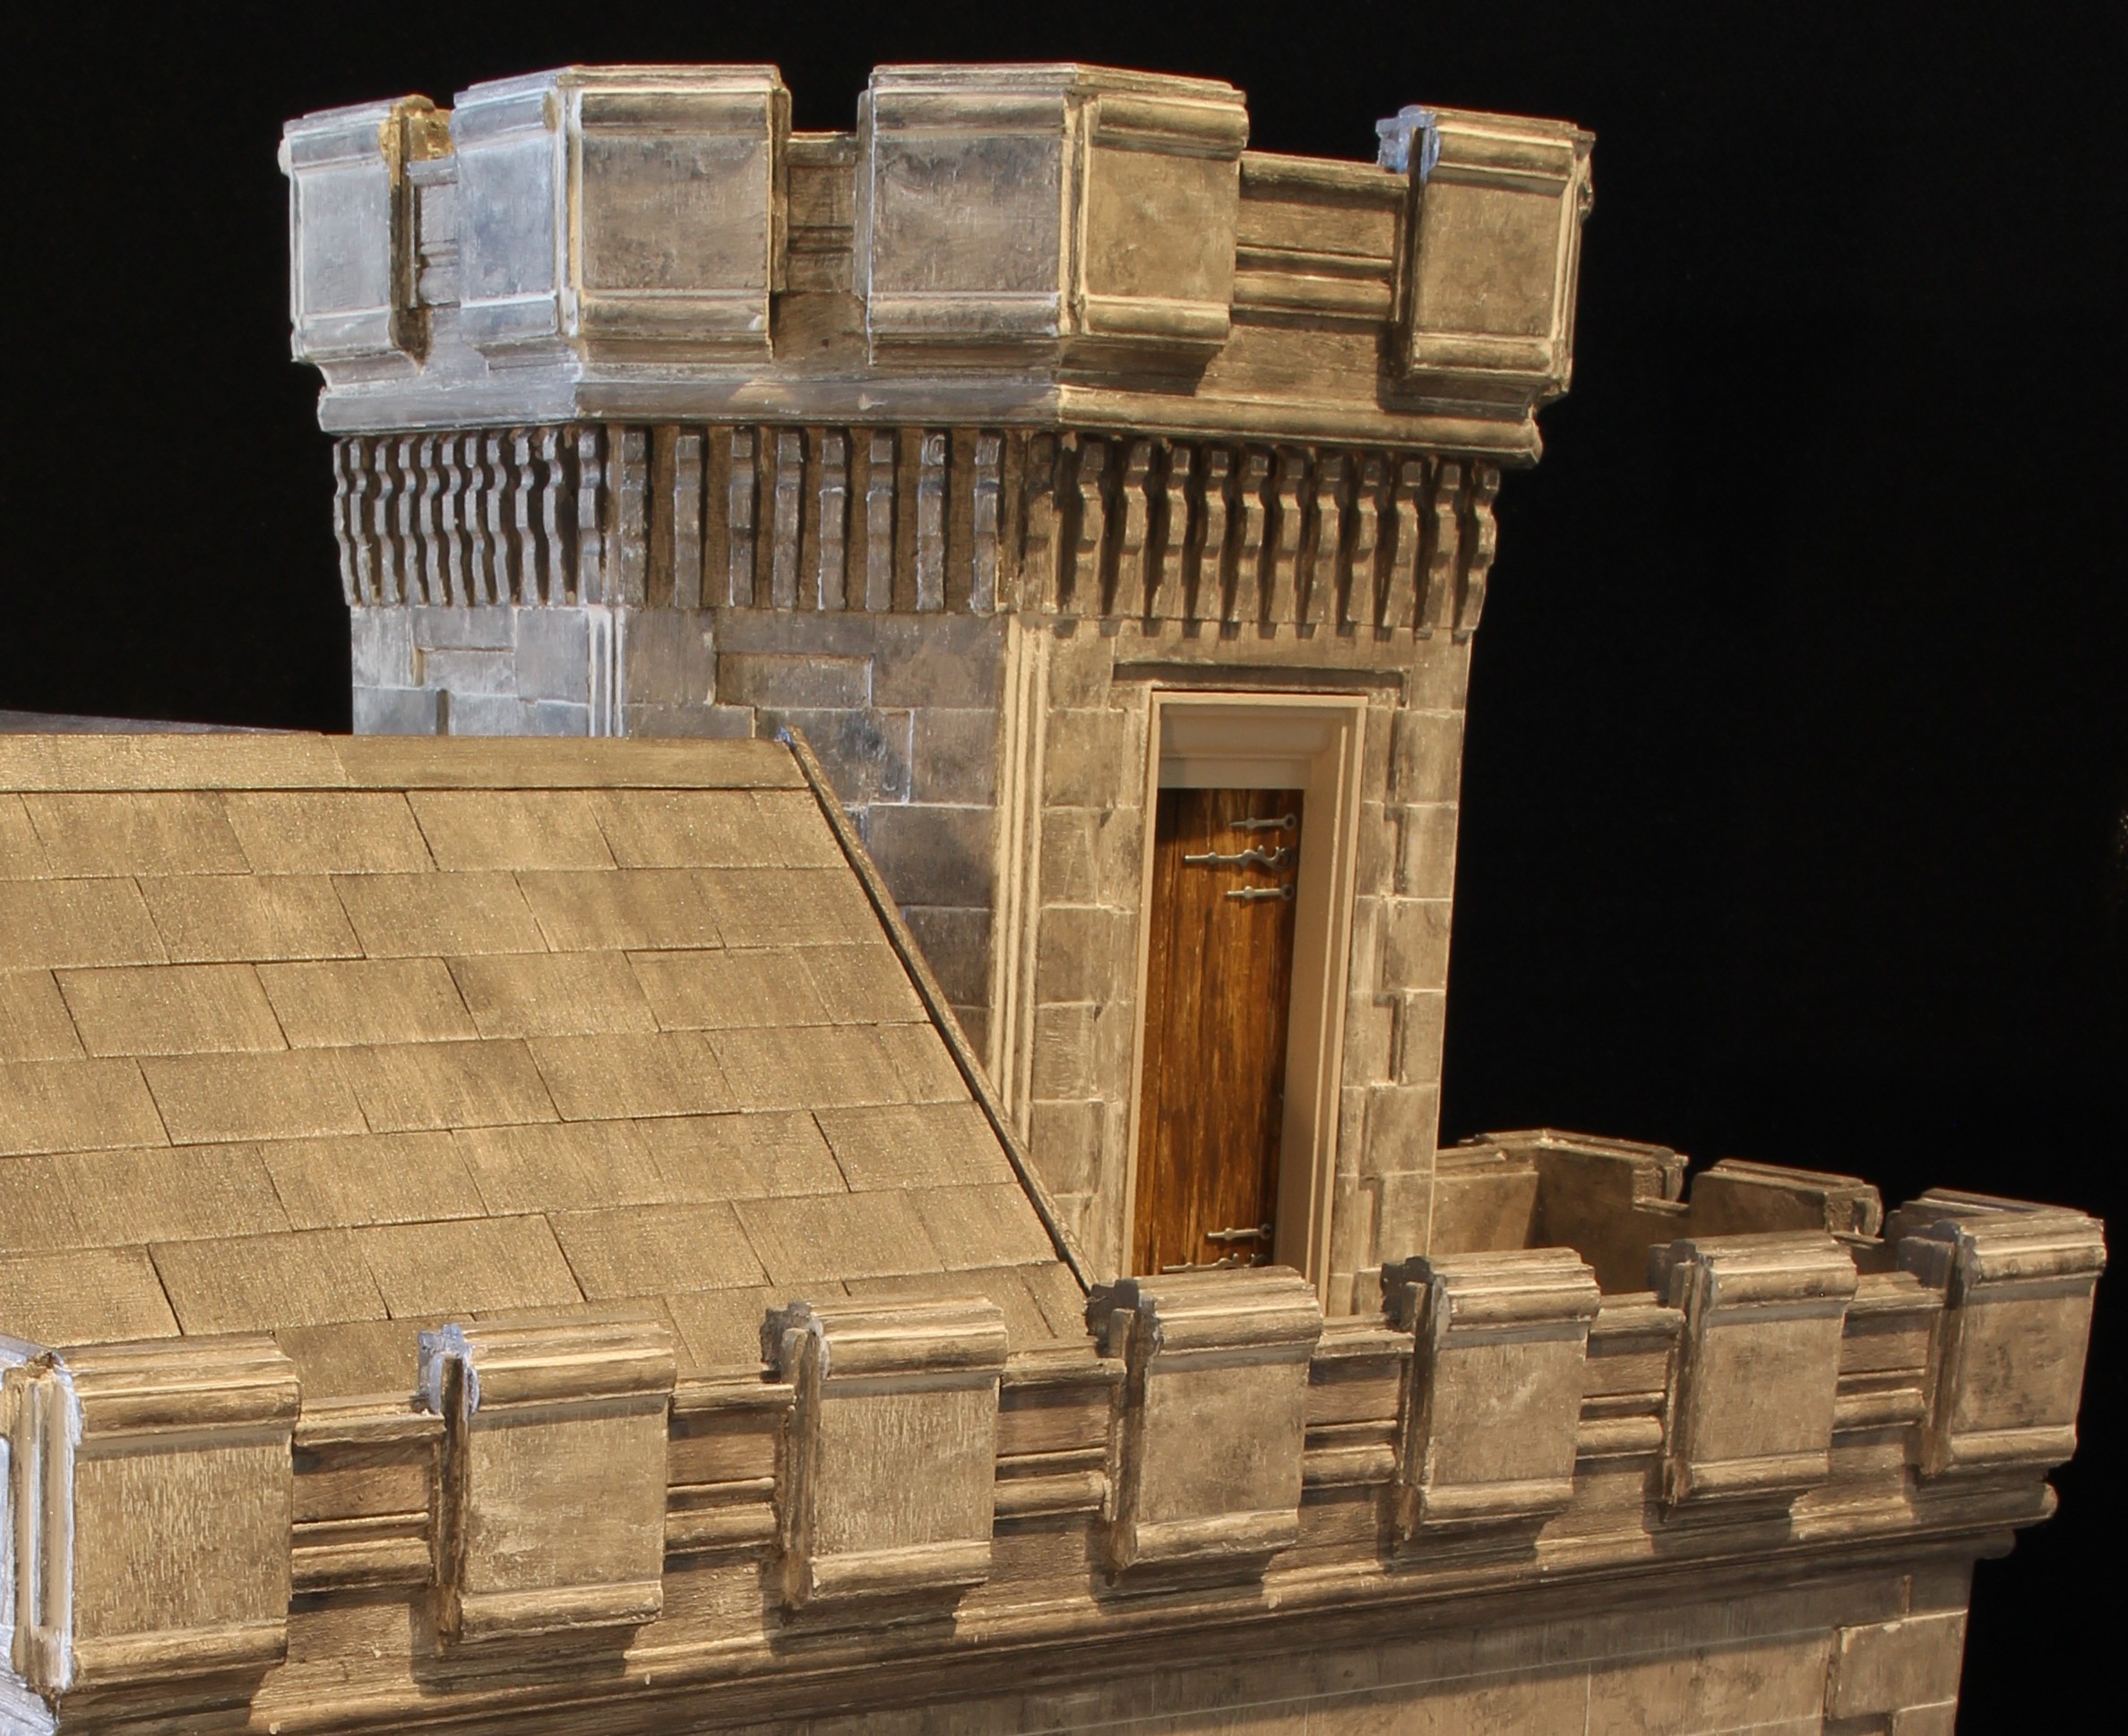
Tower Door
Lookout Point
Lookout Point
1:24 Scale 
(1/2" equals one foot)

1:24 Scale (1/2" equals one foot)
Interior Access

Interior Access
Unfinished Interior 
Ready to Decorate

Unfinished Interior Ready to Decorate
Handmade Original Structure

Hand Painted Stonework

Different Angles & Views
Gatekeeper's Lodge
Gatekeeper's Lodge
Additional Interior Access 
is available via 
Four Removable Parts

Additional Interior Access is available via Four Removable Parts
Four Rooms Plus Tower



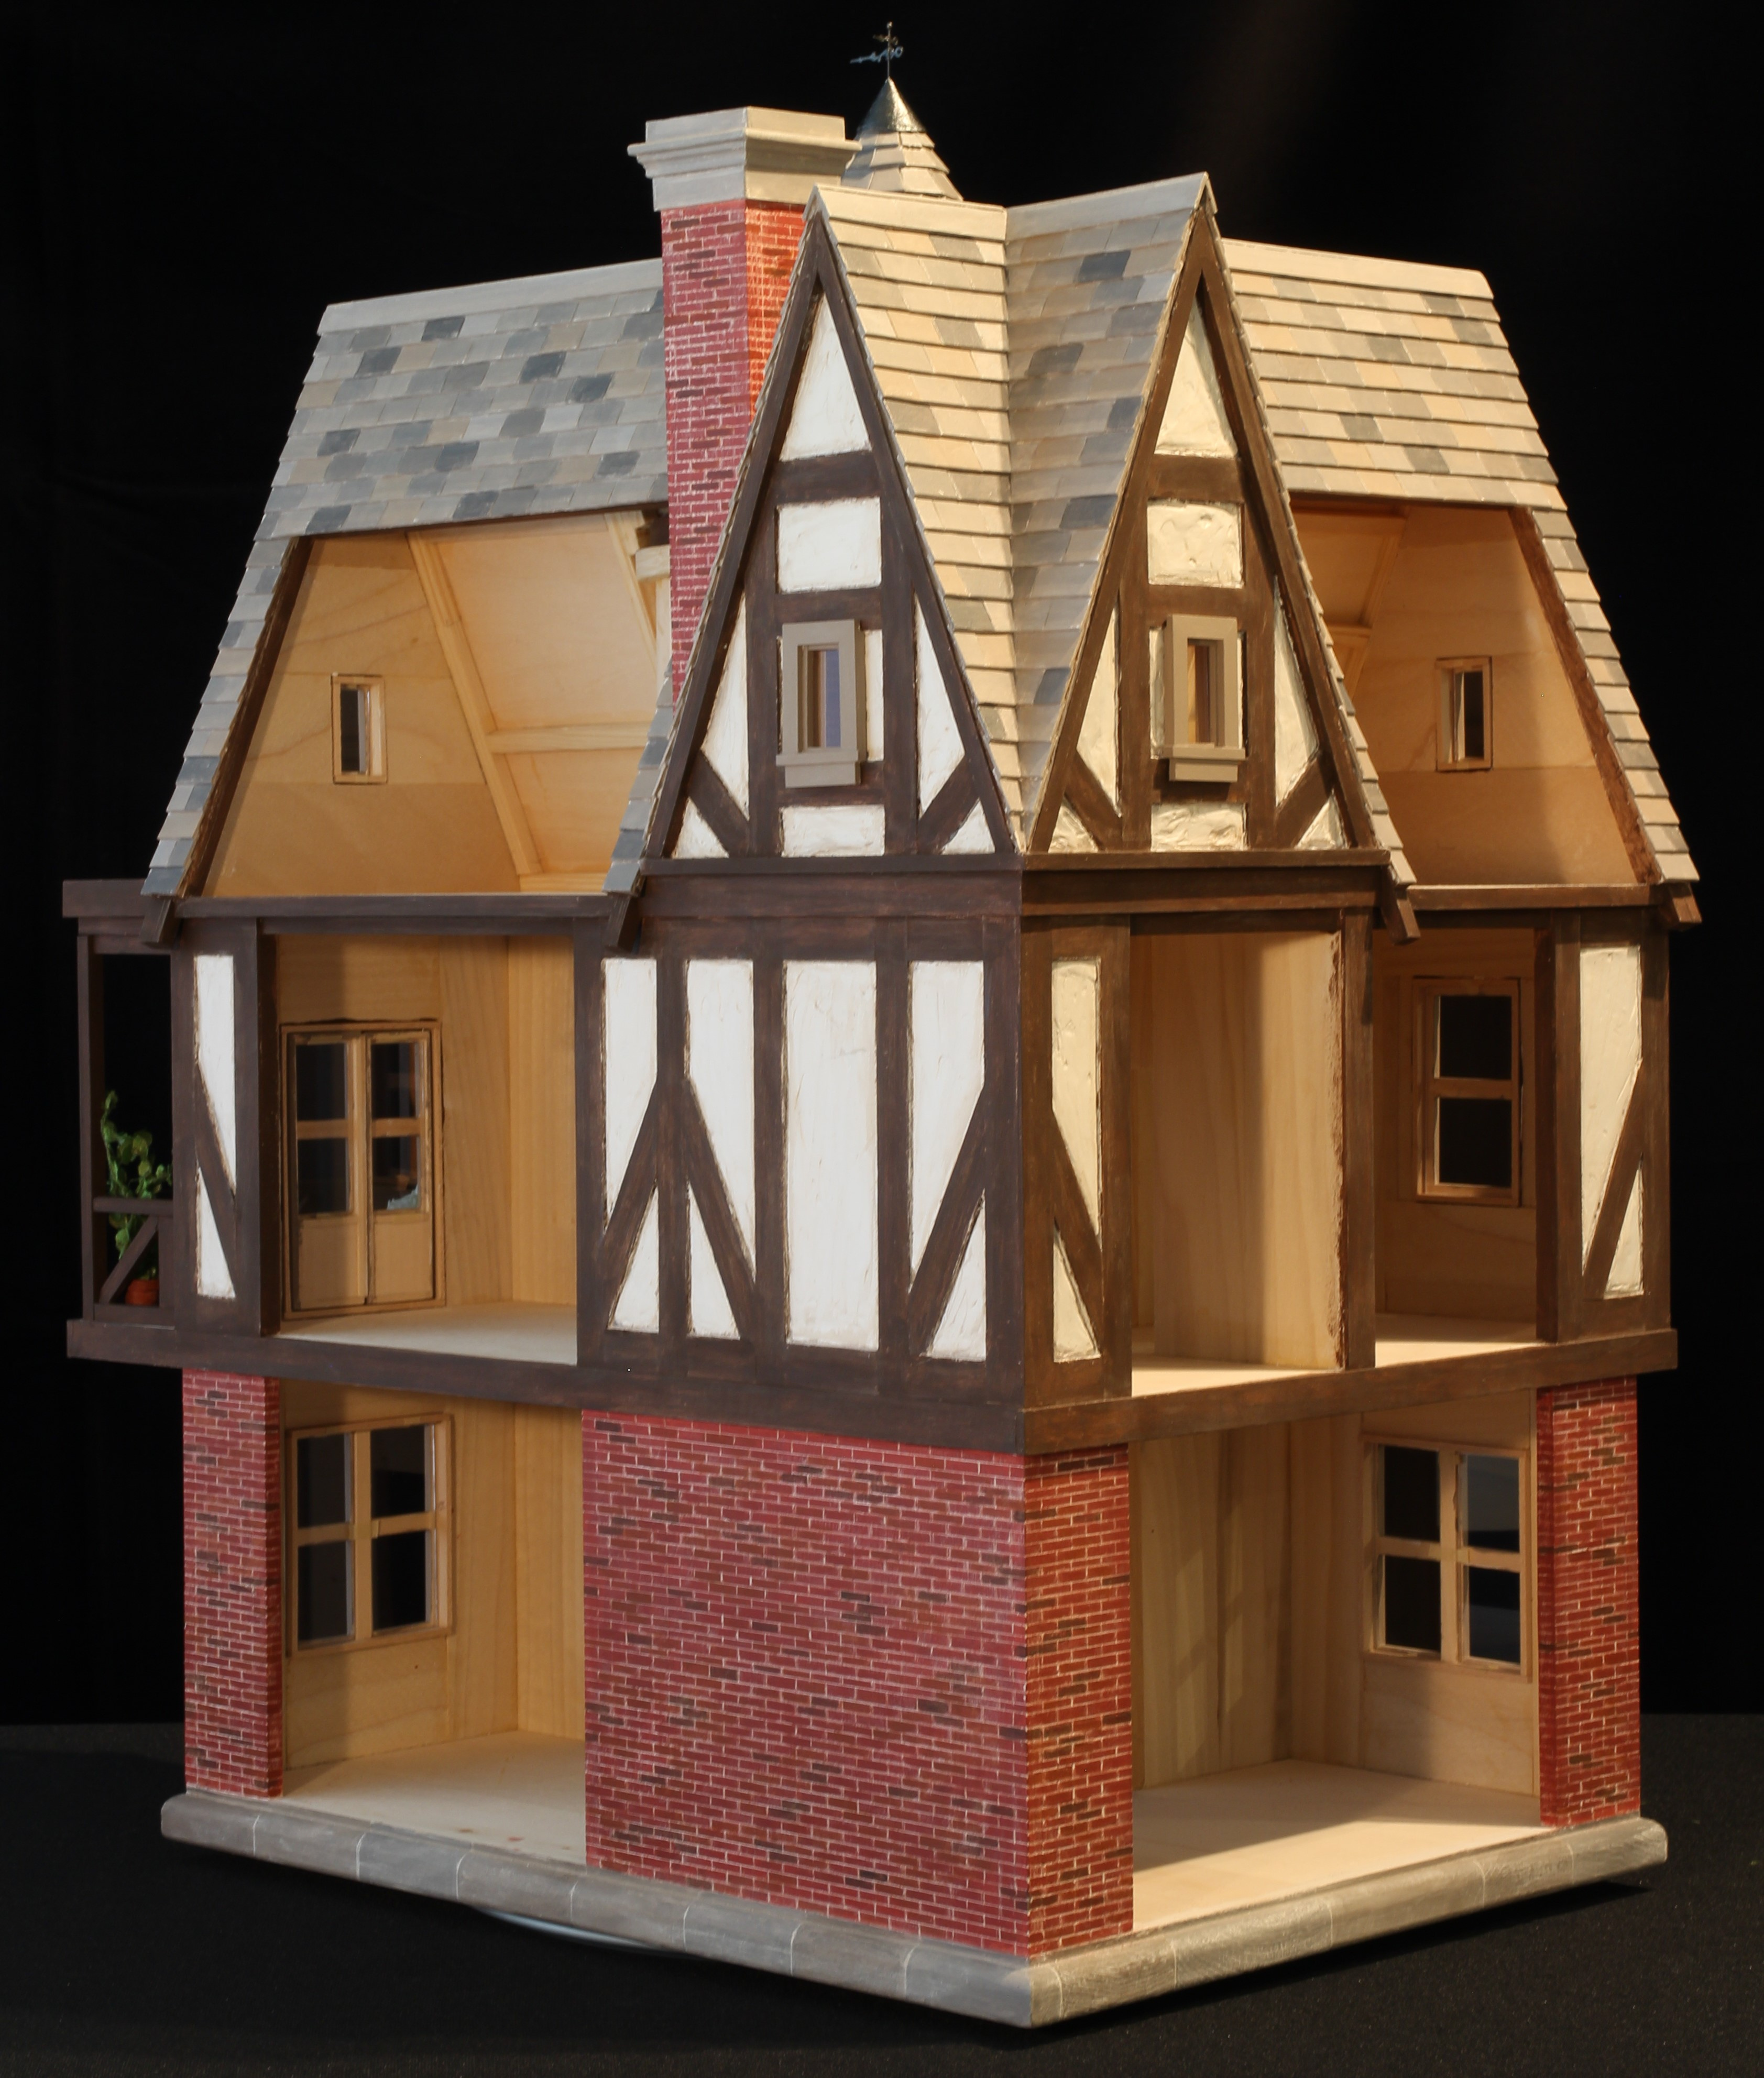
Mayfair Cottage

Mayfair Cottage
From Hollywoodland
From Hollywoodland
To Storybookland
To Storybookland
Three Stories
Three Stories
Seven Rooms
Seven Rooms
Side Balcony
Side Balcony
Flower Garden
Flower Garden
Under-porch Cellar
Under-porch Cellar
Round Tower Entry
Round Tower Entry
0

Back to Home

Next Page

Column

Click to edit

Copyright 2026 Mark Turpin

close lightbox