
Fall in love at Le Château de l’Amour, where the new owner is filling the interior with wonderful details. Scroll down to tour the rooms, each thoughtfully decorated, furnished and photographed by Jackie, who has graciously agreed to share this online tour with us. Enjoy the updated furnished home tour below, including the new Playroom and Schoolroom, and the new East and West Tower Rooms, all decorated and photographed by the owner/collector.
Our tour begins on the Ground Floor, with the Wine Cellar, Kitchen, Servants' Hall and closets. Then, step up to the first floor, with its formal Dining Room, Grand Salon and Petite Salon, all surrounding the Main Entrance Hall. The second floor includes the Music Room and Library, with hundreds of handmade books, plus the Gentleman's Bedroom and Bathroom, completing a handsome two-room suite. The elegant Lady's Suite is located on the second floor. The paired Game Room and Family Room can be found on the third floor, where the children's bedrooms and schoolroom will eventually be located. The Nanny's Room is now finished and available to view in the photo tour, along with the new Day Nursery with its delightfully whimsical teddy bear theme. The round tower rooms are also shown below. Two levels of attic rooms follow, with various rooms for the servants and storage above.
Scroll down to start the tour.

Jackie included many new items from various sources, including the Kensington Dolls House Fair. Additional photos will be added as the rooms are completed. From cellar to double attic, this enormous structure has over thirty rooms on six levels. With hidden doors and secret staircases, Le Château de l'Amour is filled with surprises at every turn.

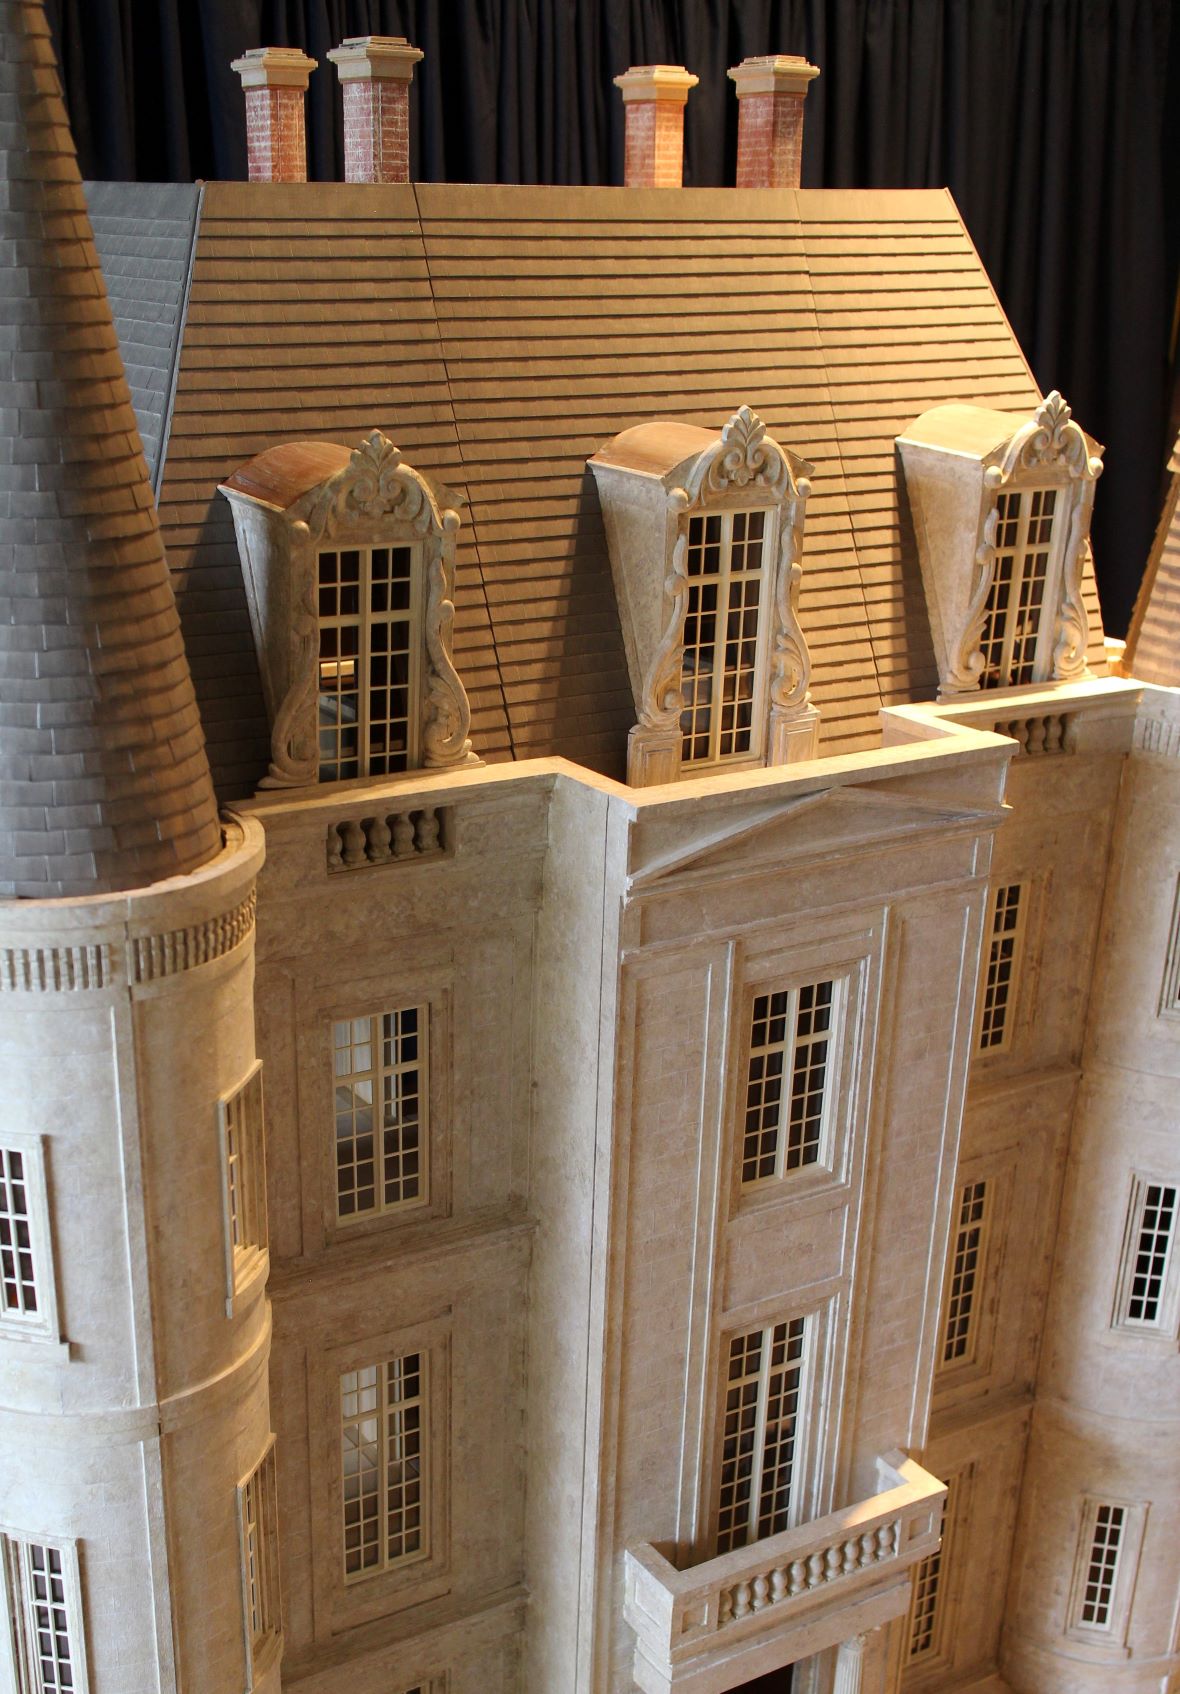


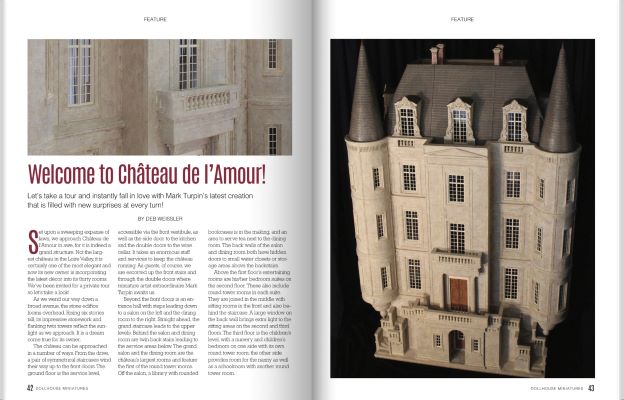
Le Château de l’Amour is one of the largest, tallest and heaviest structures in Mark Turpin's portfolio. The château was handmade from birch plywood, solid pine and poplar, basswood, balsa, illustration board, acrylic windows, and numerous colors of paint. The interior was designed with convertible spaces that can be configured to accommodate from six to ten bedrooms in combination with five to seven bathrooms. Each suite of rooms has adjustable walls for flexible room sizing. Additional decorating options include ground floor arches and columns, and numerous staircases.

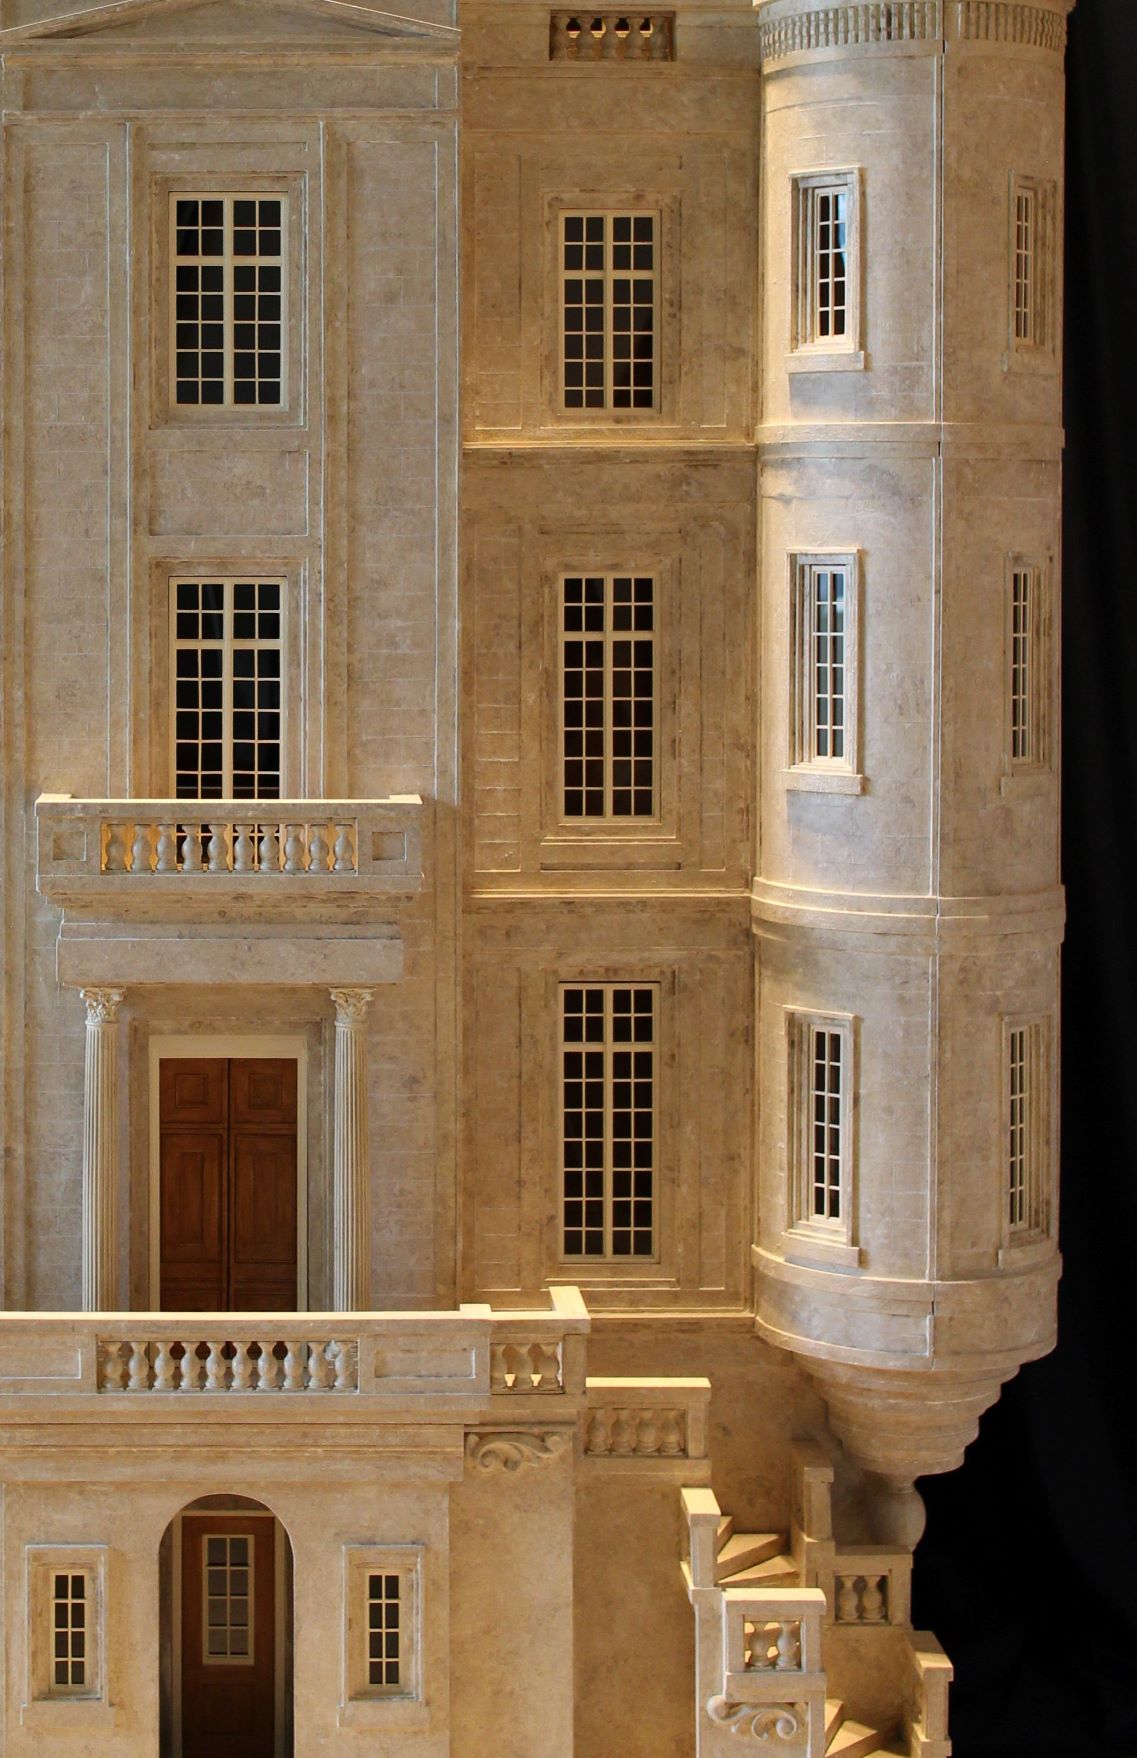



The château was hand-painted and includes handmade windows, doors and staircases. The decorative front columns were a gift from a miniature collector to the artist. The exterior faux stonework finish is comprised of ten colors, giving it many variations in its appearance under different lighting conditions as shown below. Thousands of hand-cut tiles cover the rooftops and elongated pepper-pot roofs on the two towers. Forty-nine handmade windows bring light to the interior, which includes over 5,000 square inches of living space.
Dimensions: 44" wide, 28" deep, 67" high; 1:12 scale. Sold.
Le Ch âteau de l'Amour is shown decorated by the collector in Dolls House World Magazine, March 2023. Read more about the collector's interior decorating process in the Summer 2022 issue, DHM 88, of Dollhouse Miniatures Magazine. Learn about the making of Le Château de l’Amour in the January 2022 issue of Dolls House World Magazine, DHW 347. The château was featured in Dollhouse Miniatures Magazine, DHM 80.
Introducing
Le Château de l’Amour
Warm Welcome
Reflections
Towering Heights
Dozens of Rooms
Handcrafted Structure
Aspirations
Build a Dream

Step by Step
Handmade Windows & Doors

Hand Painted Stonework

Romance in the Air

Round Tower Rooms
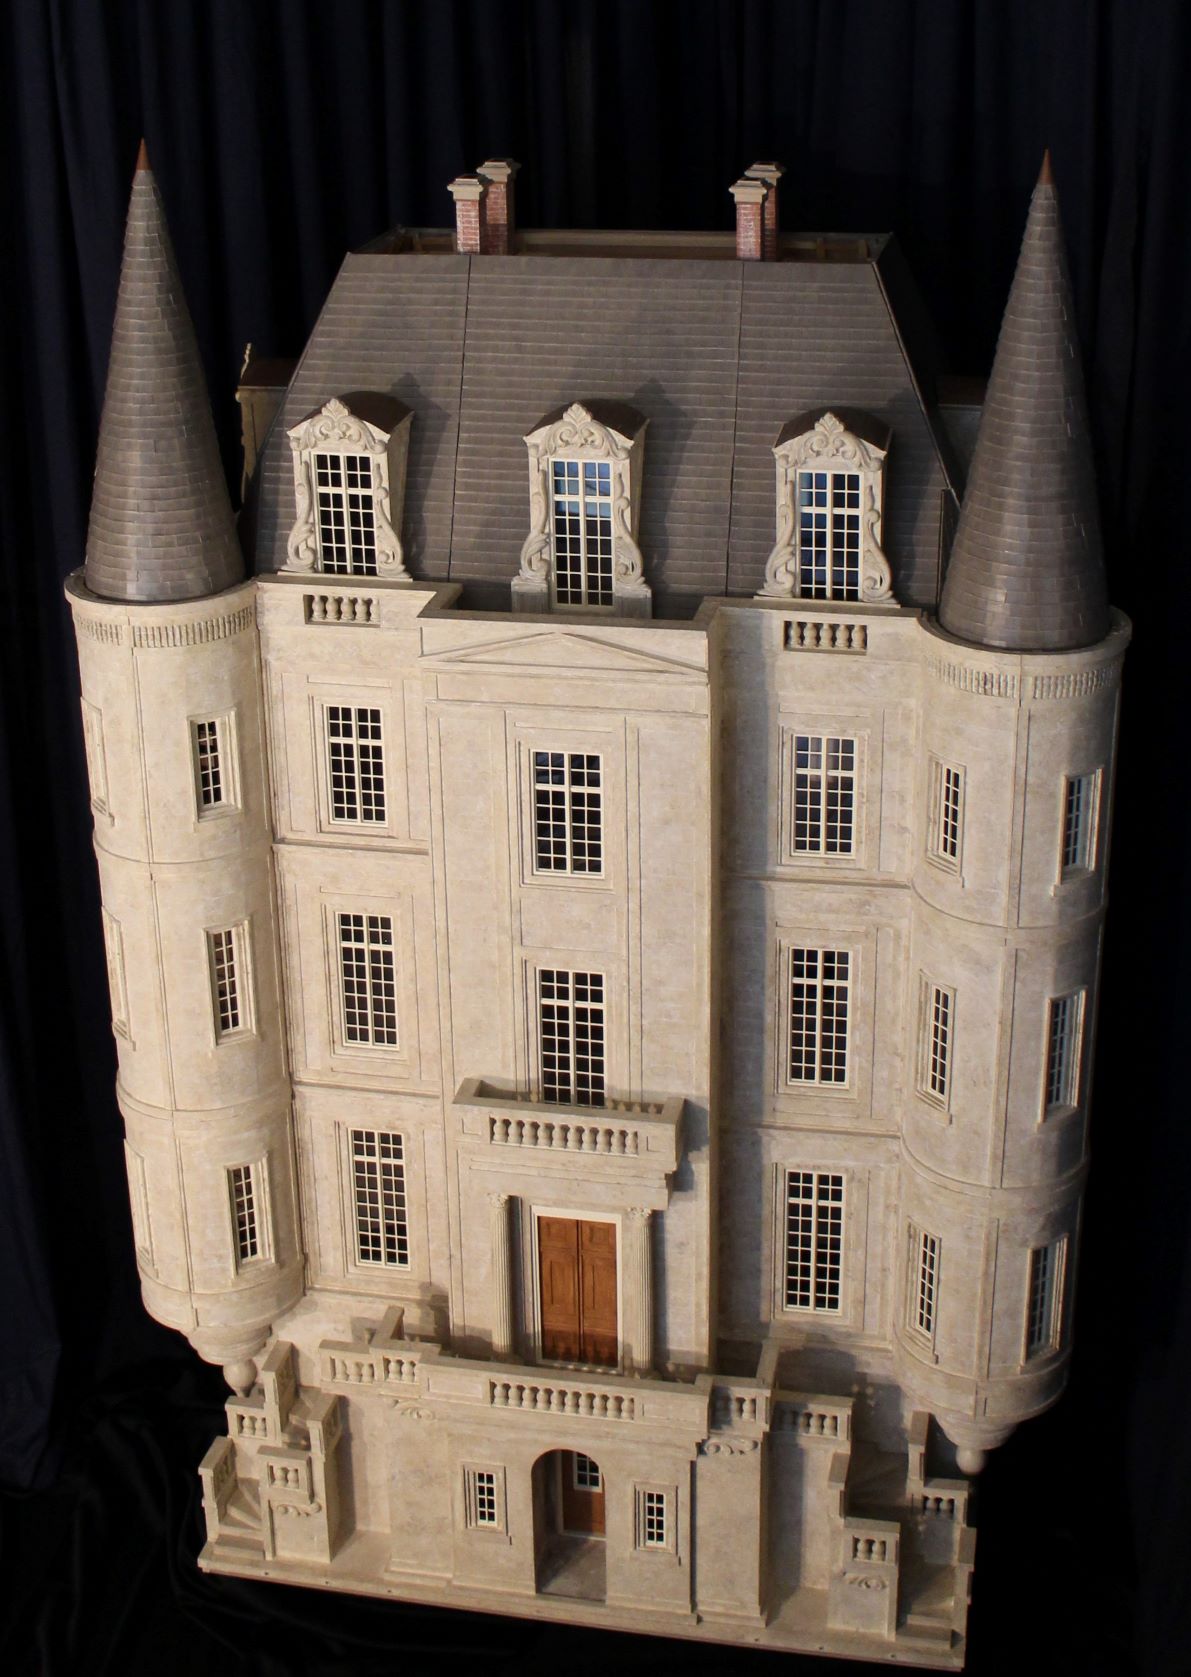
Bird's-Eye View

Opening Walls

Dormer Windows

Symmetrical Beauty

Pediment & Balconies

Hand Cut Roof Tiles
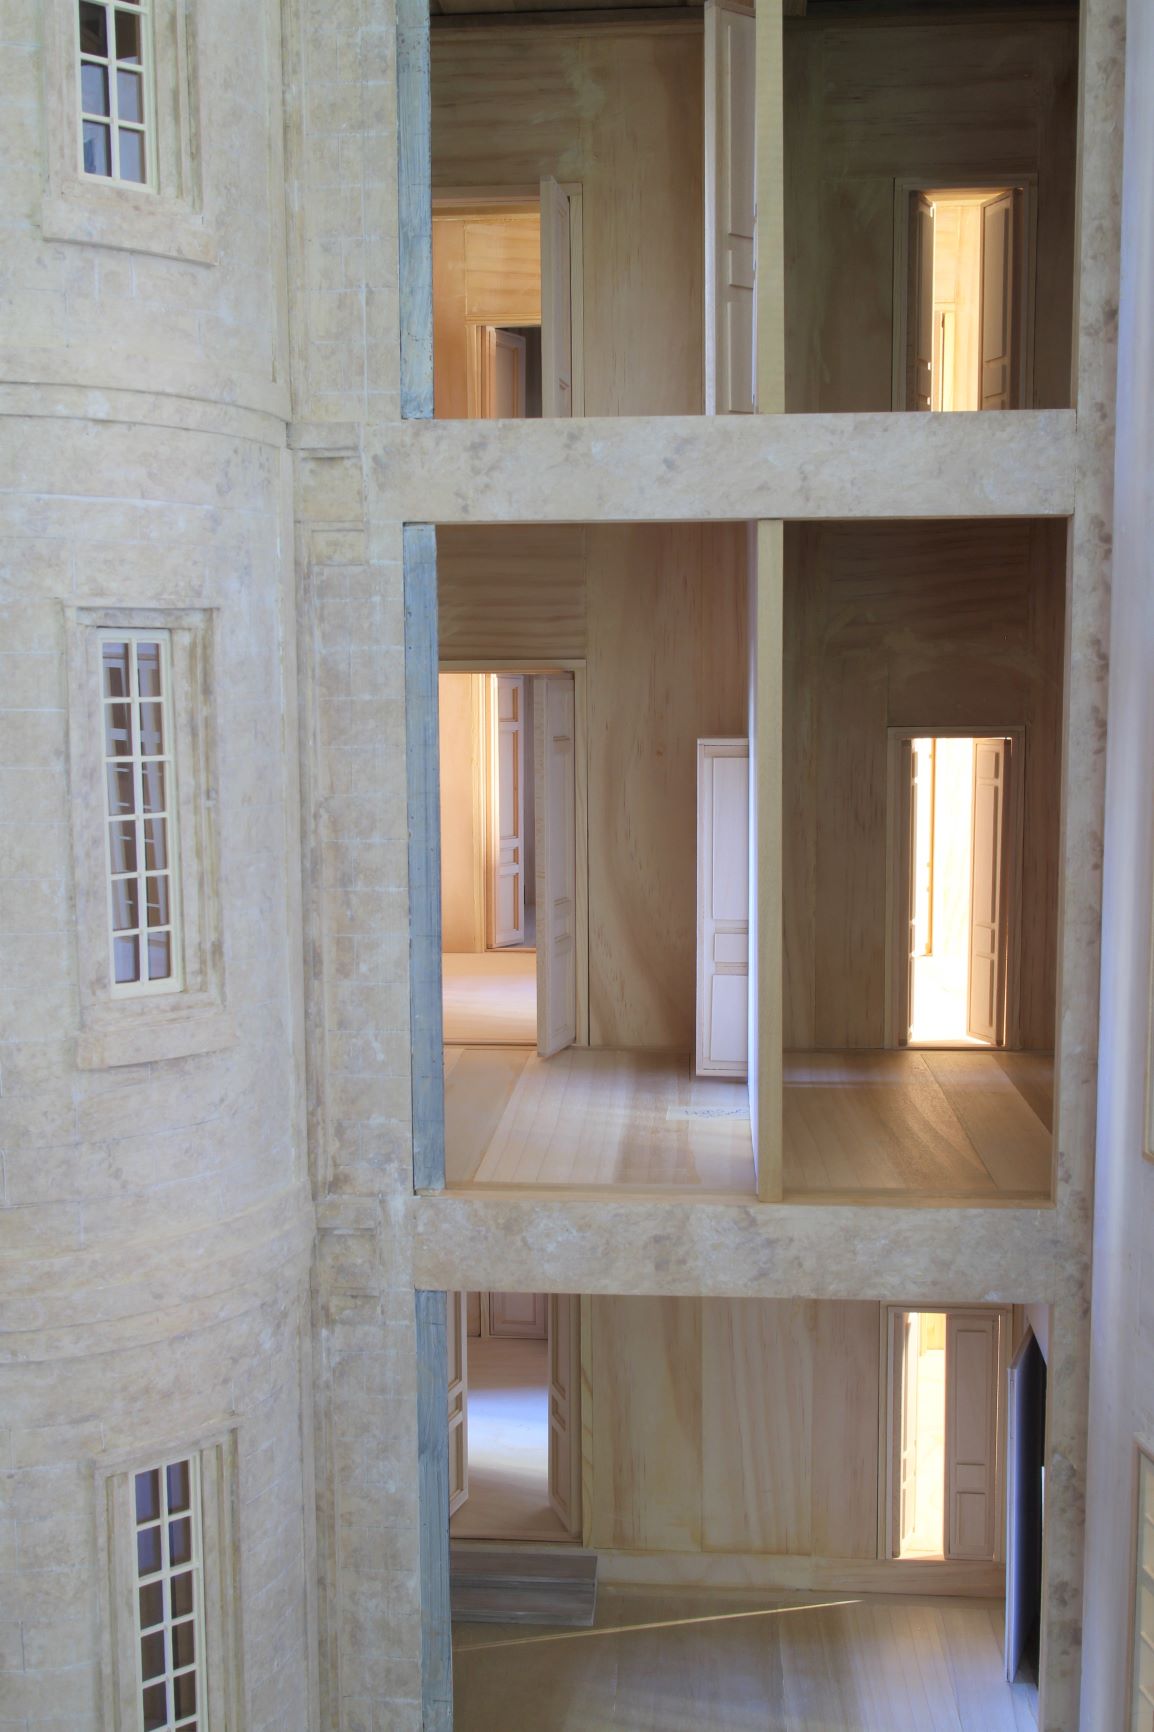
Awaiting the Decorator

Ground Floor Vestibule
Le Château de l’Amour

Original Concept Drawings

Additional Interior Access
Dollhouse Miniatures Magazine
Issue 80

Our Tour Starts Here
at the Left Side Door Within a Door
Leading to the Wine Cellar
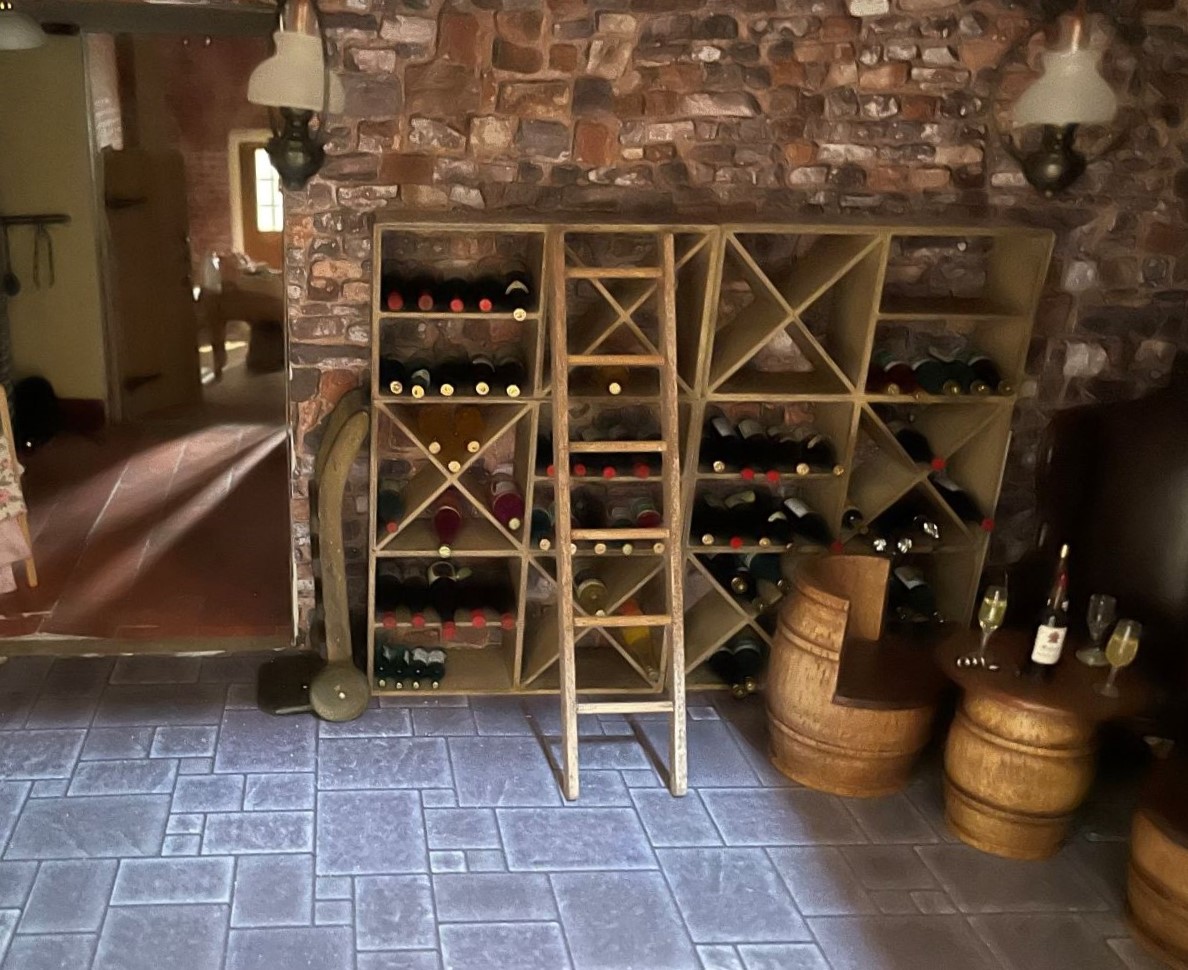
Wine Cellar
All Rooms were Decorated,
Furnished and Photographed
by Jackie, the Owner/Collector

Tasting Room Overview
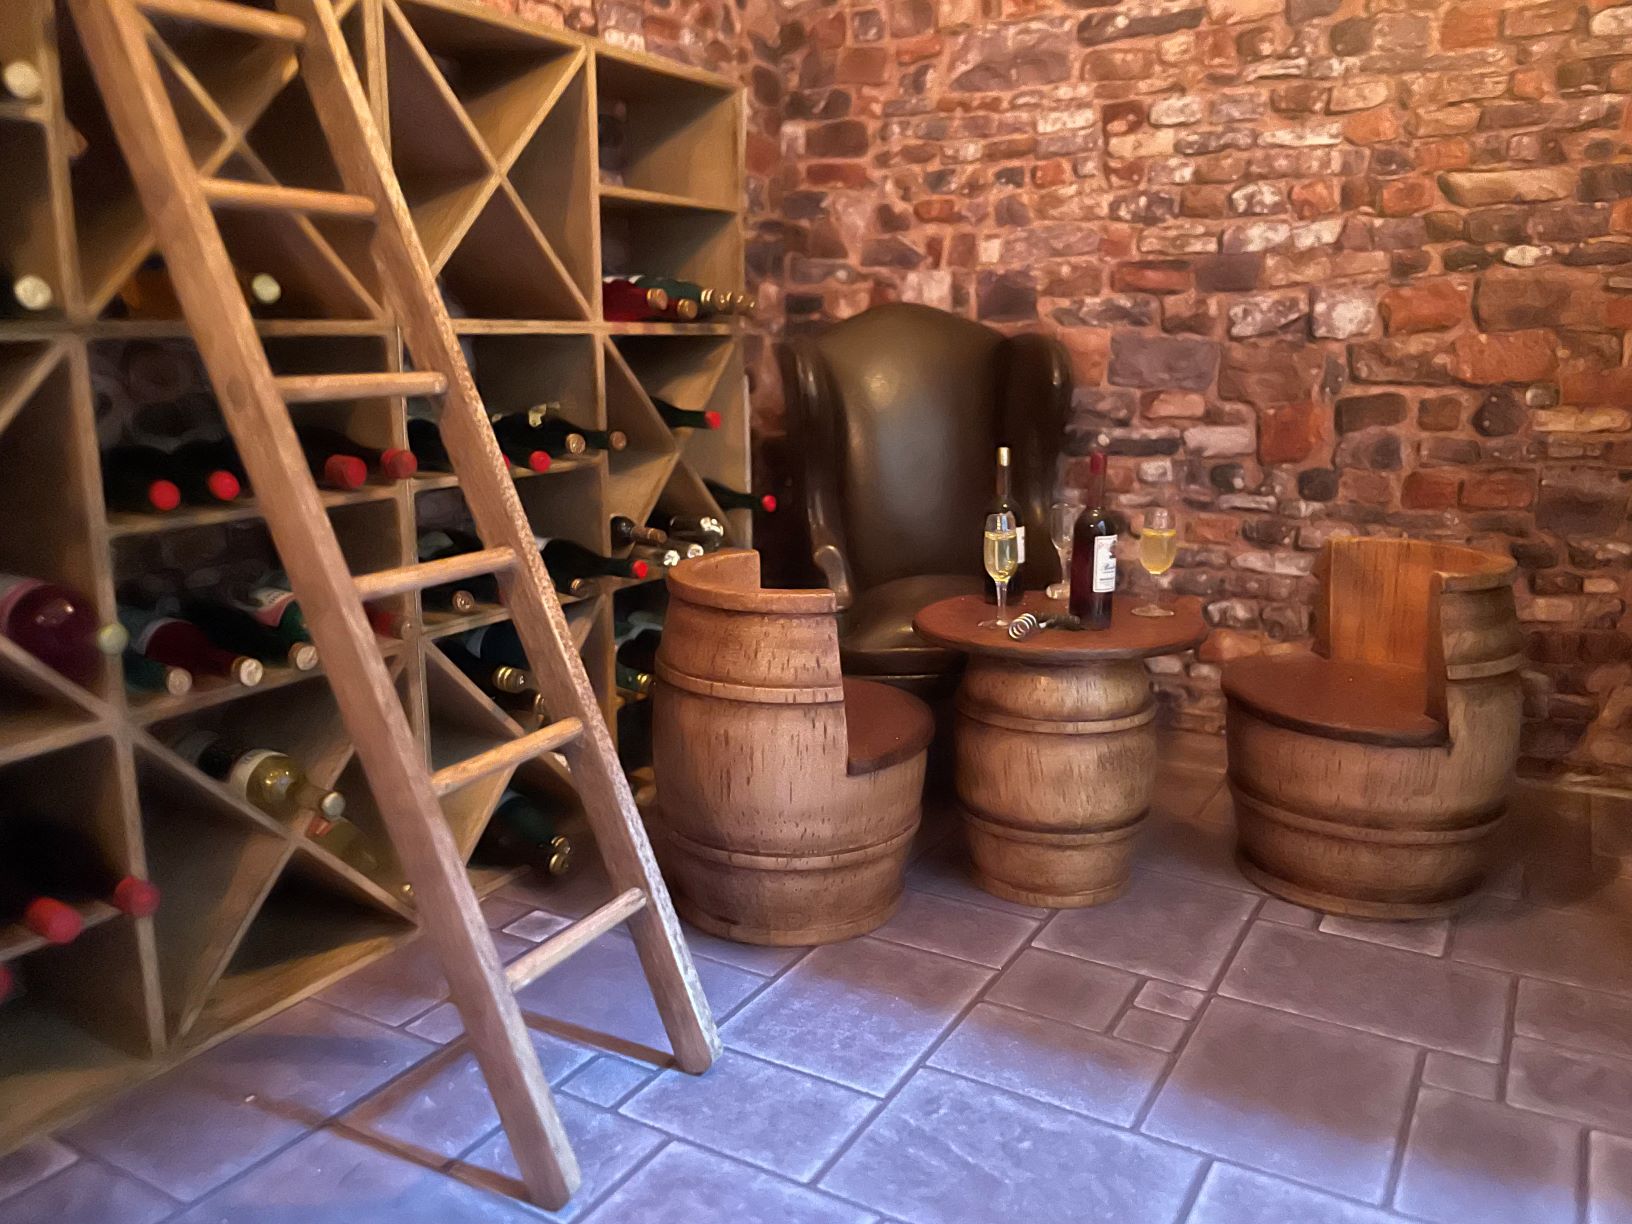
Vintages

Wine Cellar Steps

Lamps by
Ray Storey Lighting

Delivery Doors Open

Ground Floor Rooms with
Passage to Kitchen

Tasting Room

3D Printed Shelves

Storage Under Staircase

Backstairs to Grand Salon

Our Tour Continues
at the Right Side Kitchen Door

Ground Floor Kitchen

Kitchen Sink
and Accessories

Awaiting the Chef

View from the Kitchen
through the Servants' Hall
to the Wine Cellar

Meal Preparations

Pantry Underneath Stairway
Leading Up to Dining Room

Columns and Arched Wall
Over the Range

Backstairs to Dining Room

Pantry Door
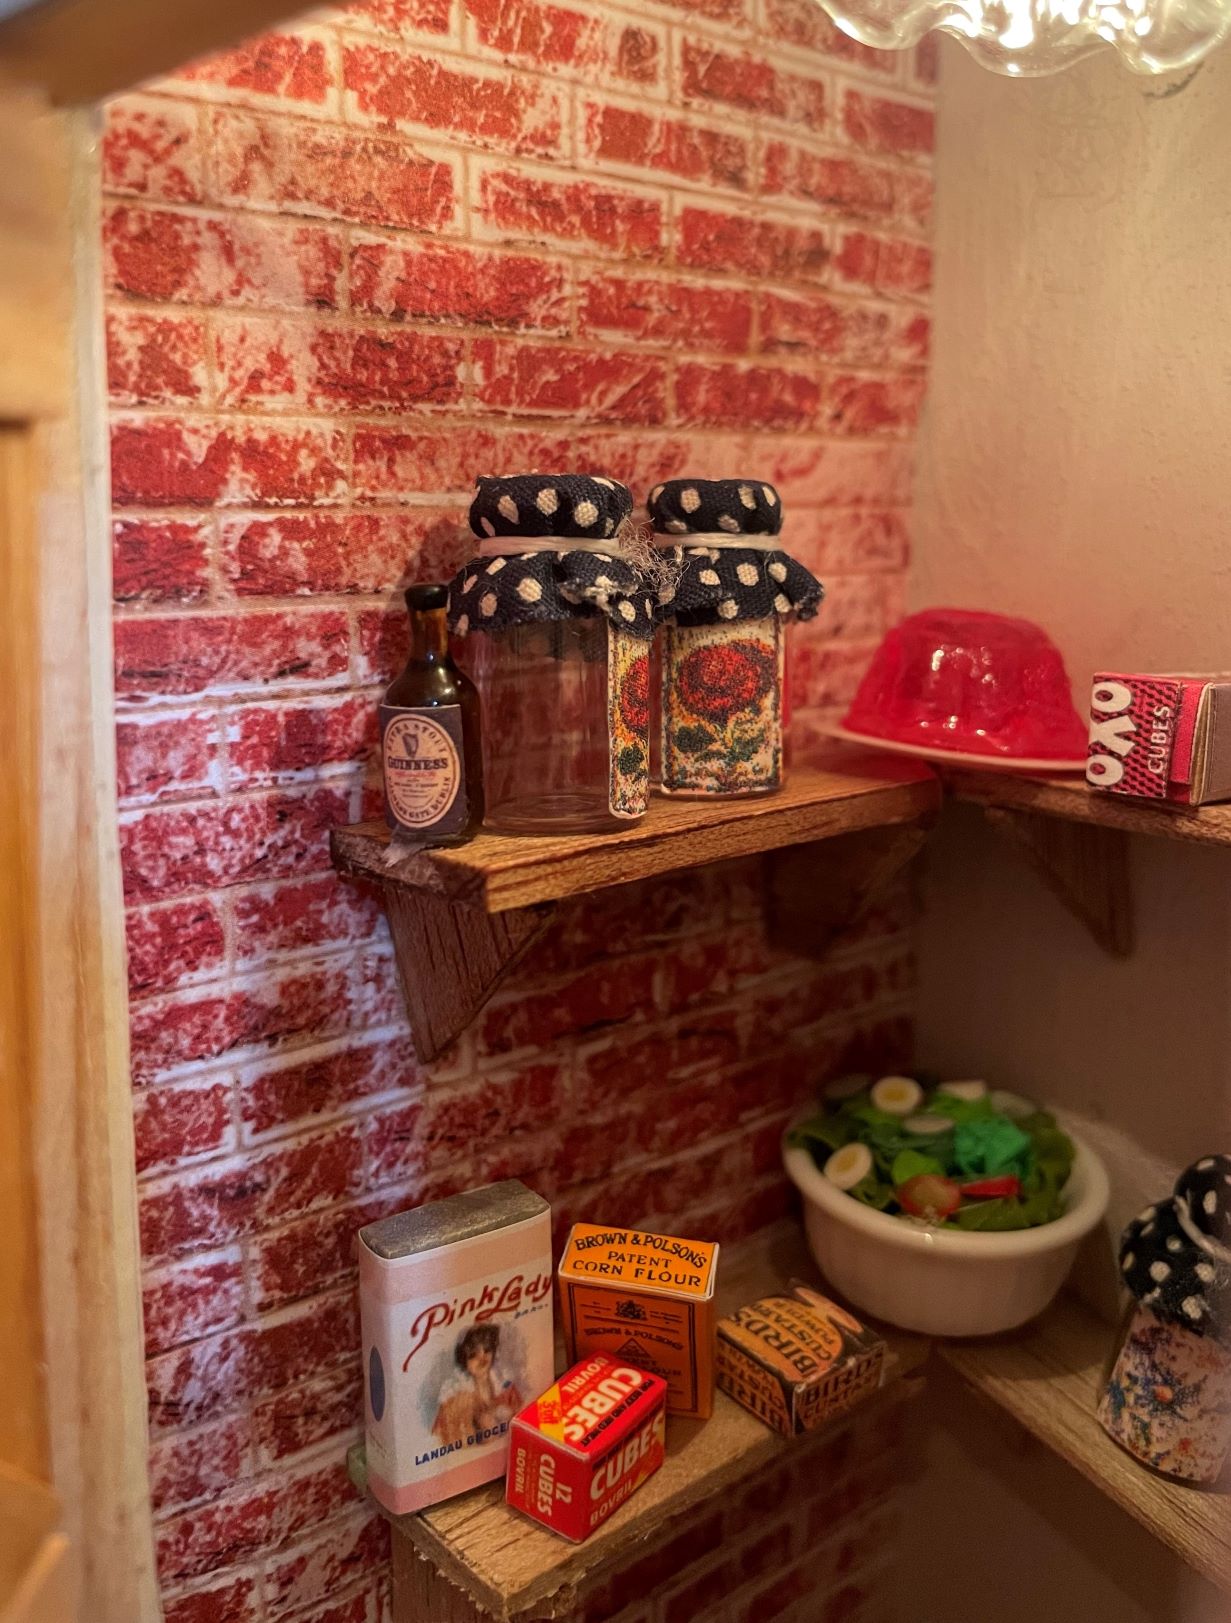
Pantry Provisions

Kitchen Overview
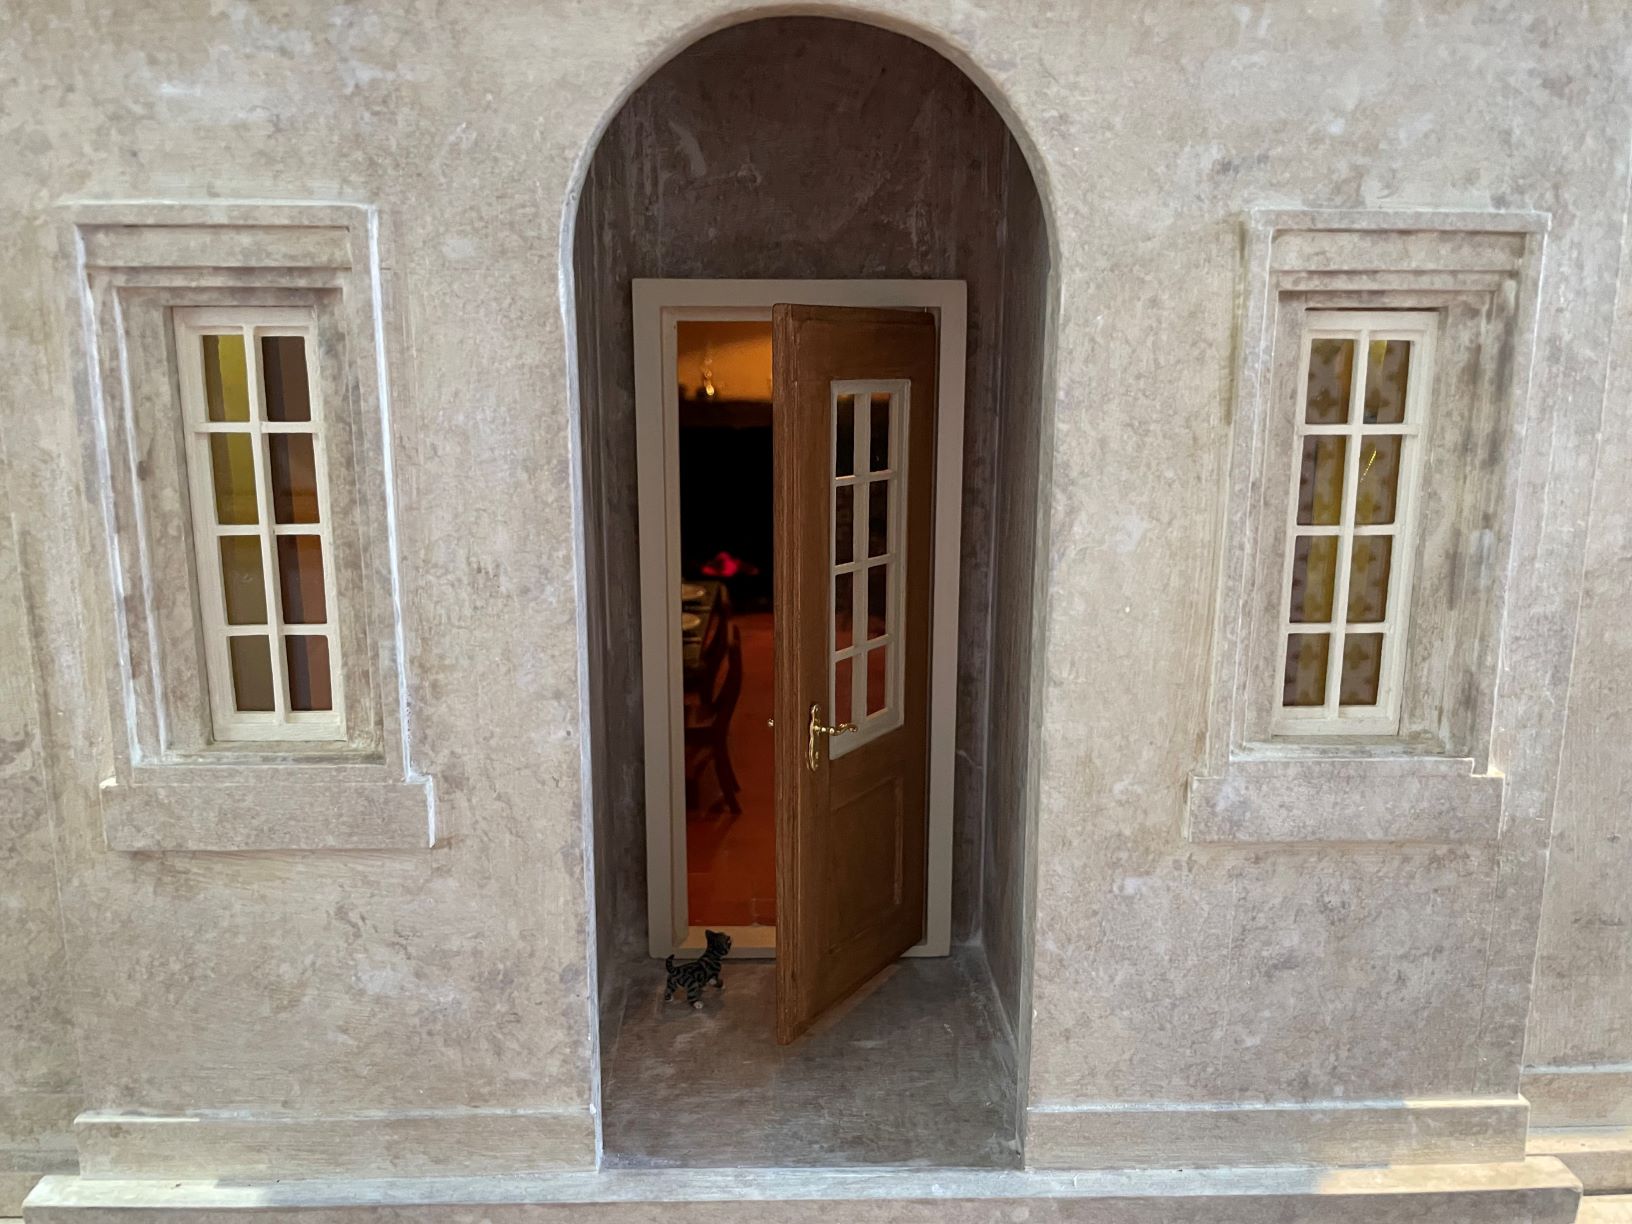
Continue the Tour here at the
Ground Floor Vestibule

The Servants' Hall

Sideboard & Dishes;
Servant Call Bells

Servants' Dining Area
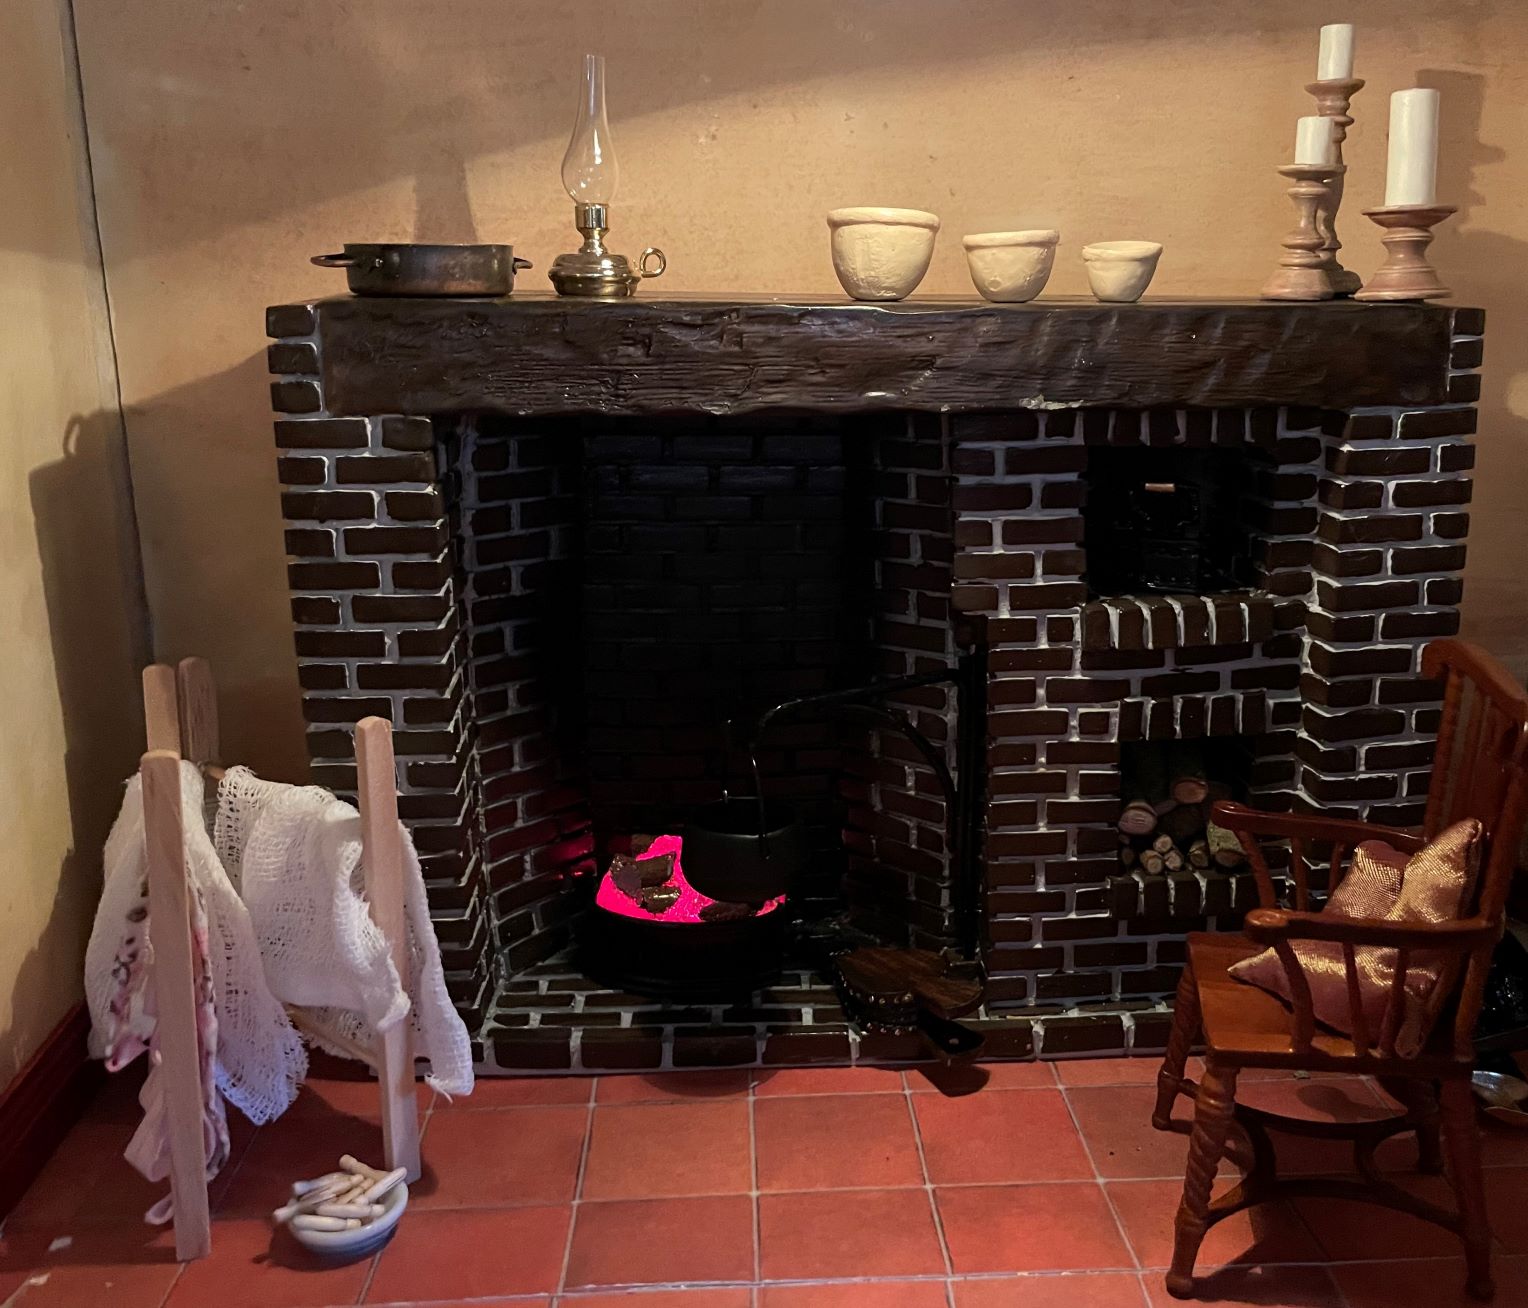
Fireplace

Henri, le chat

Boot Closet
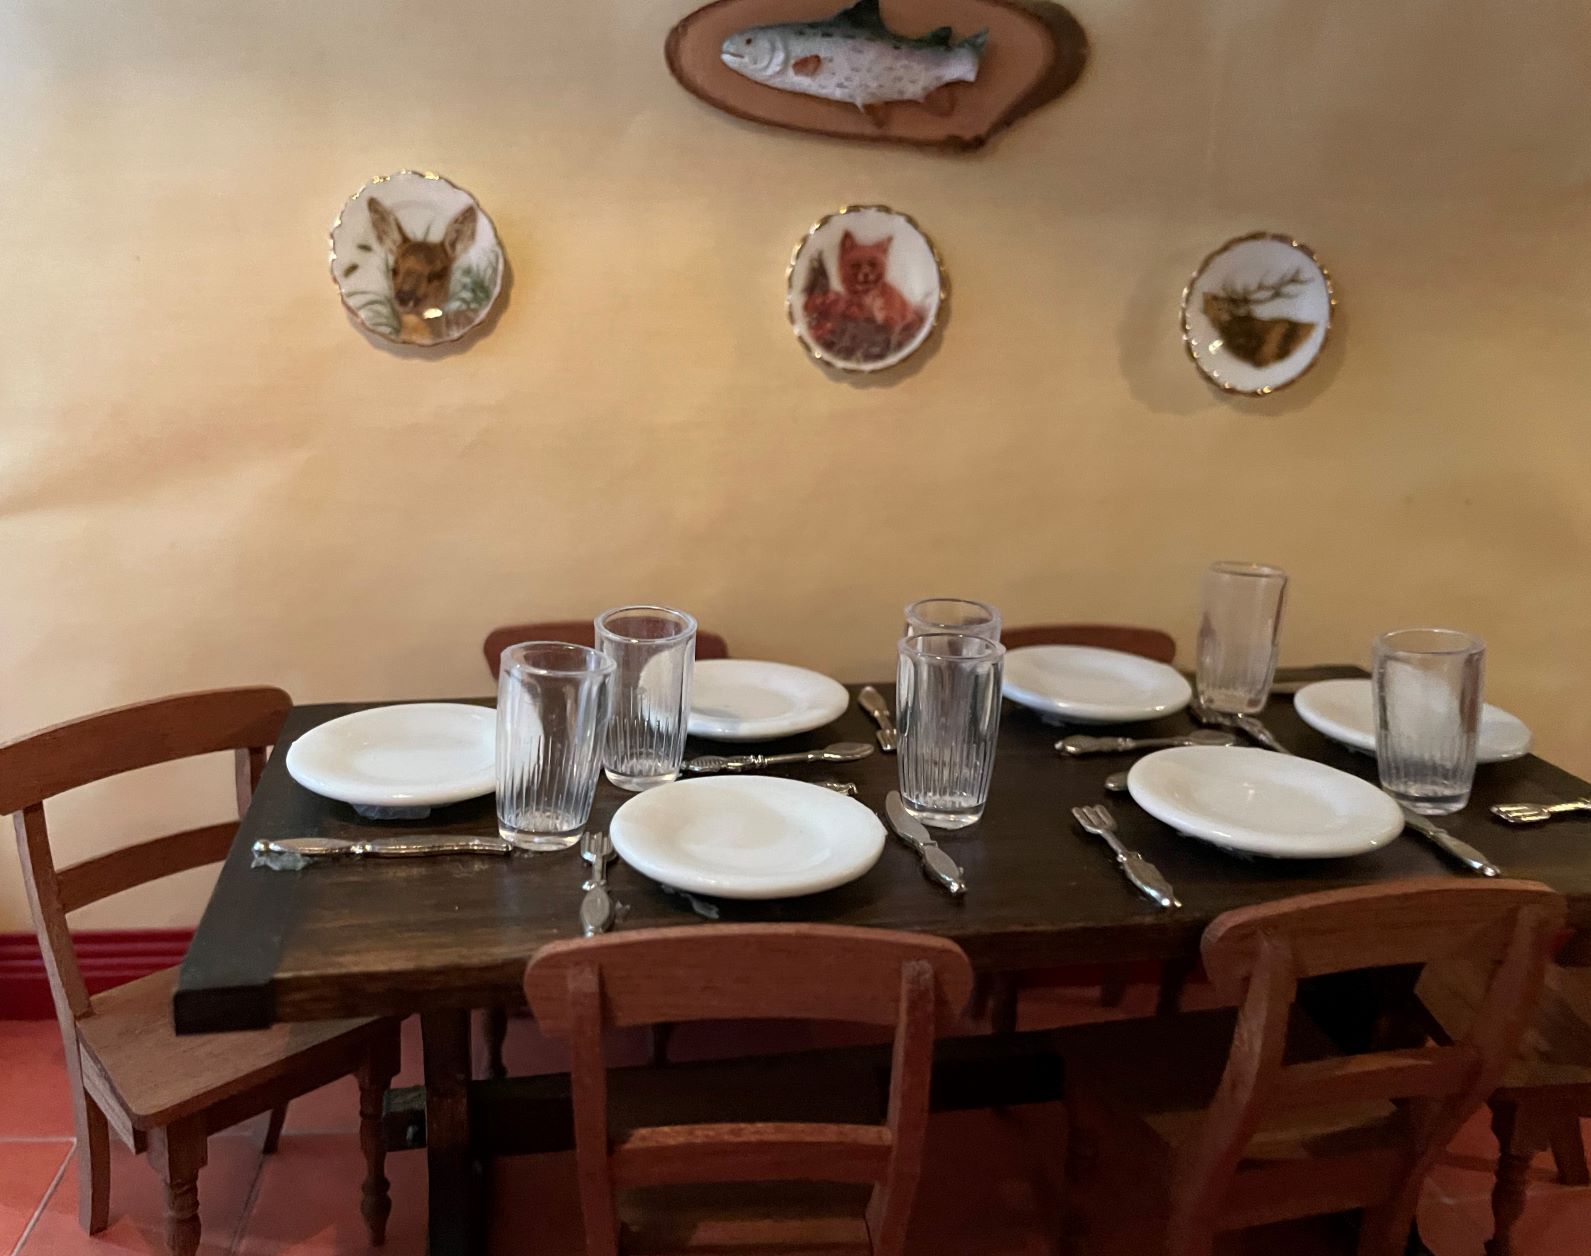
Servants' Dining Table

Cleaning Closet

Ground Floor Passageway

Henri

First Floor Dining Room
Before Decoration

Our Tour Continues
in the Formal Dining Room
on the First Floor

Fireside Dining Table;
Tableware by Victoria Fasken;
Glasses by Glasscraft Miniatures

Front Window and
Doors to Entrance Hall

Draperies by Lynda Towerzey
of Simply Silk Miniatures

Dining Room Chandelier

Handmade Dining Table

Chairs by Dolls House Interior UK

Quiet Evening

Lovely Drapery Trio
over Paired Windows

Secret Doorway
Leading to Ground Floor
Kitchen & Pantry

Decorative Screen
over Dumb-Waiter

Dumb-Waiter Open

Doors to Grand Salon

Main Entrance Hall
Wallpaper from Jennifer's of Walsall
Sofa/Chair from JBM Miniatures

Doors to Dining Room;
Table and Pedestals from
Dolls House Emporium

Entrance Hall Chandelier
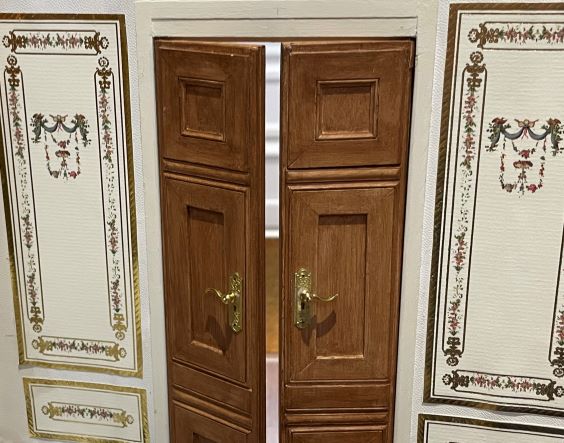
Front Doors

Corner Hidden Door and
Staircase to Second Floor
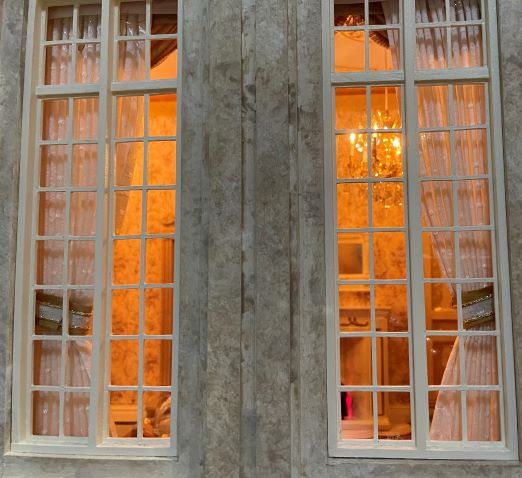
Le Grand Salon
Through the Window

Grand Salon Doors
to Small Parlour and Entrance Hall
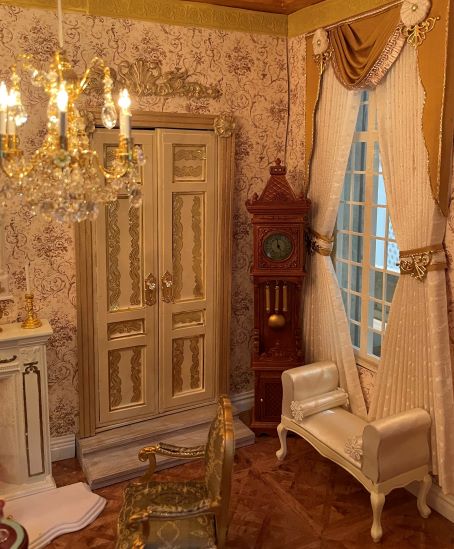
Grand Salon
Front Window

Opening Wall Access

Fireplace Close-up

Grandfather Clock
from Melody Jane

Grand Salon Draperies
by Simply Silk Miniatures

Grand Salon Chandelier

Door to Entrance Hall

Steps Down to Wine Cellar

Wall Sconces

Front Window

China Cabinet with hand-painted
pieces by Victoria Fasken

Grand Salon Furnishings
upholstered by Dolls House Interior

Painted Table from
Dream Home Miniatures UK

Le Petite Salon
A Small Parlour
Behind the Entrance Hall, between
Dining Room & Grand Salon
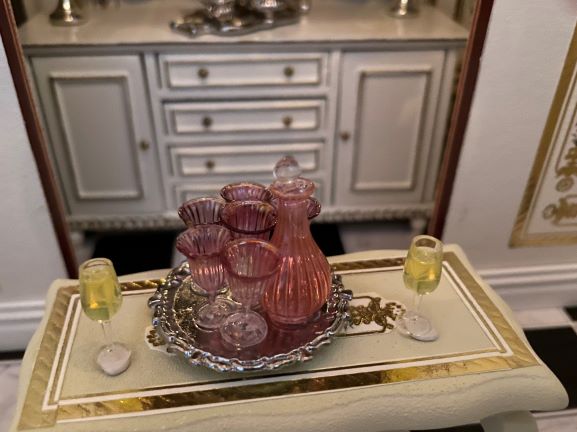

Refreshments

Door to Dining Room
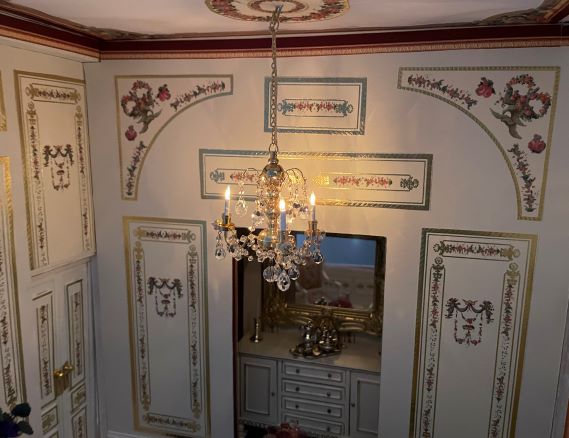
Chandelier and Buffet

Door to Grand Salon

The Music Room

A Little Night Music
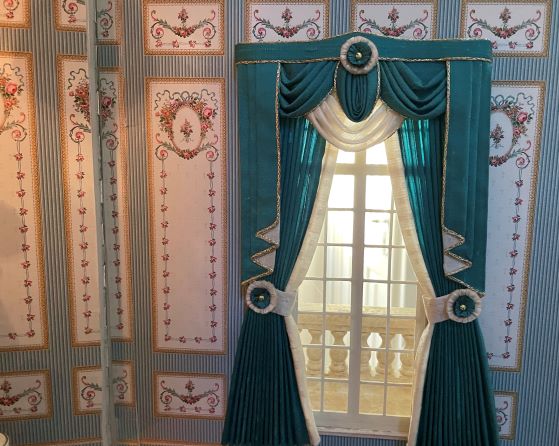
Music Room Draperies
by Simply Silk Miniatures

Music Room Chandelier
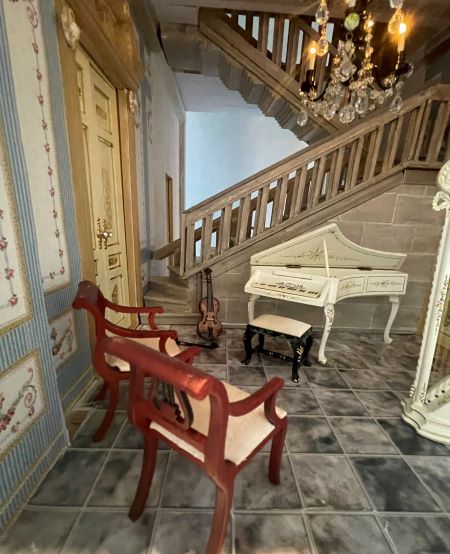
Second Floor Music Room
with instruments from
Dream Home Miniatures UK

Awaiting the Musicians

Second Floor Library

Favourite Stories

Hundreds of Hand-made Books

Quiet Reading Corner

Illusion Underneath the Stairs

View to Music Room

Velvet Reading Chair
from Dream Home Miniatures UK

Library Staircase
to Third Floor

Third Floor Game Room
Above the Library

The Gentleman's Bedroom

Bed Dressed by
Simply Silk Miniatures

Comfort & Luxury

A New Morning

The Gentleman's Bathroom

Beautiful Blue

Comforts of Home

Quiet Retreat

Third Floor Family Room

A Quiet Corner

Ready for Family Night

Collector's Cabinet

Game Room

Game Room Draperies

Lady's Bathroom

Secluded Space

Privacy Awaits

Comfortable Elegance

Reflections

Bathroom Chandelier

Comforts of Home

Lady's Bedroom

Elegantly Dressed Bed

Privacy Screen

Bedroom Draperies

New Nanny's Room

Nanny's Room Access

Rise and Shine

Tender Love

Time for Everything

Night Nursery
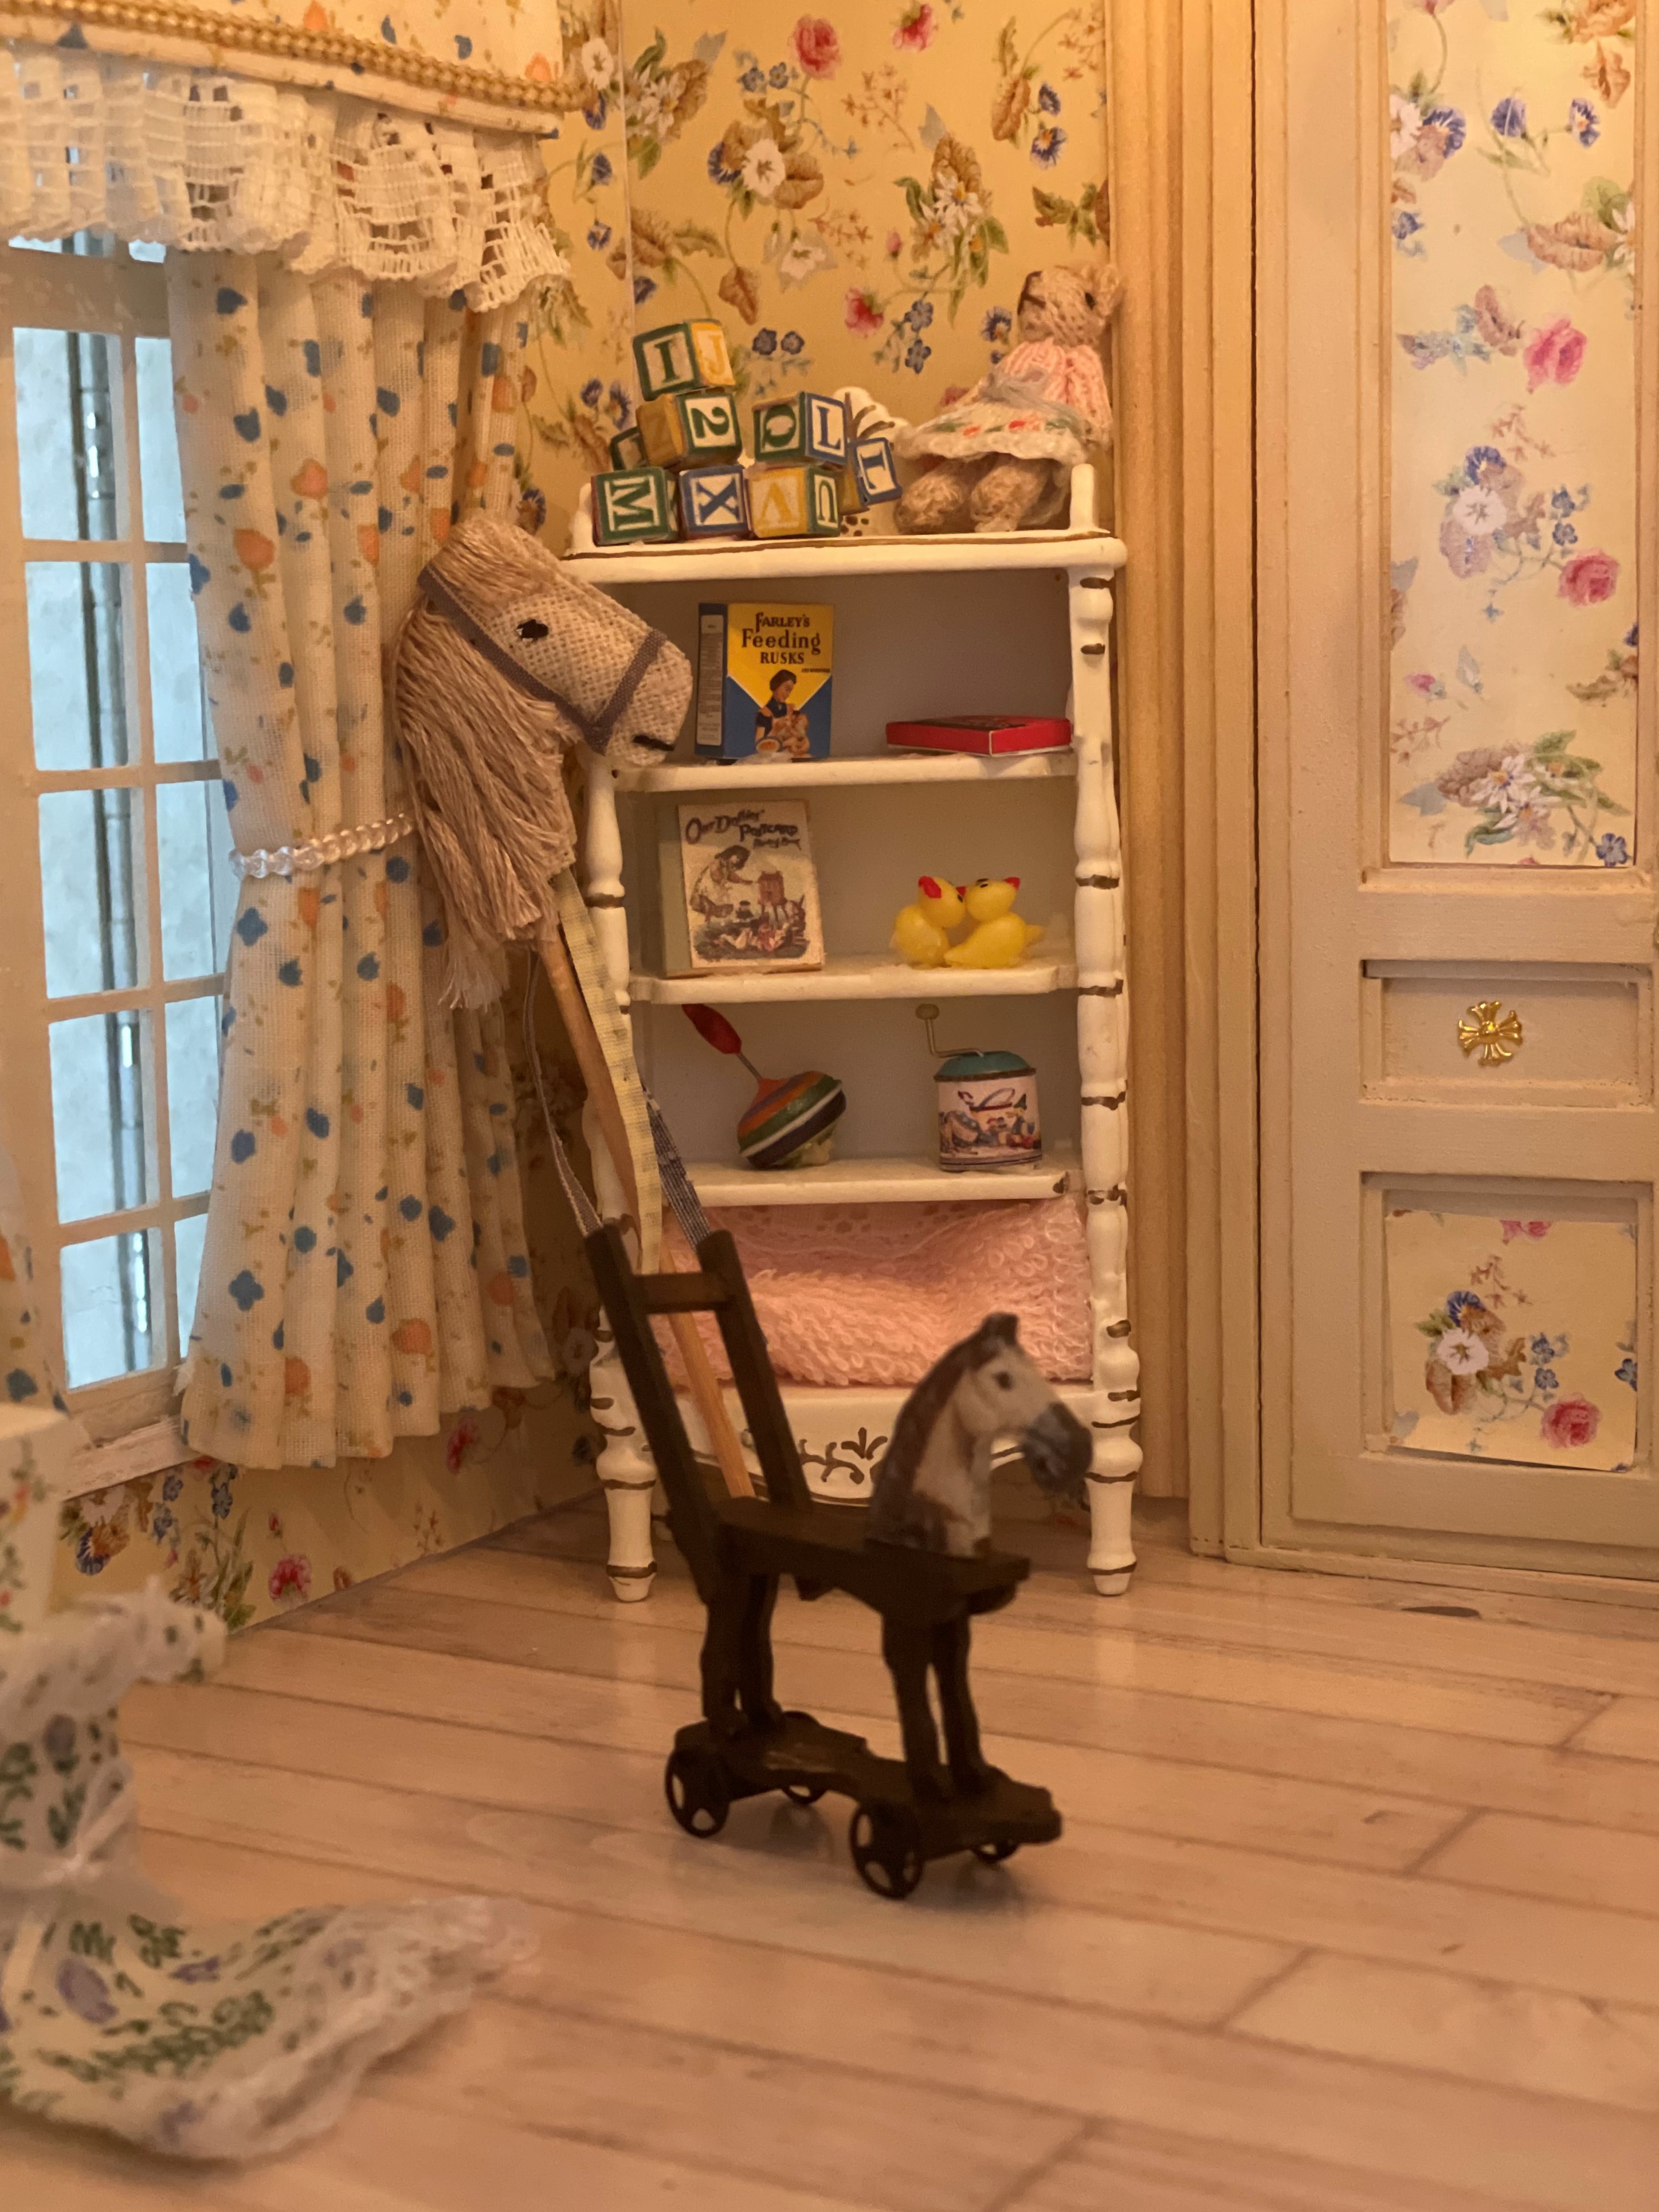
New Day Nursery
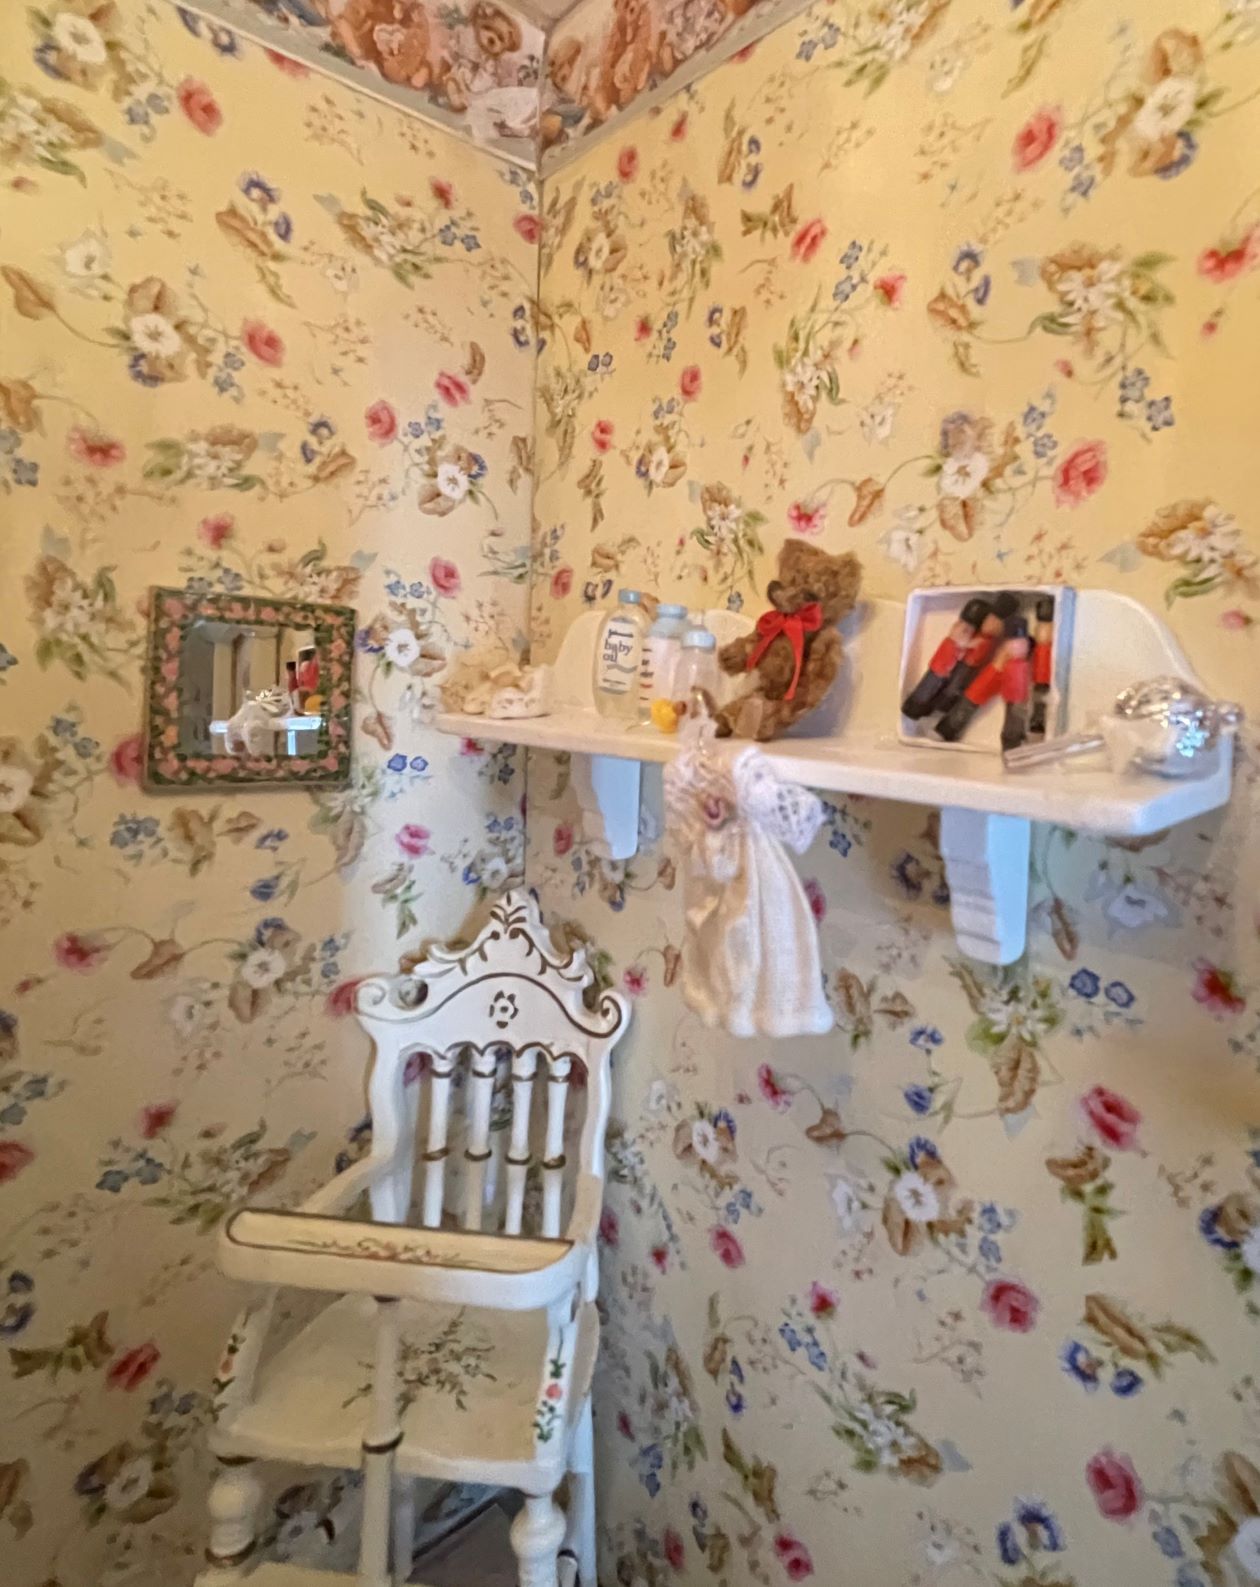
Two New Friends
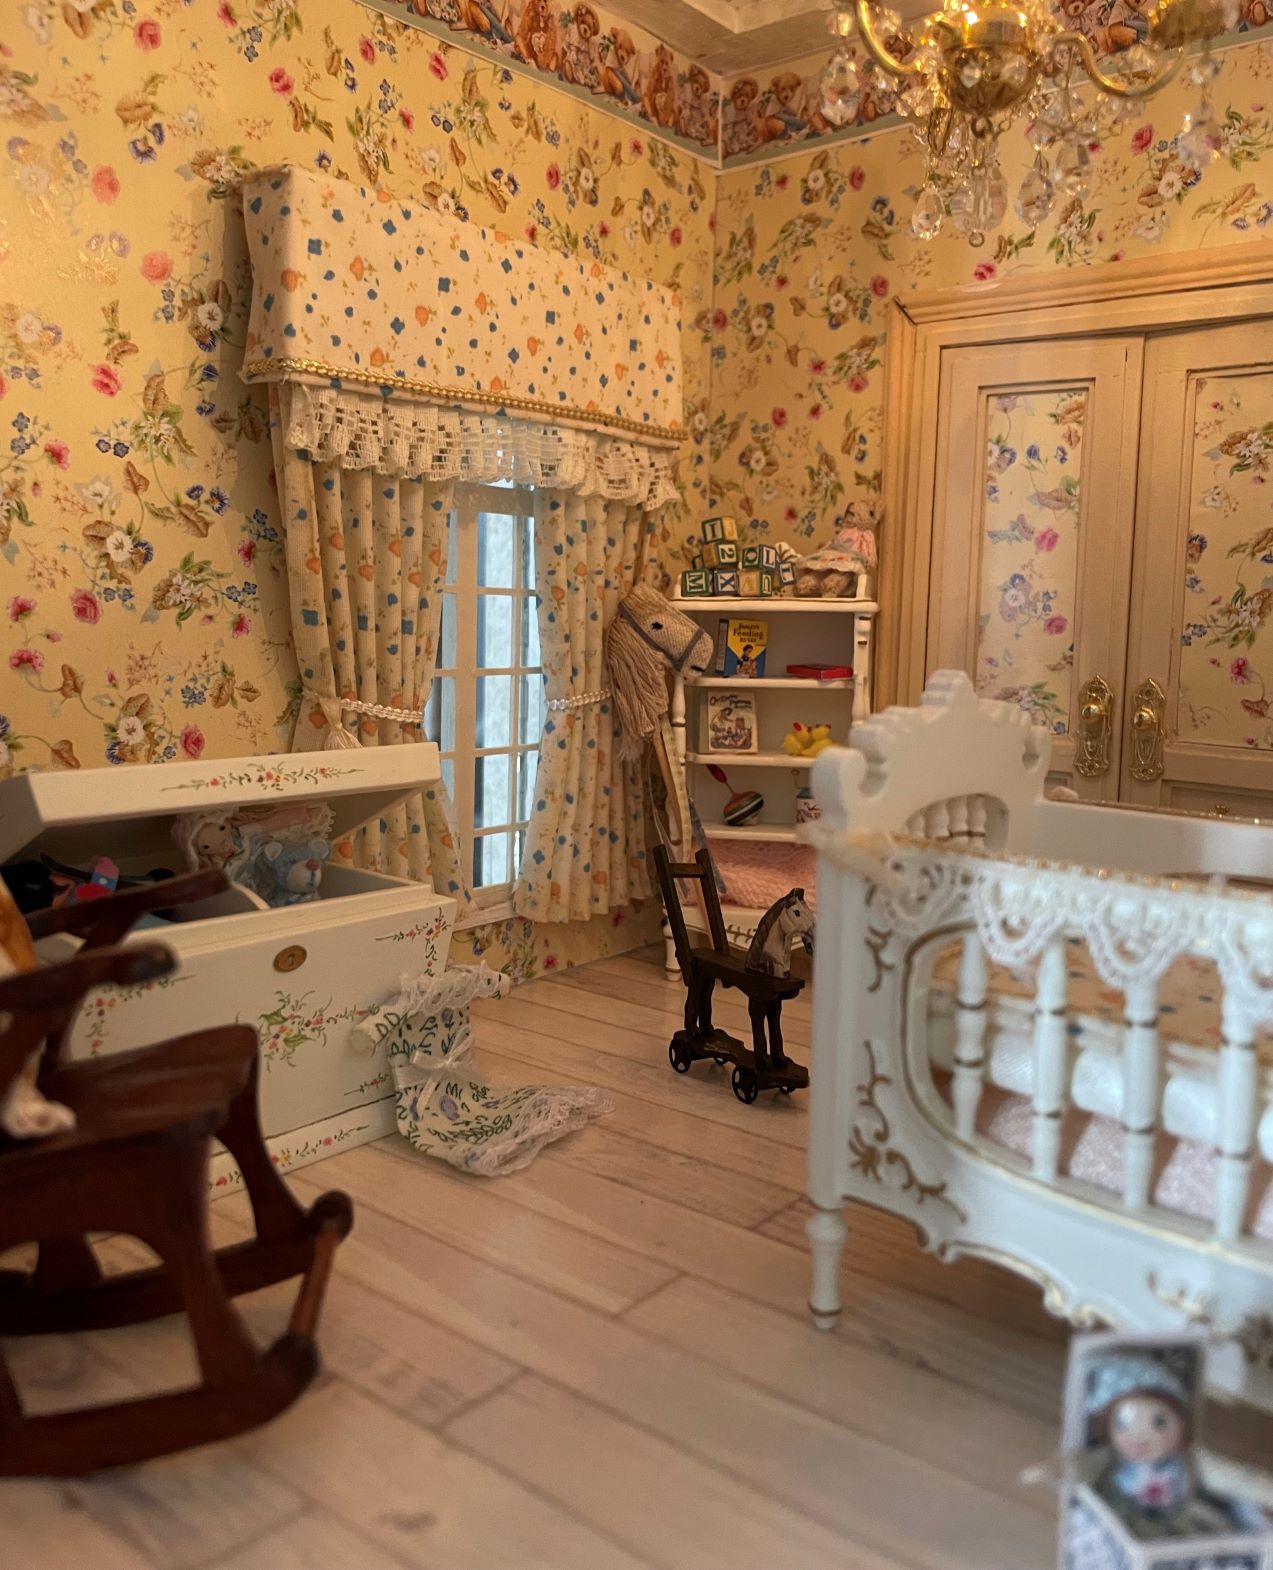
Sunny Days
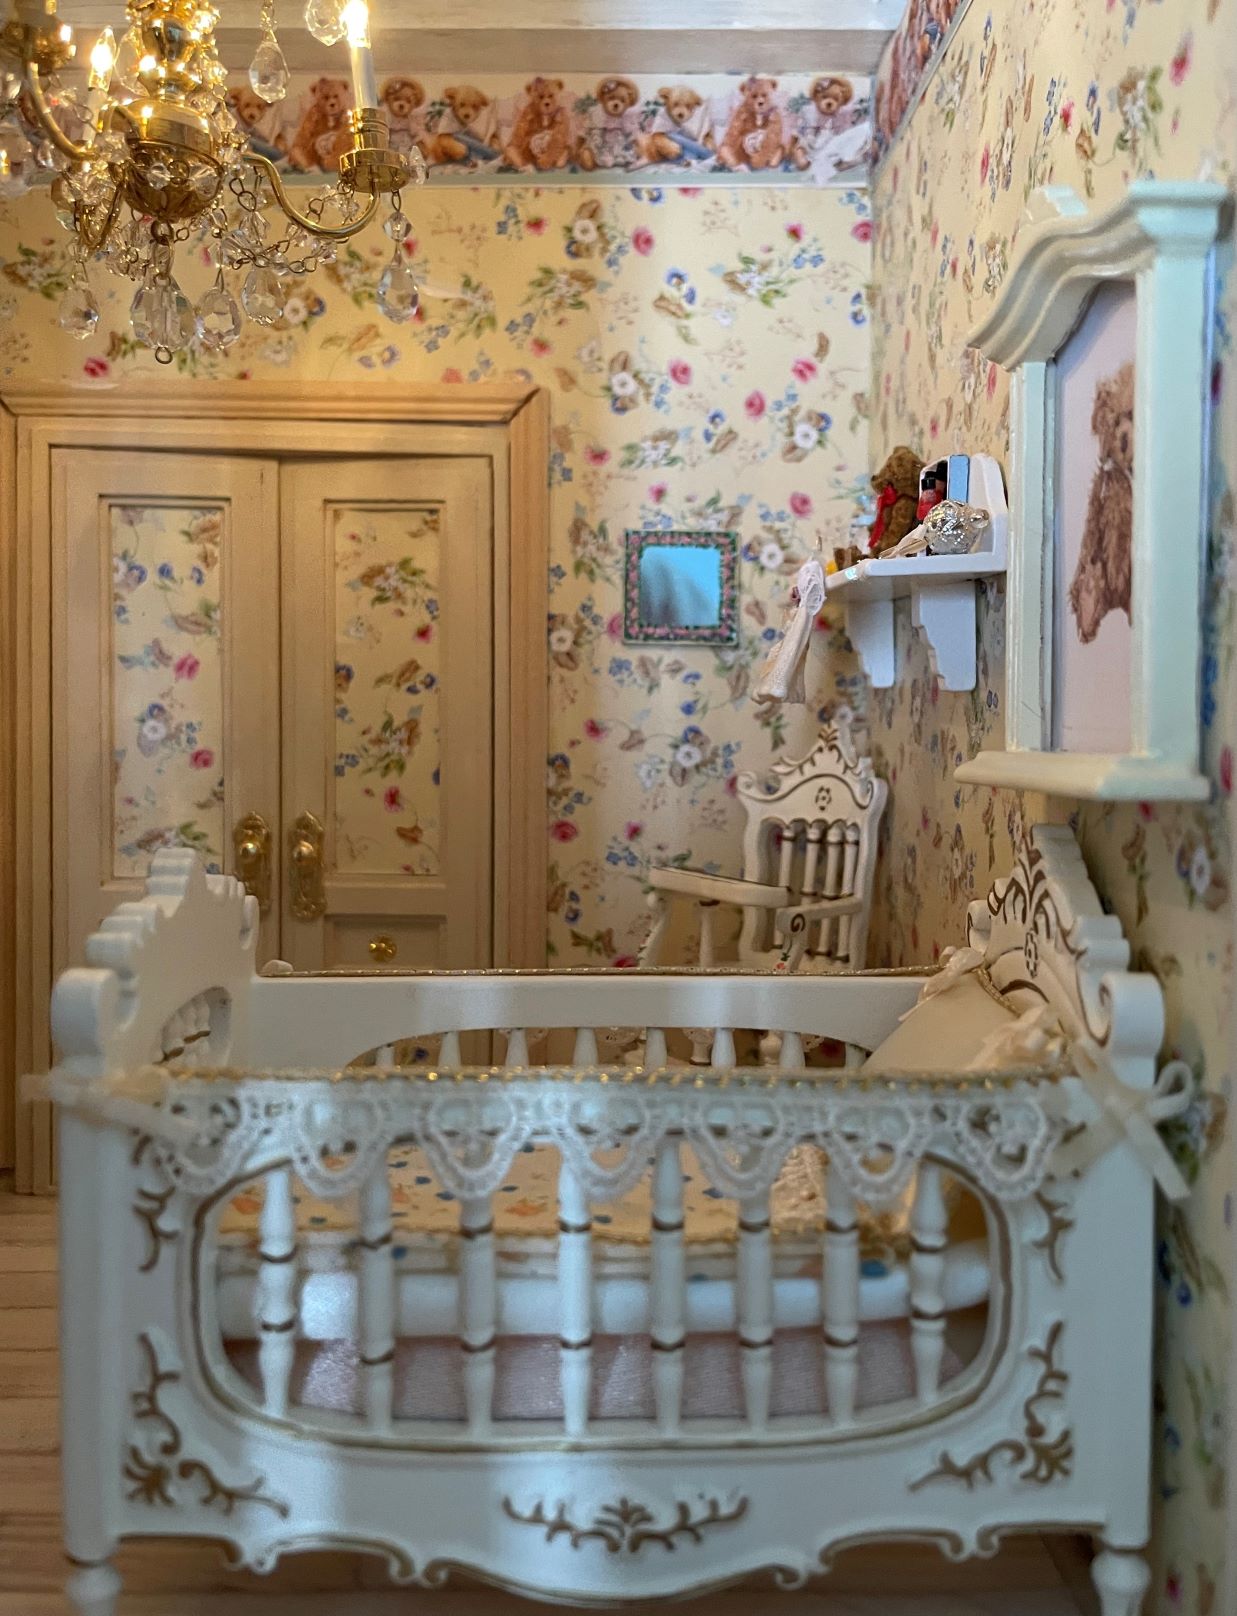
Safe Haven
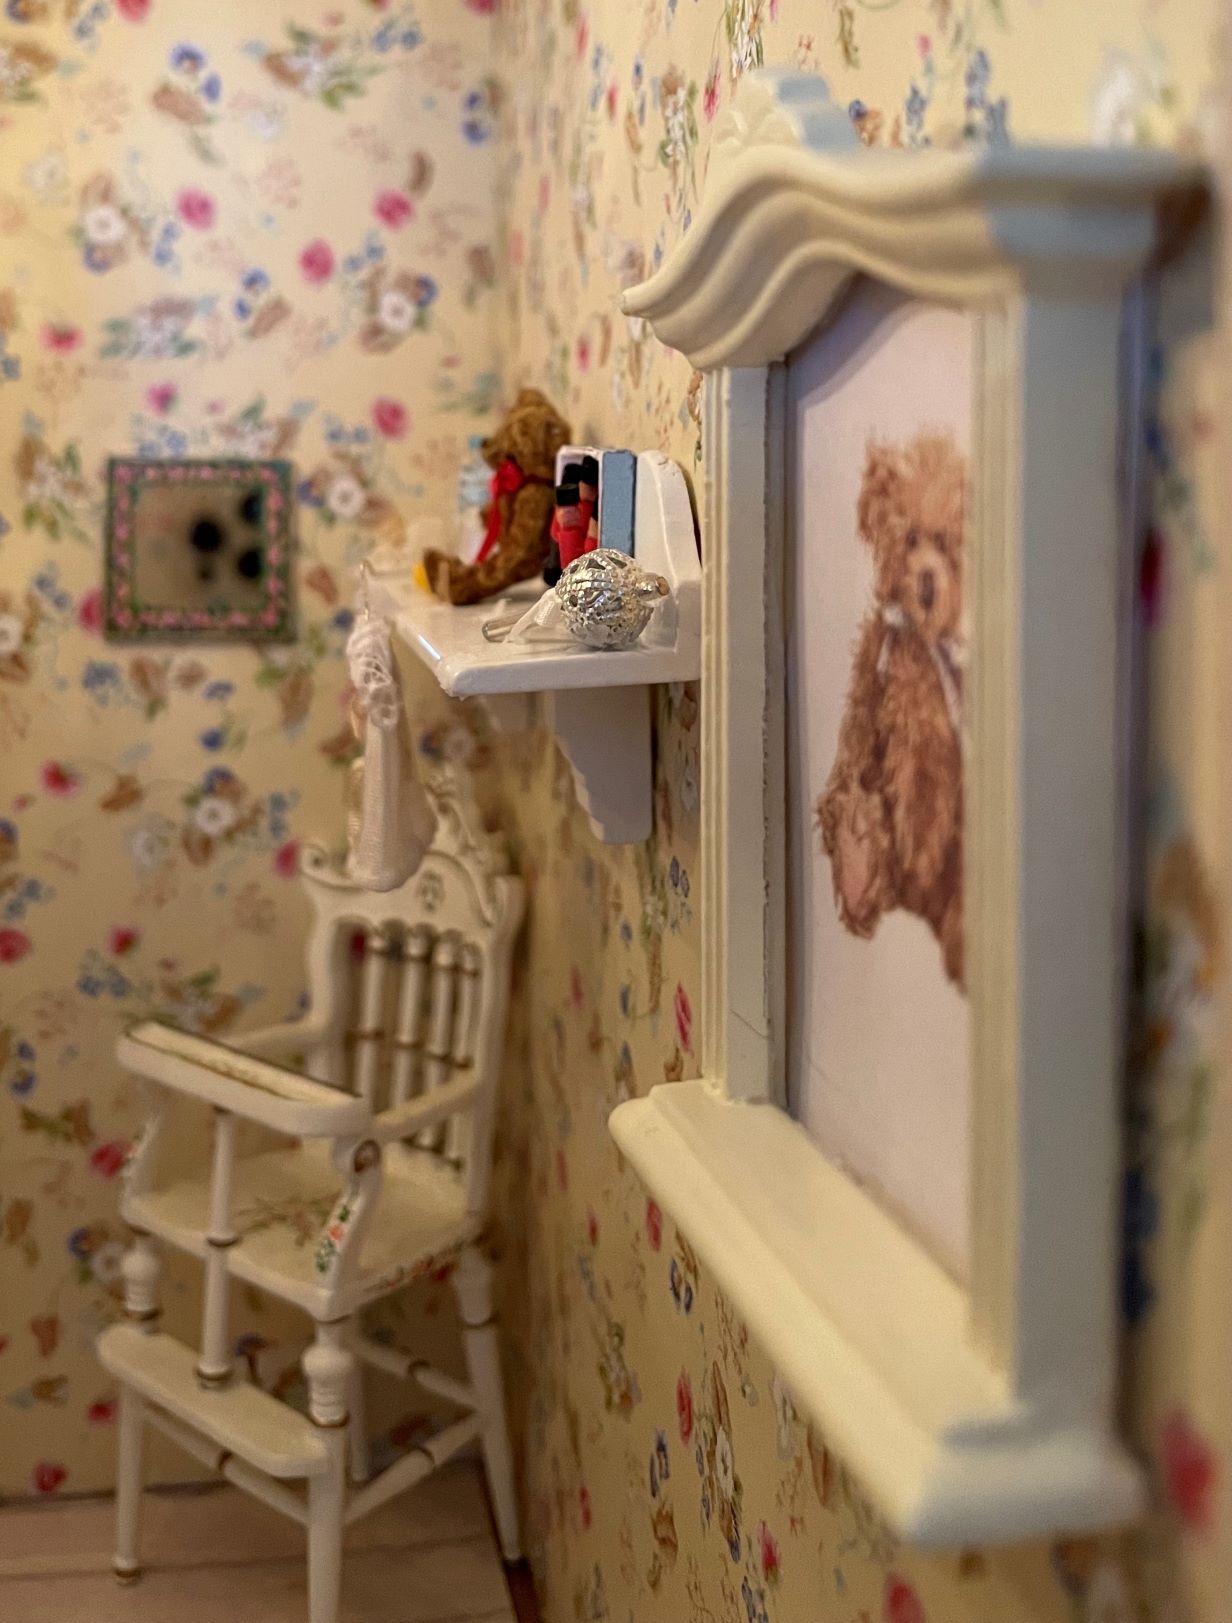
Teddy Time
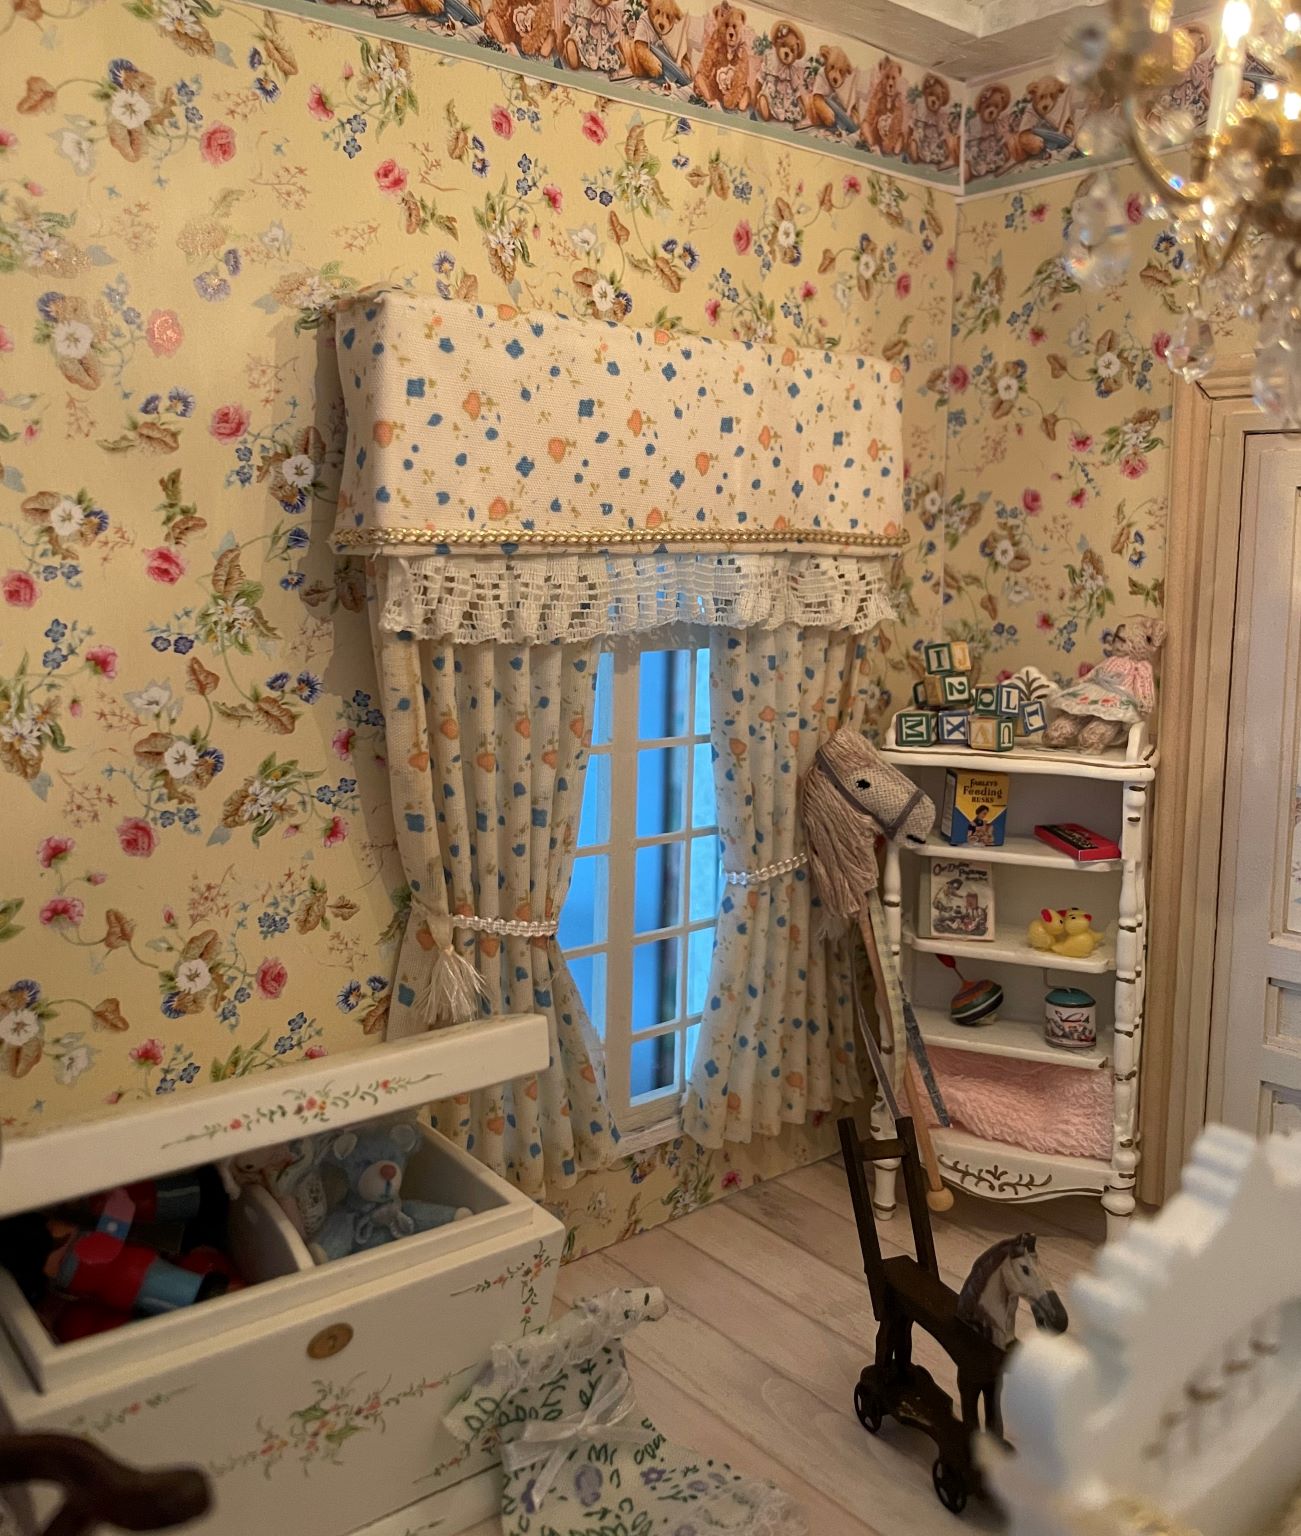
Tiny Toybox
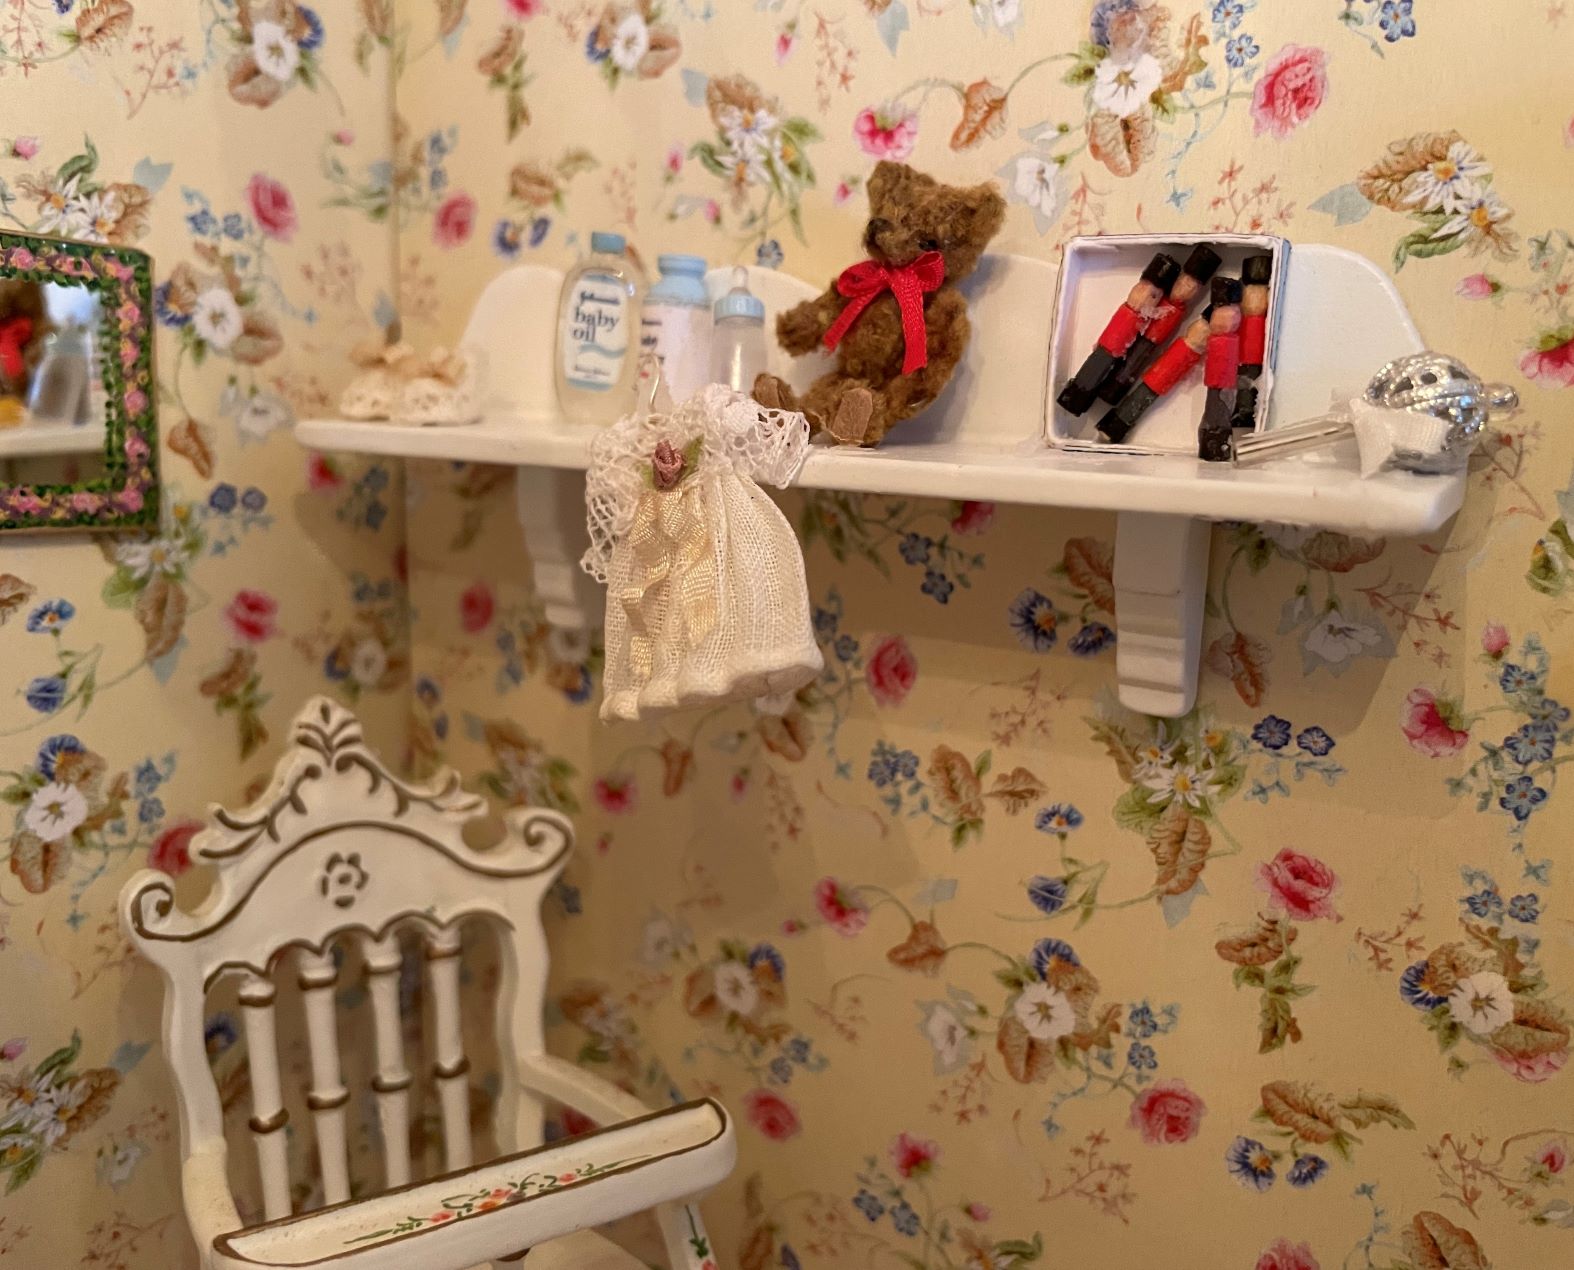
High Chair & Handy Shelf
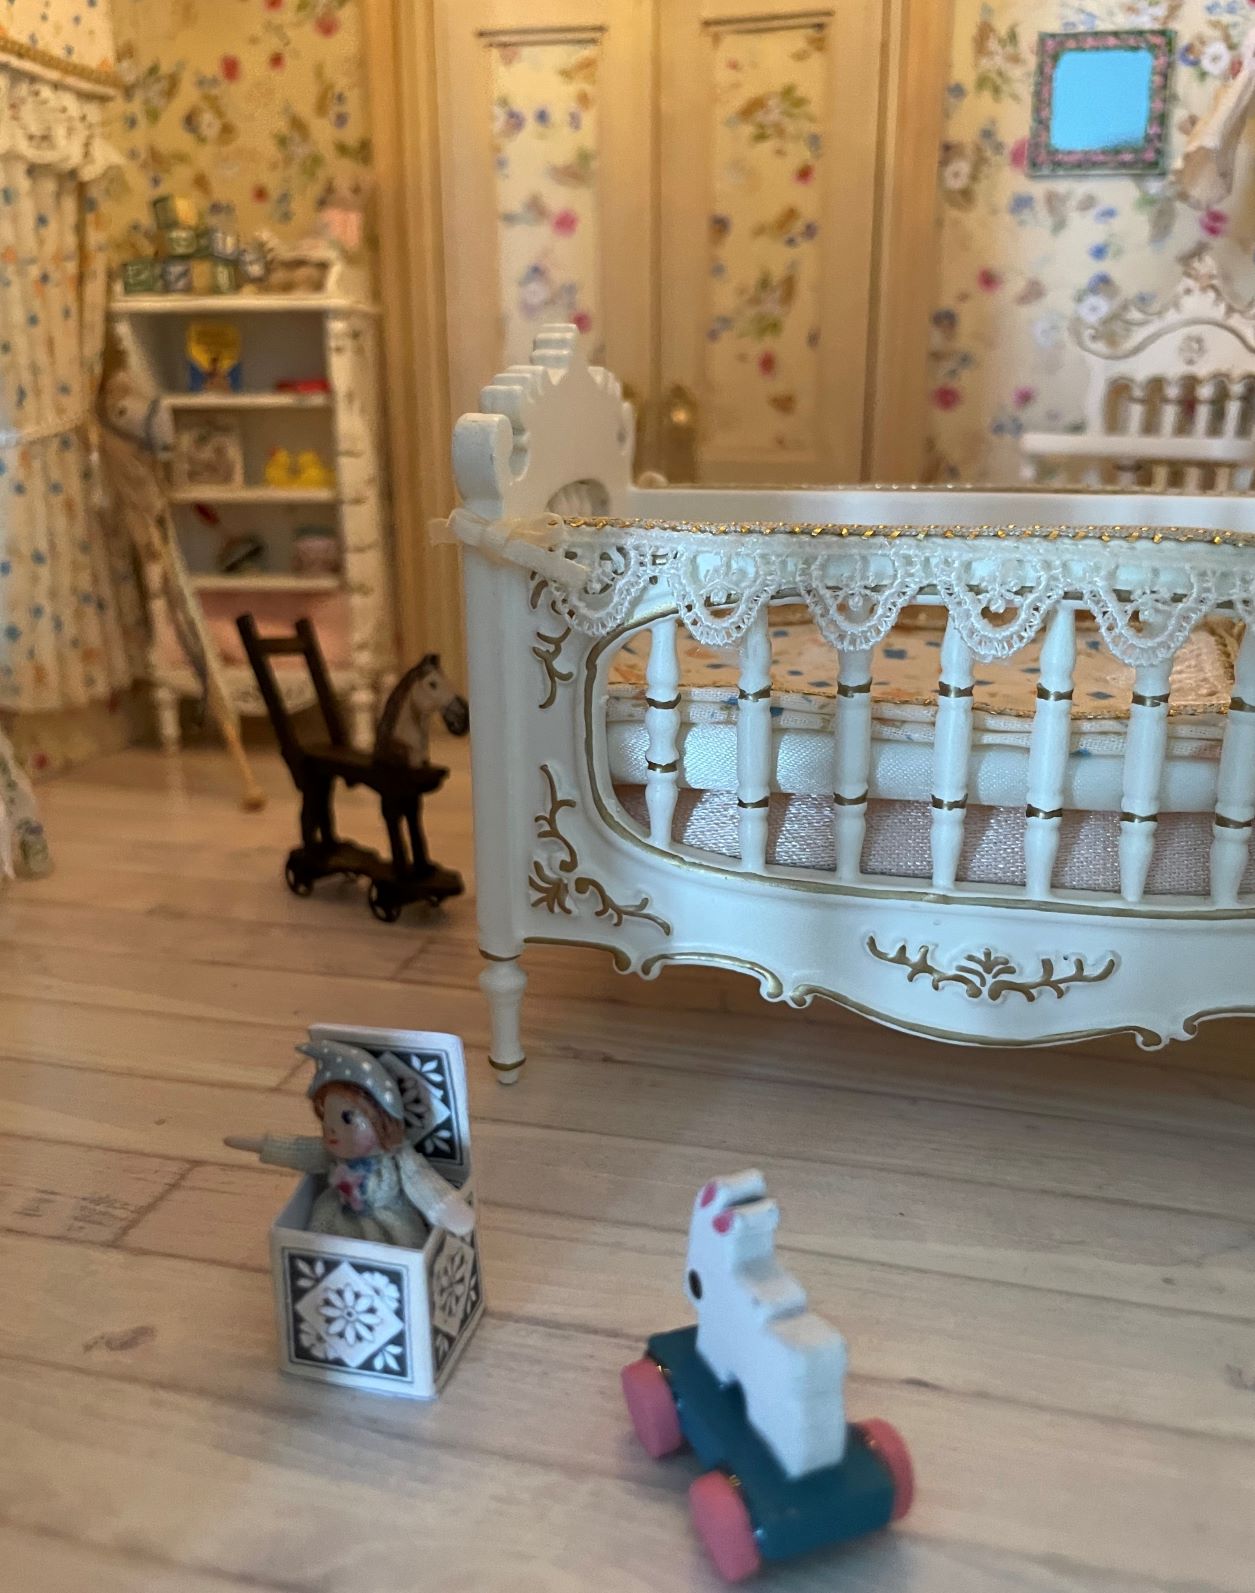
Playtime
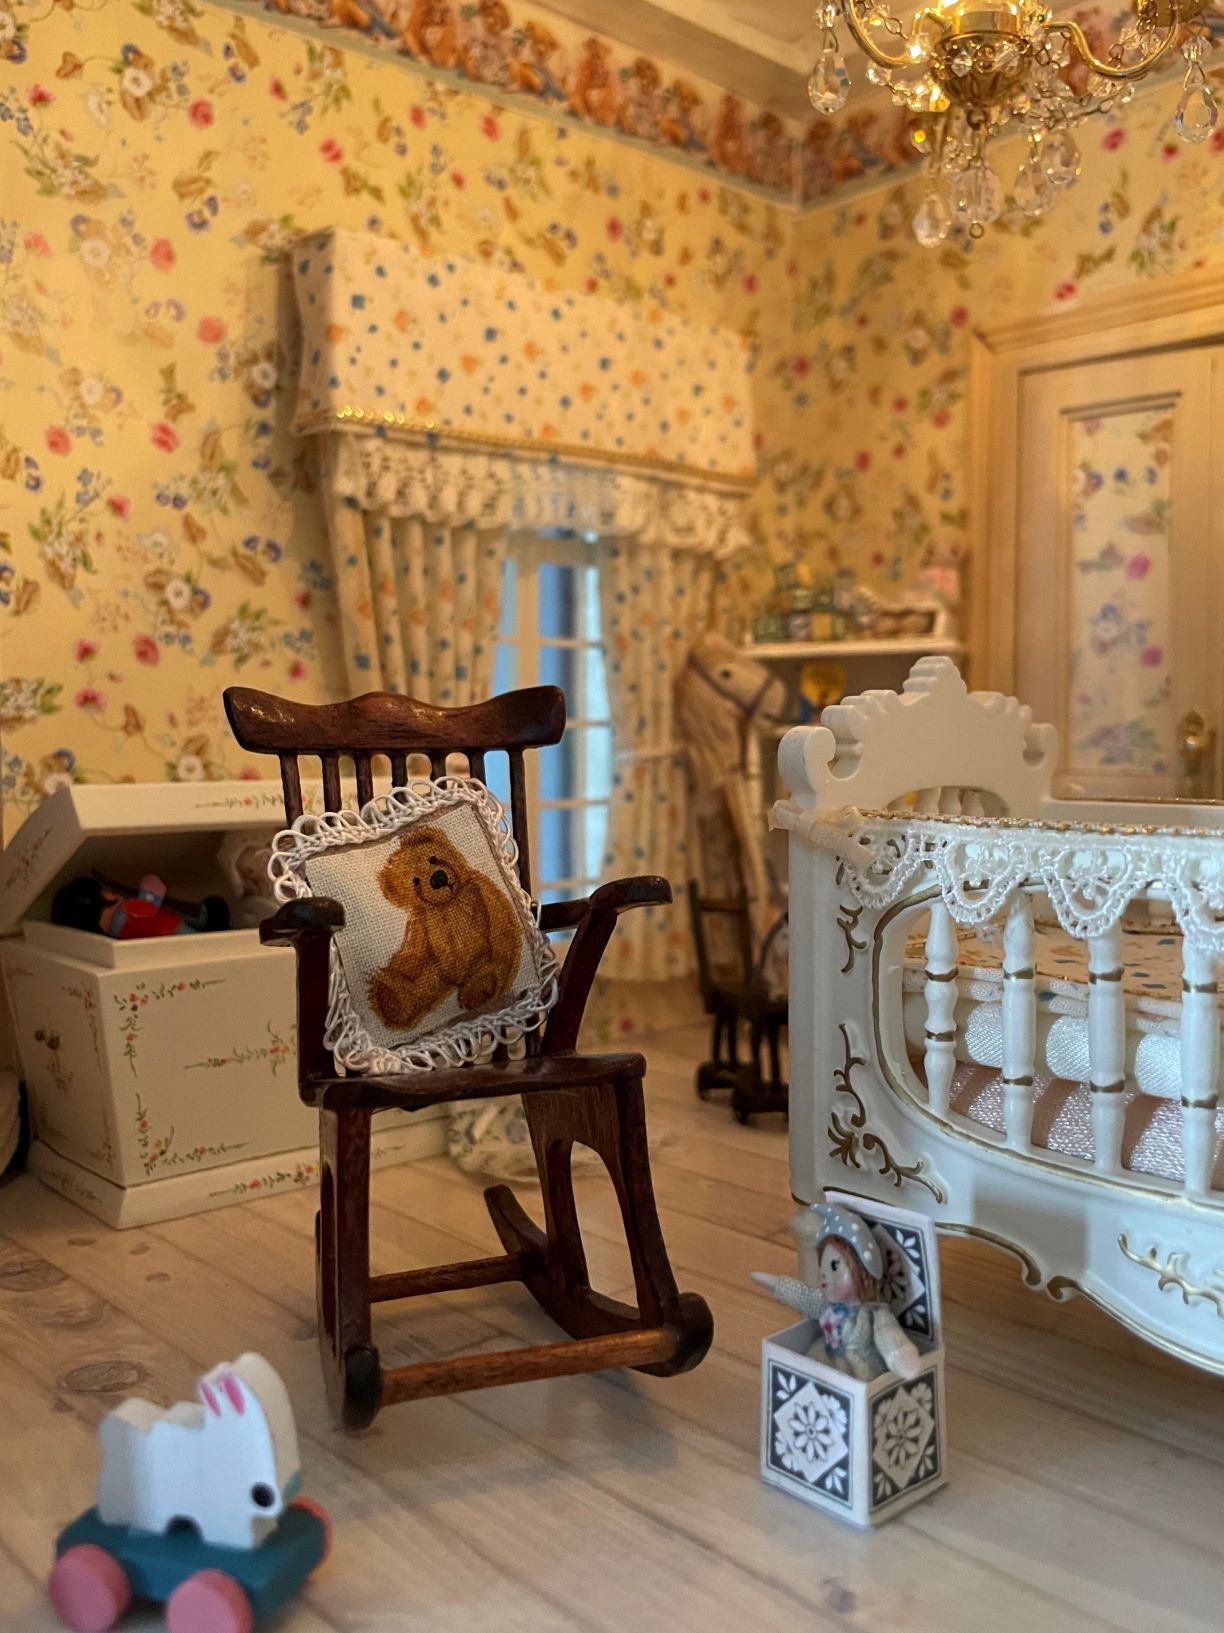
Toys All Around
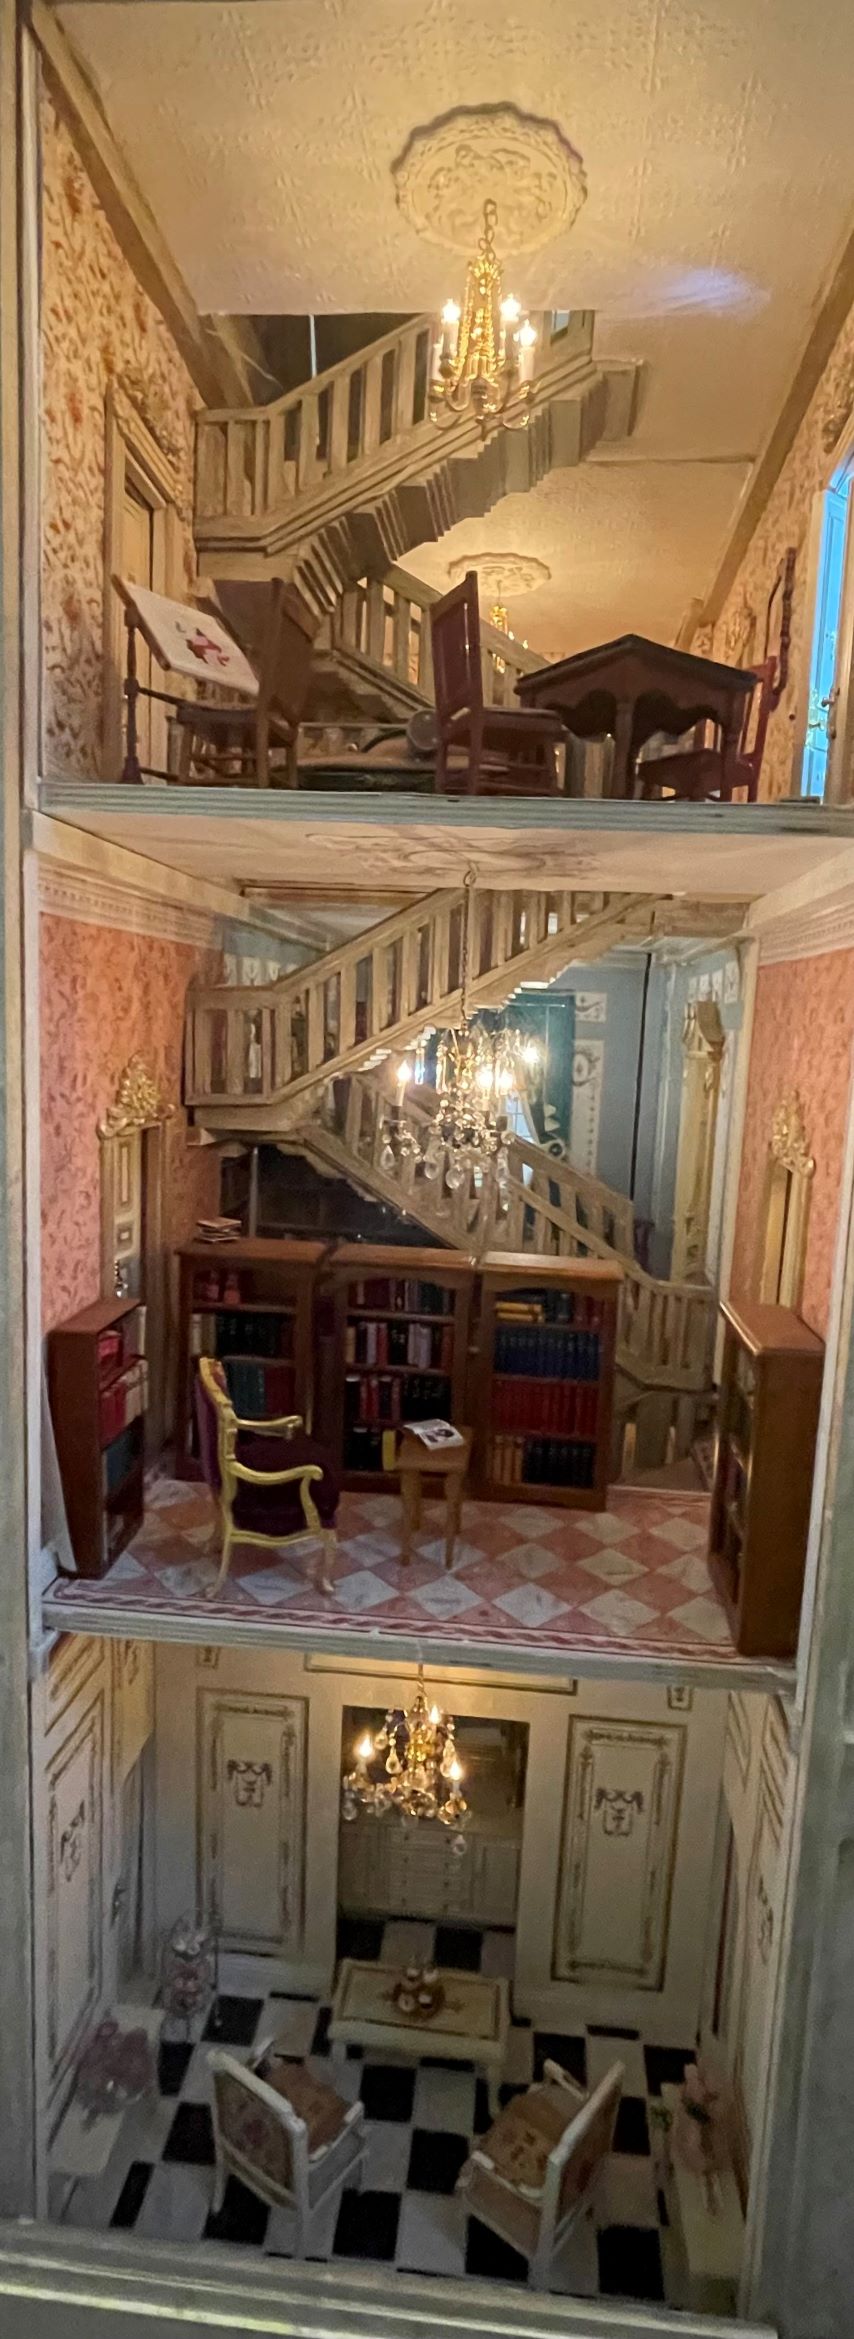
Back of Chateau

Holiday Wishes
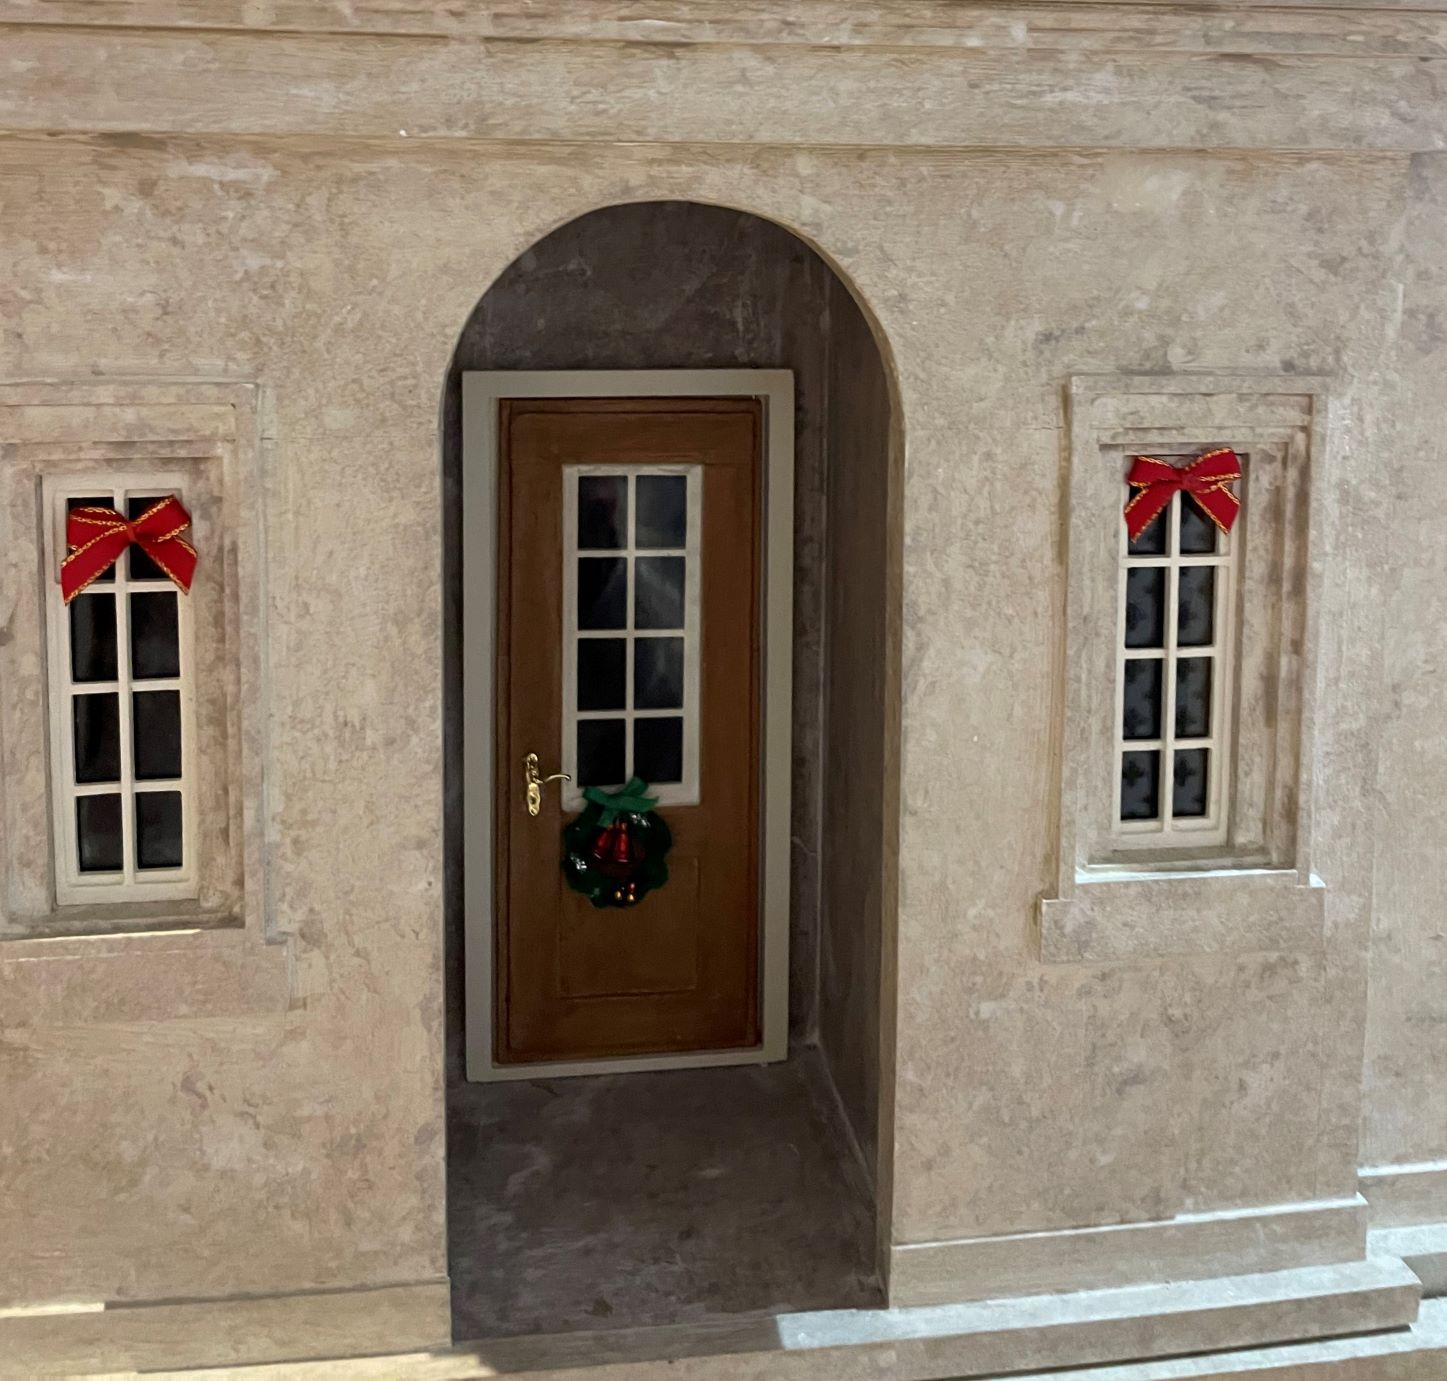
Christmas Tour
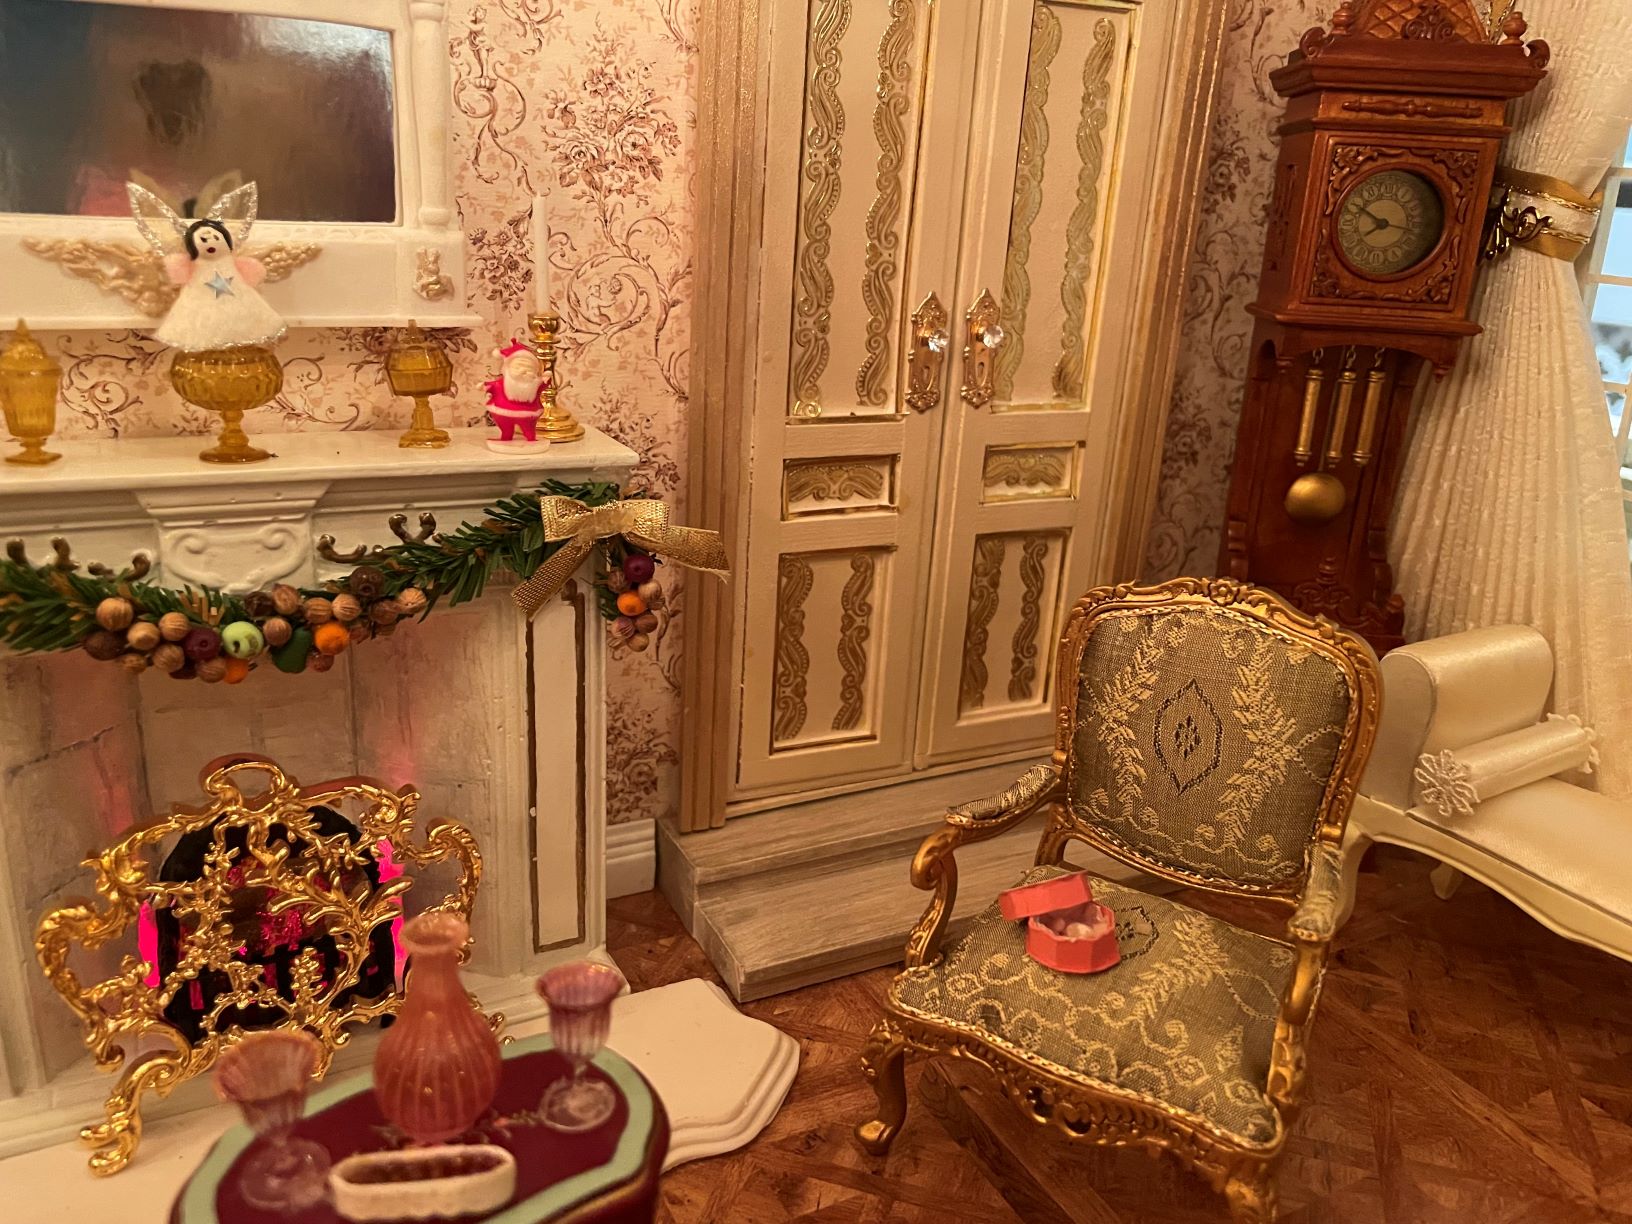
Grand Salon

Kitchen

Dining Room
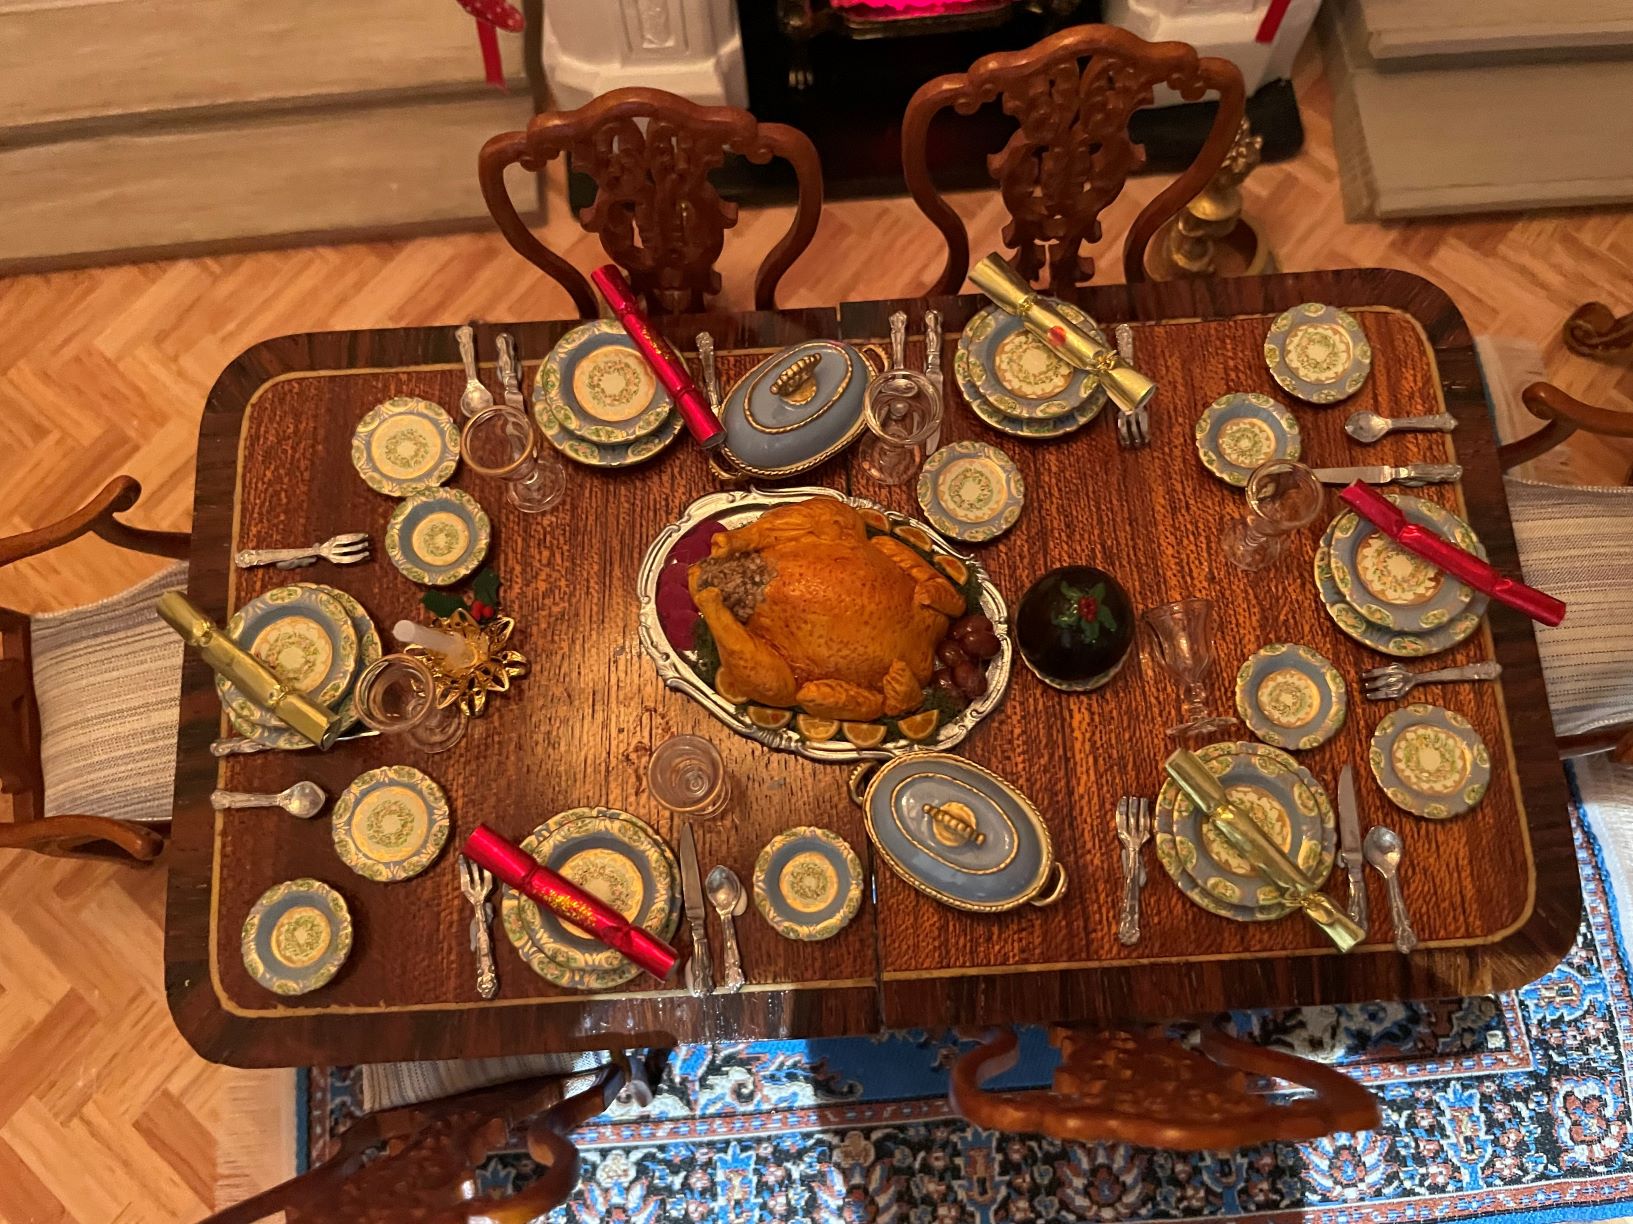
Holiday Meal
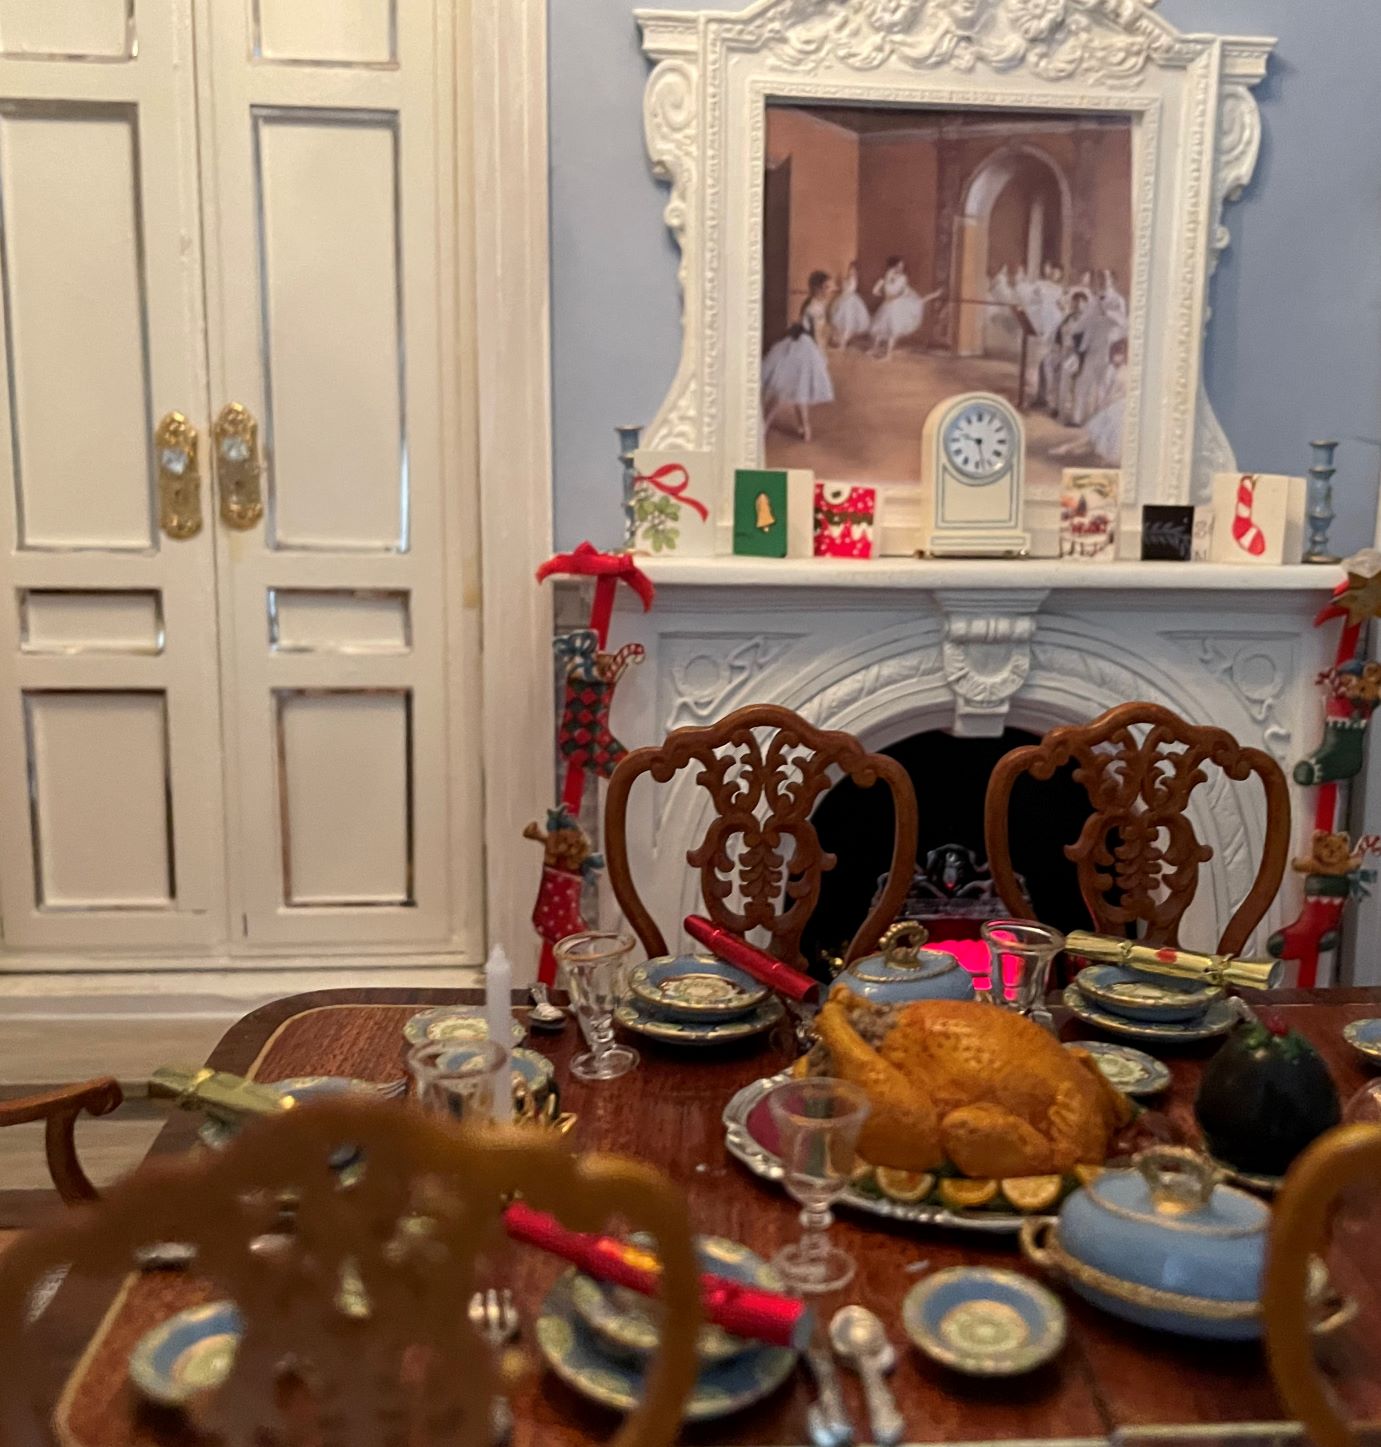
Christmas Table

Christmas Tree
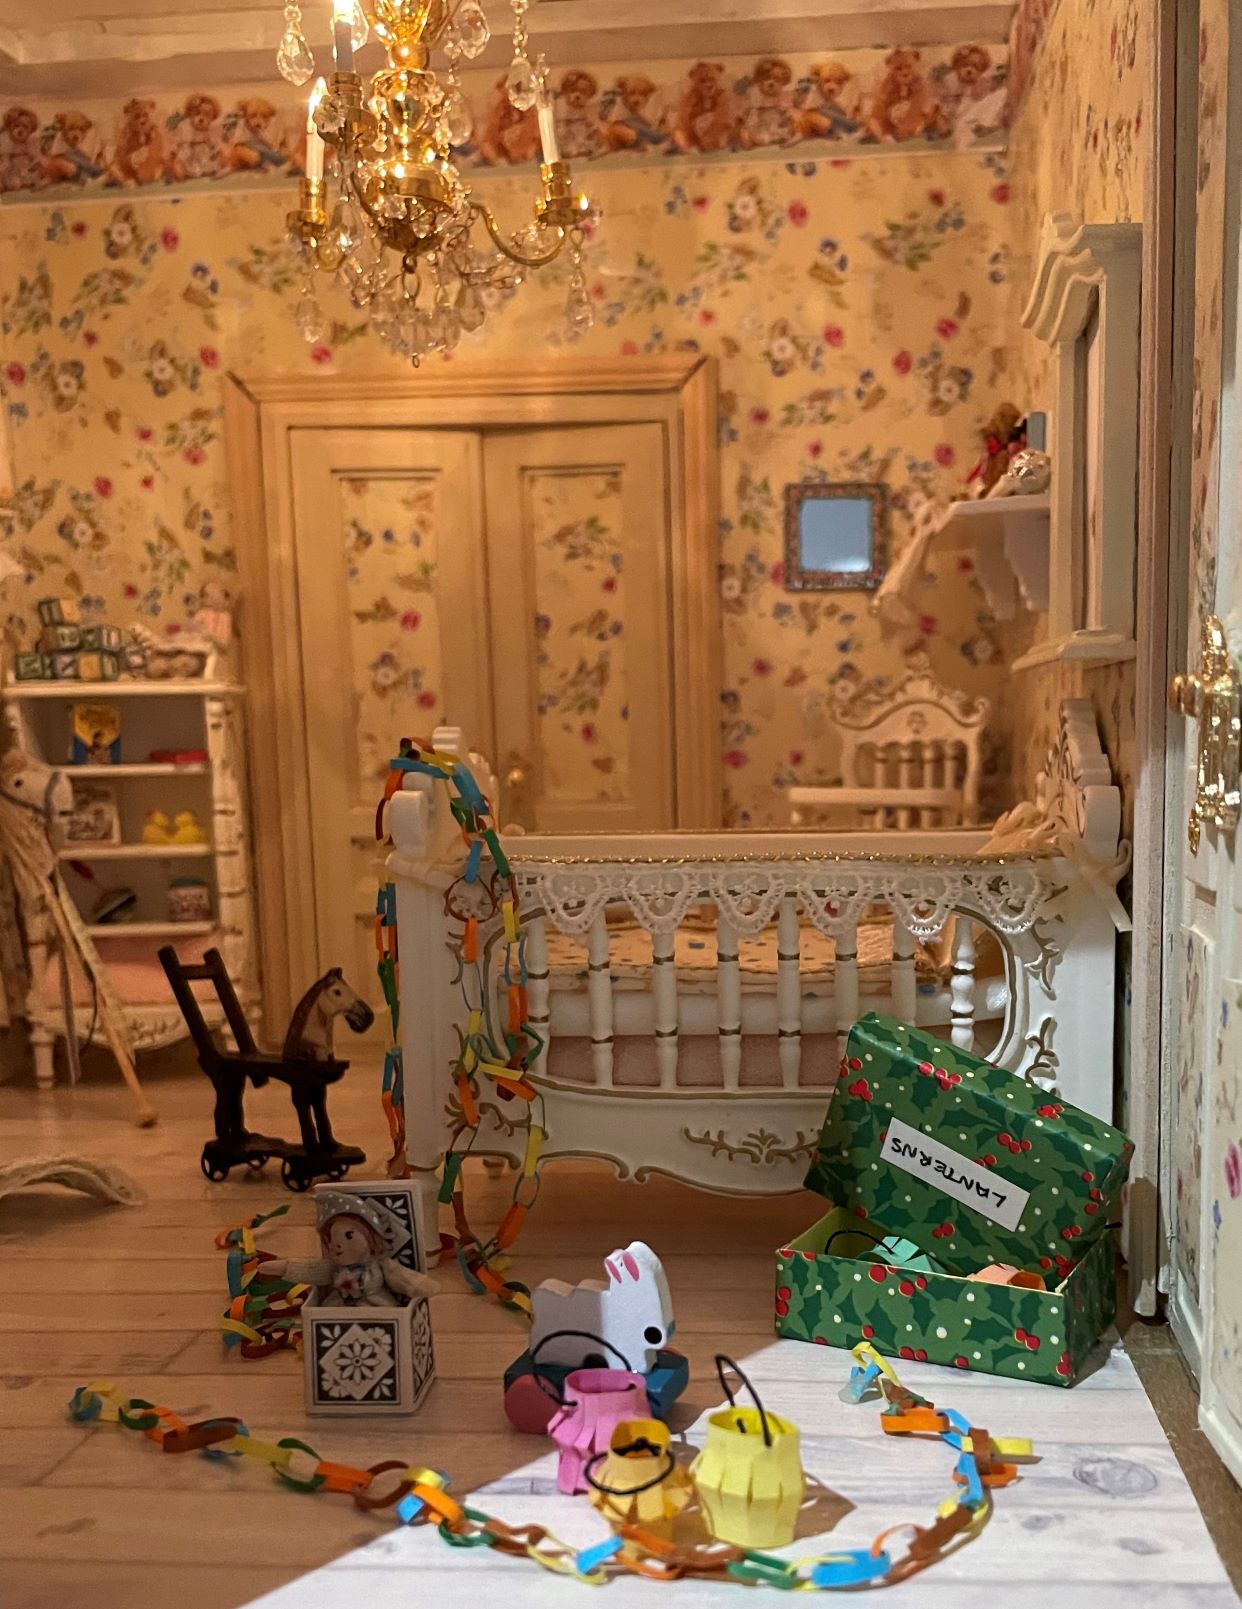
Nursery
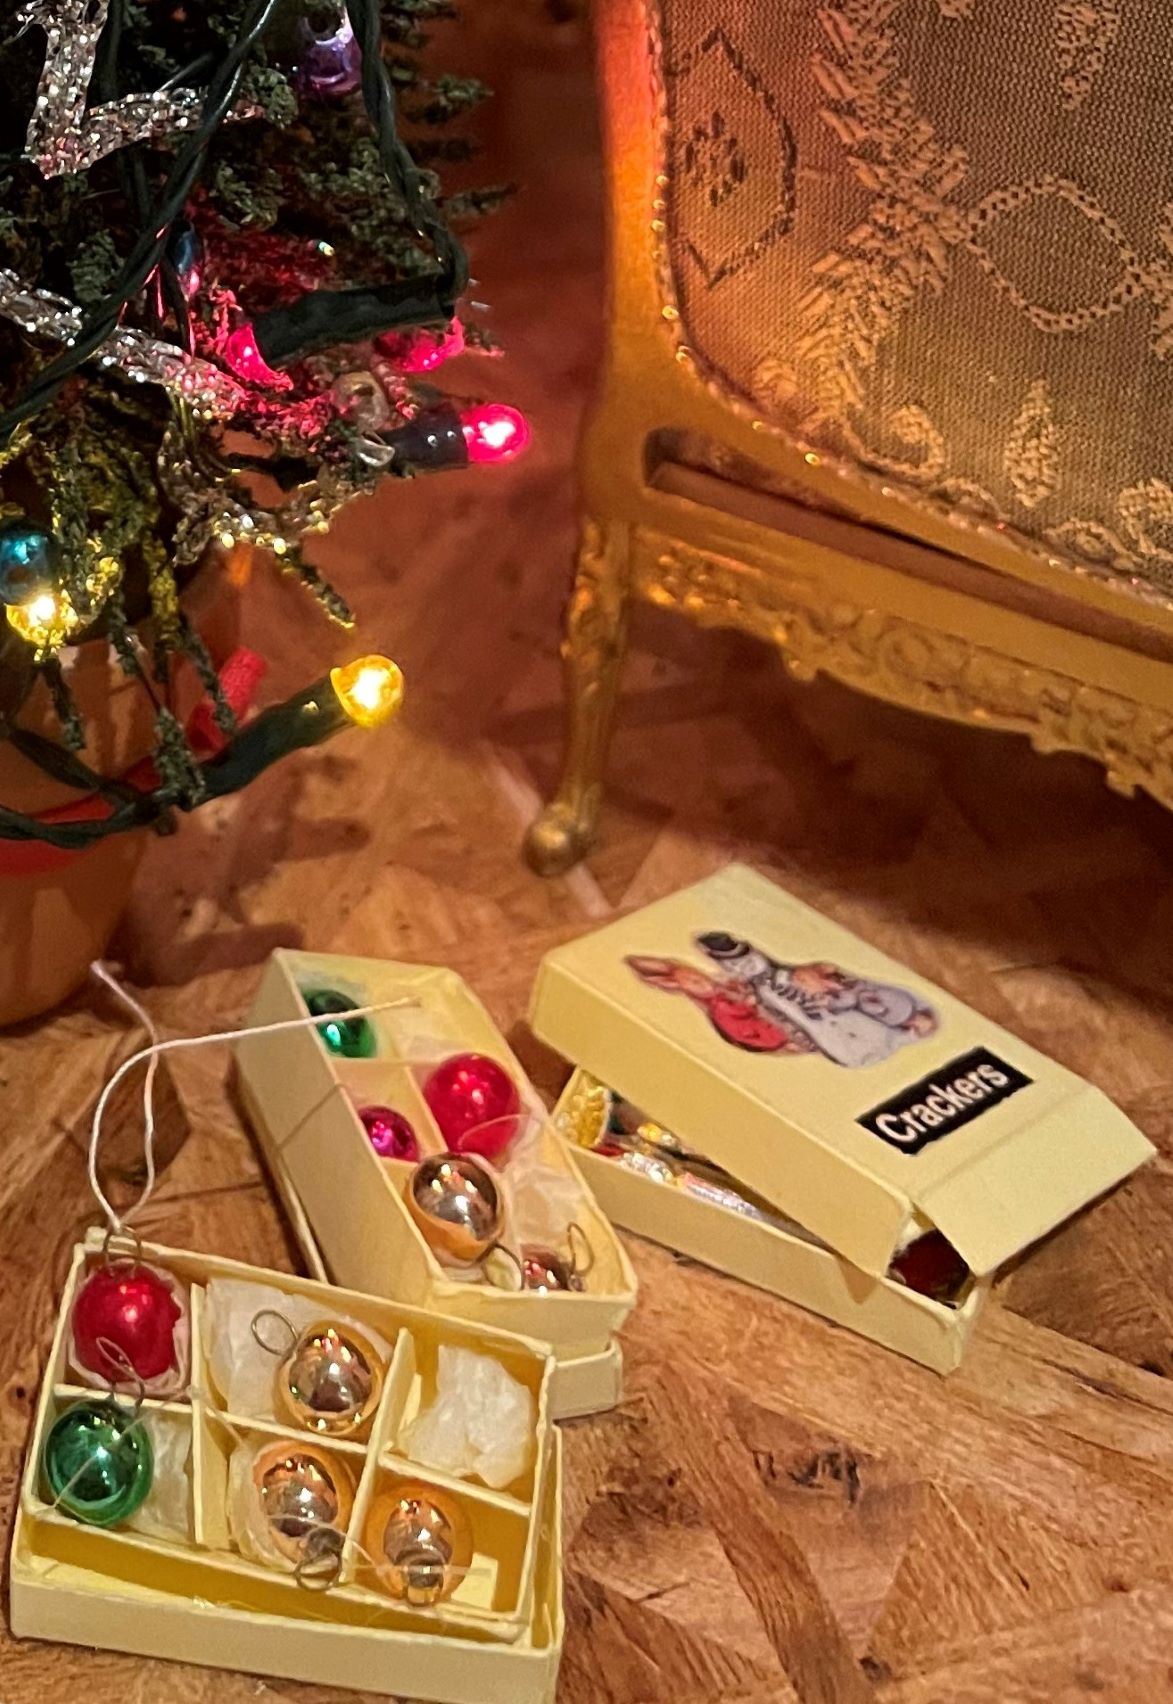
Holiday Decorations
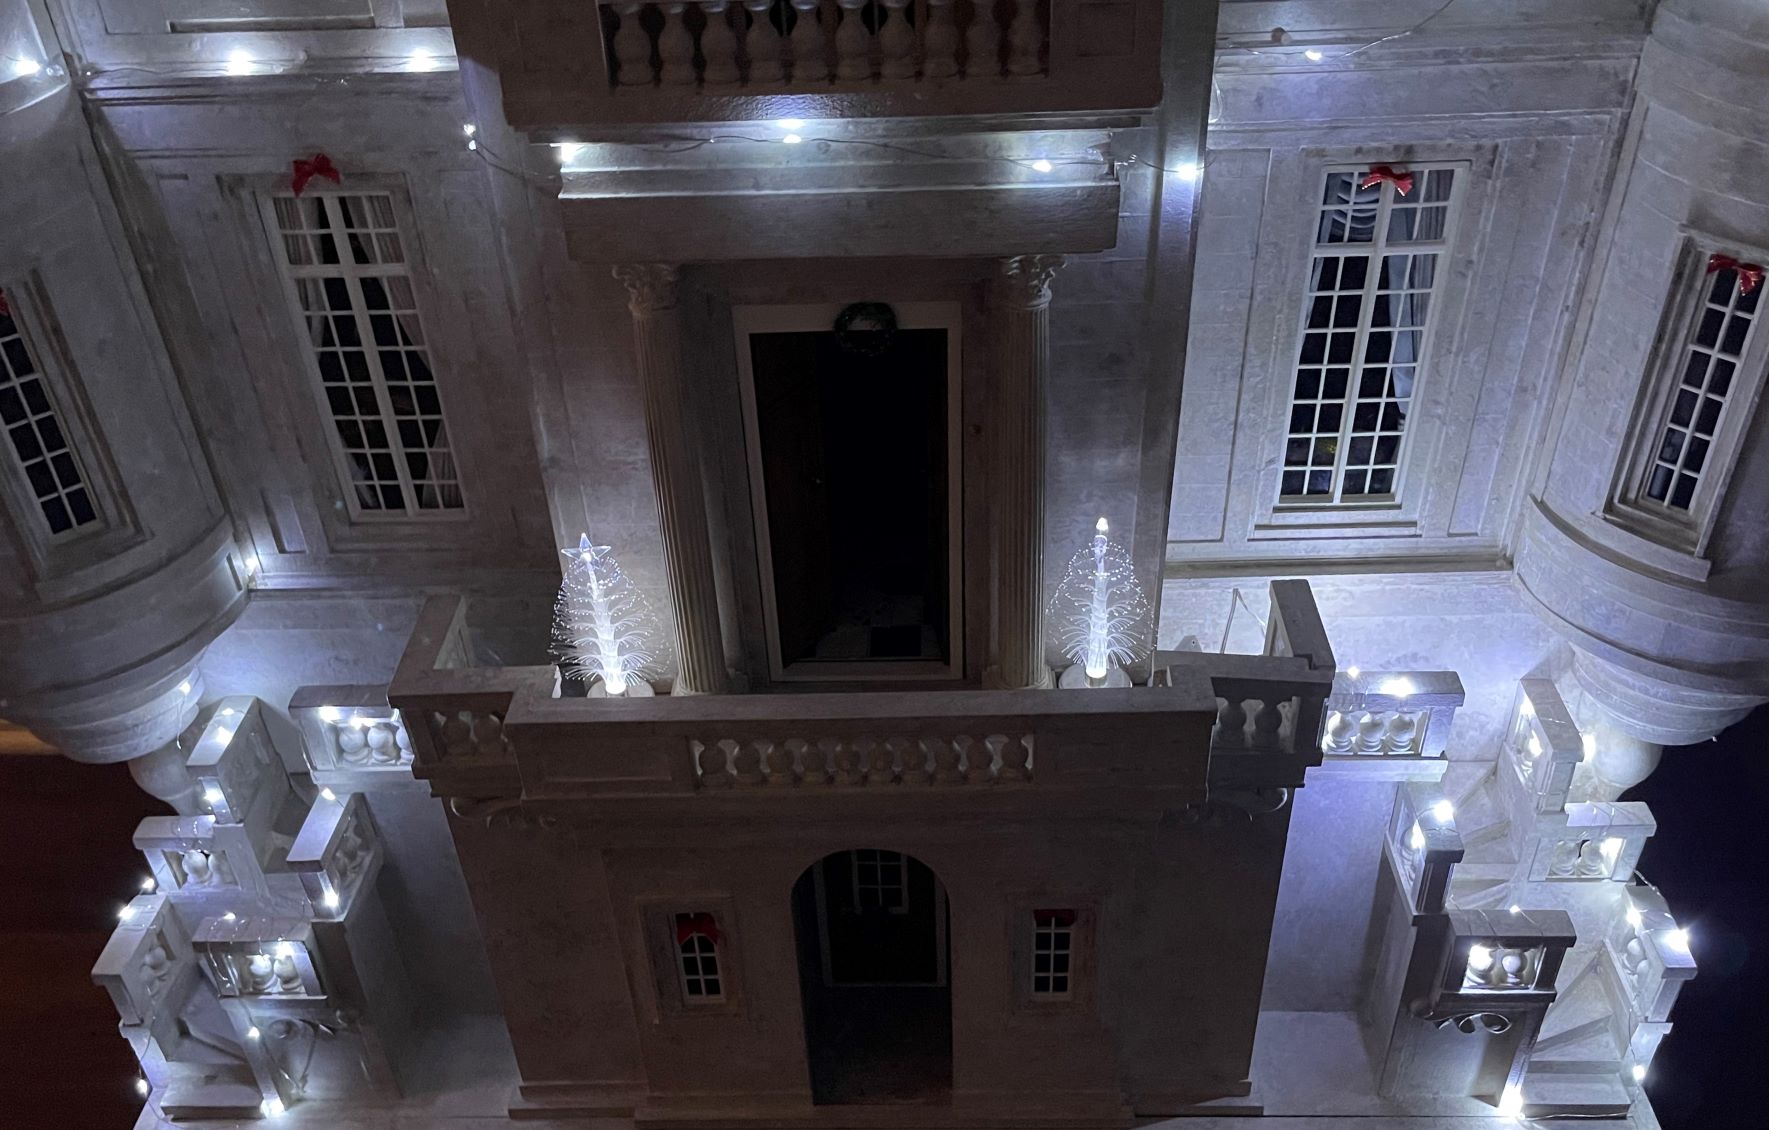
Winter Lights
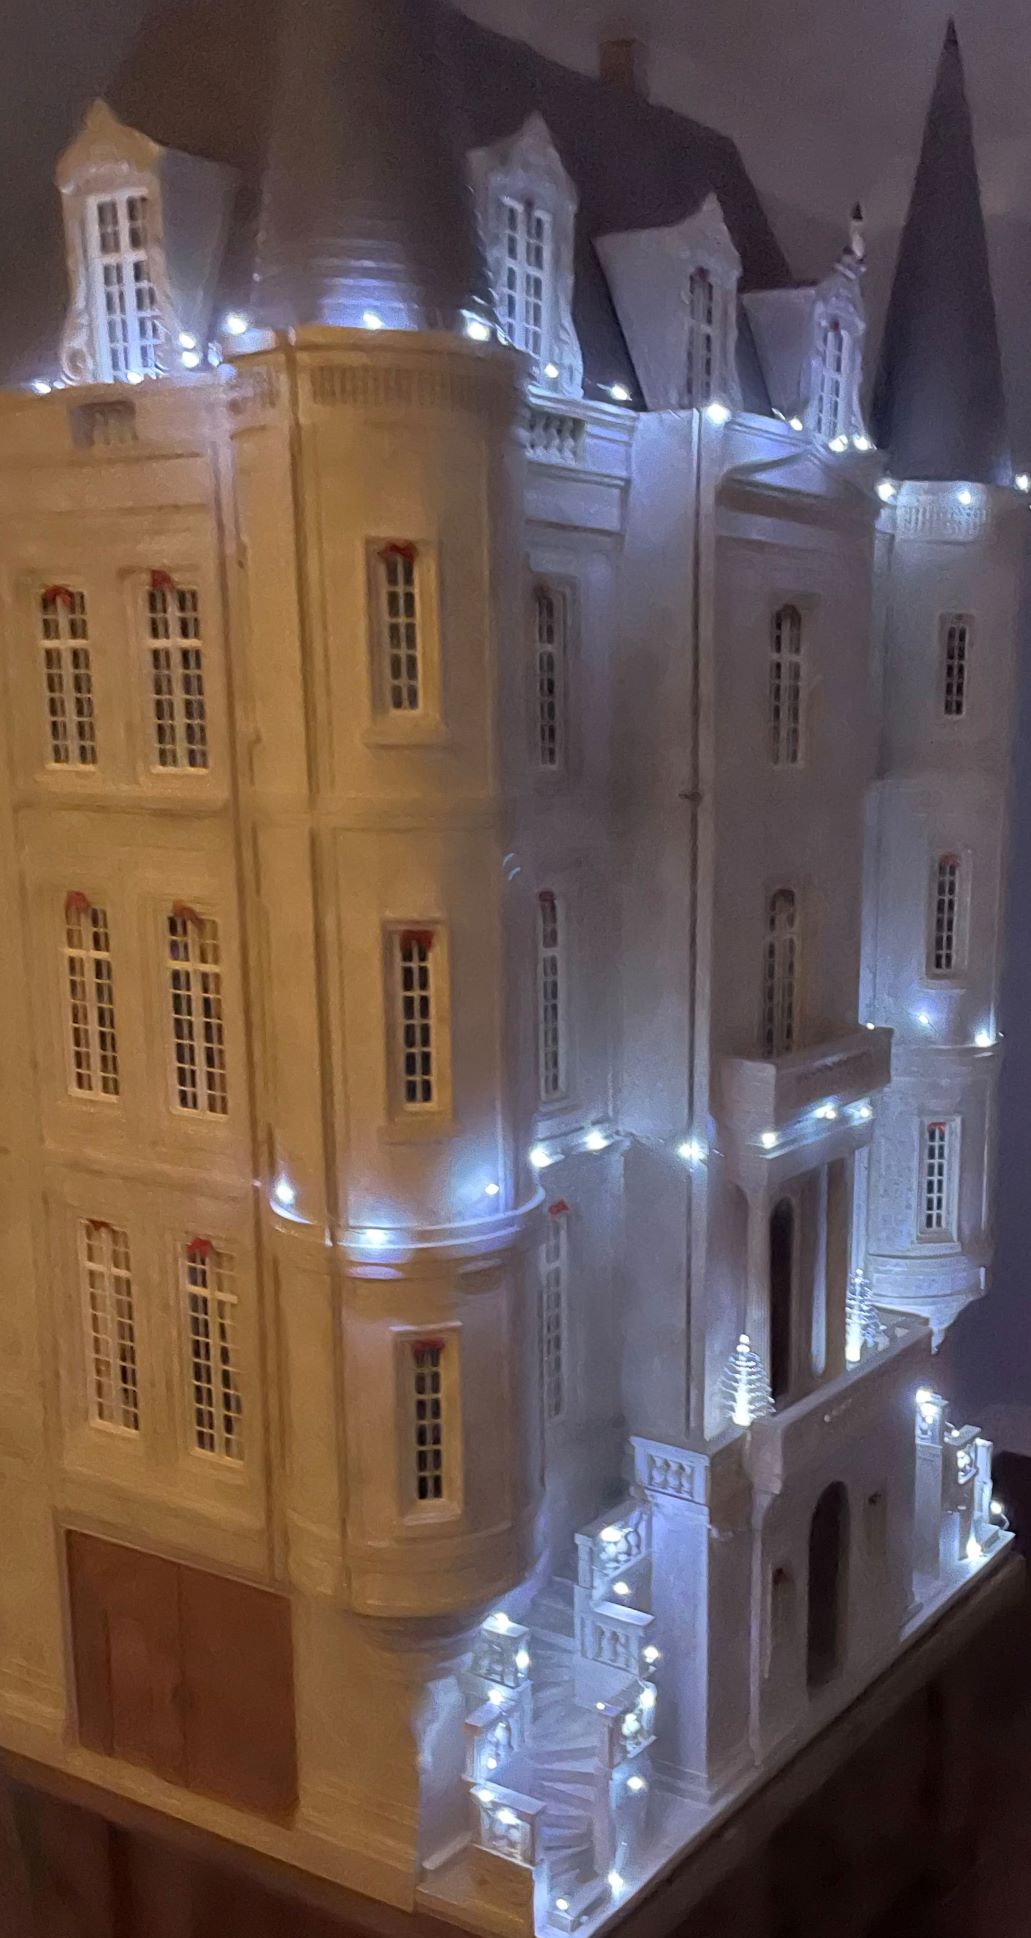
Holiday Glow
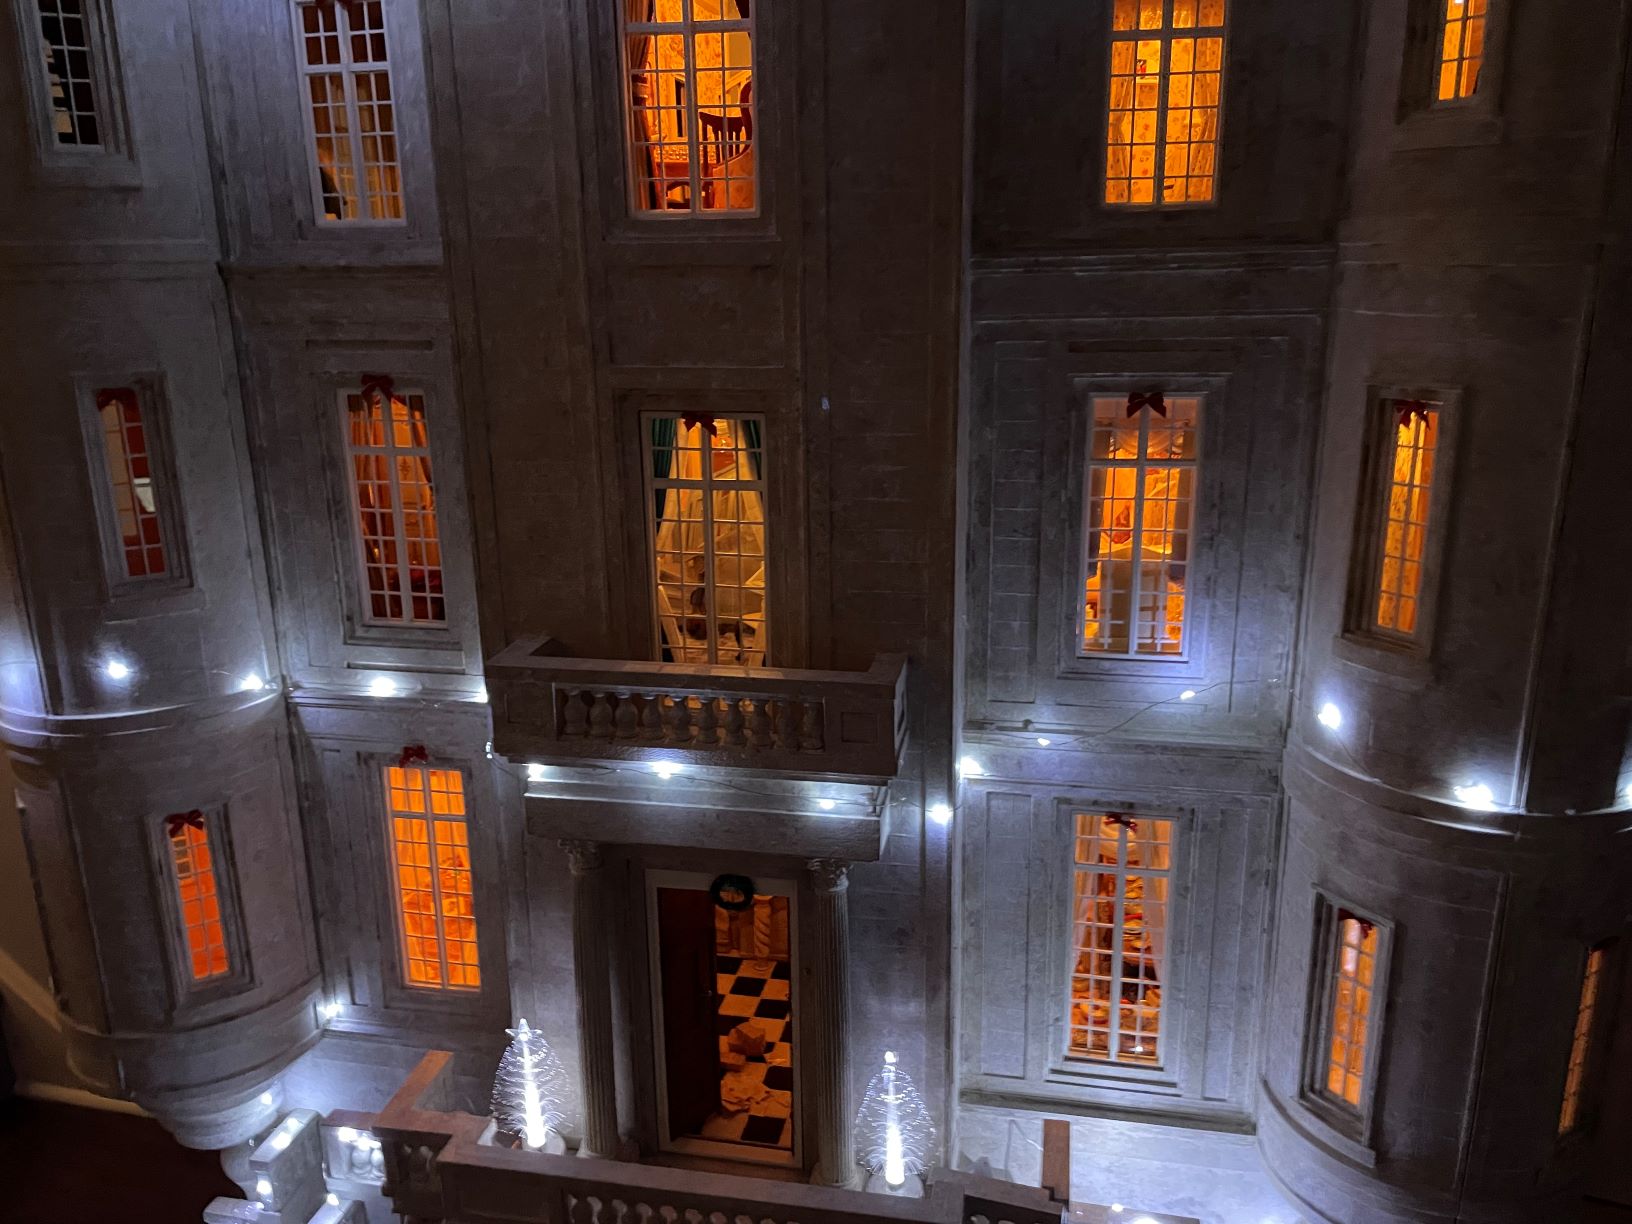
Christmas Dreams
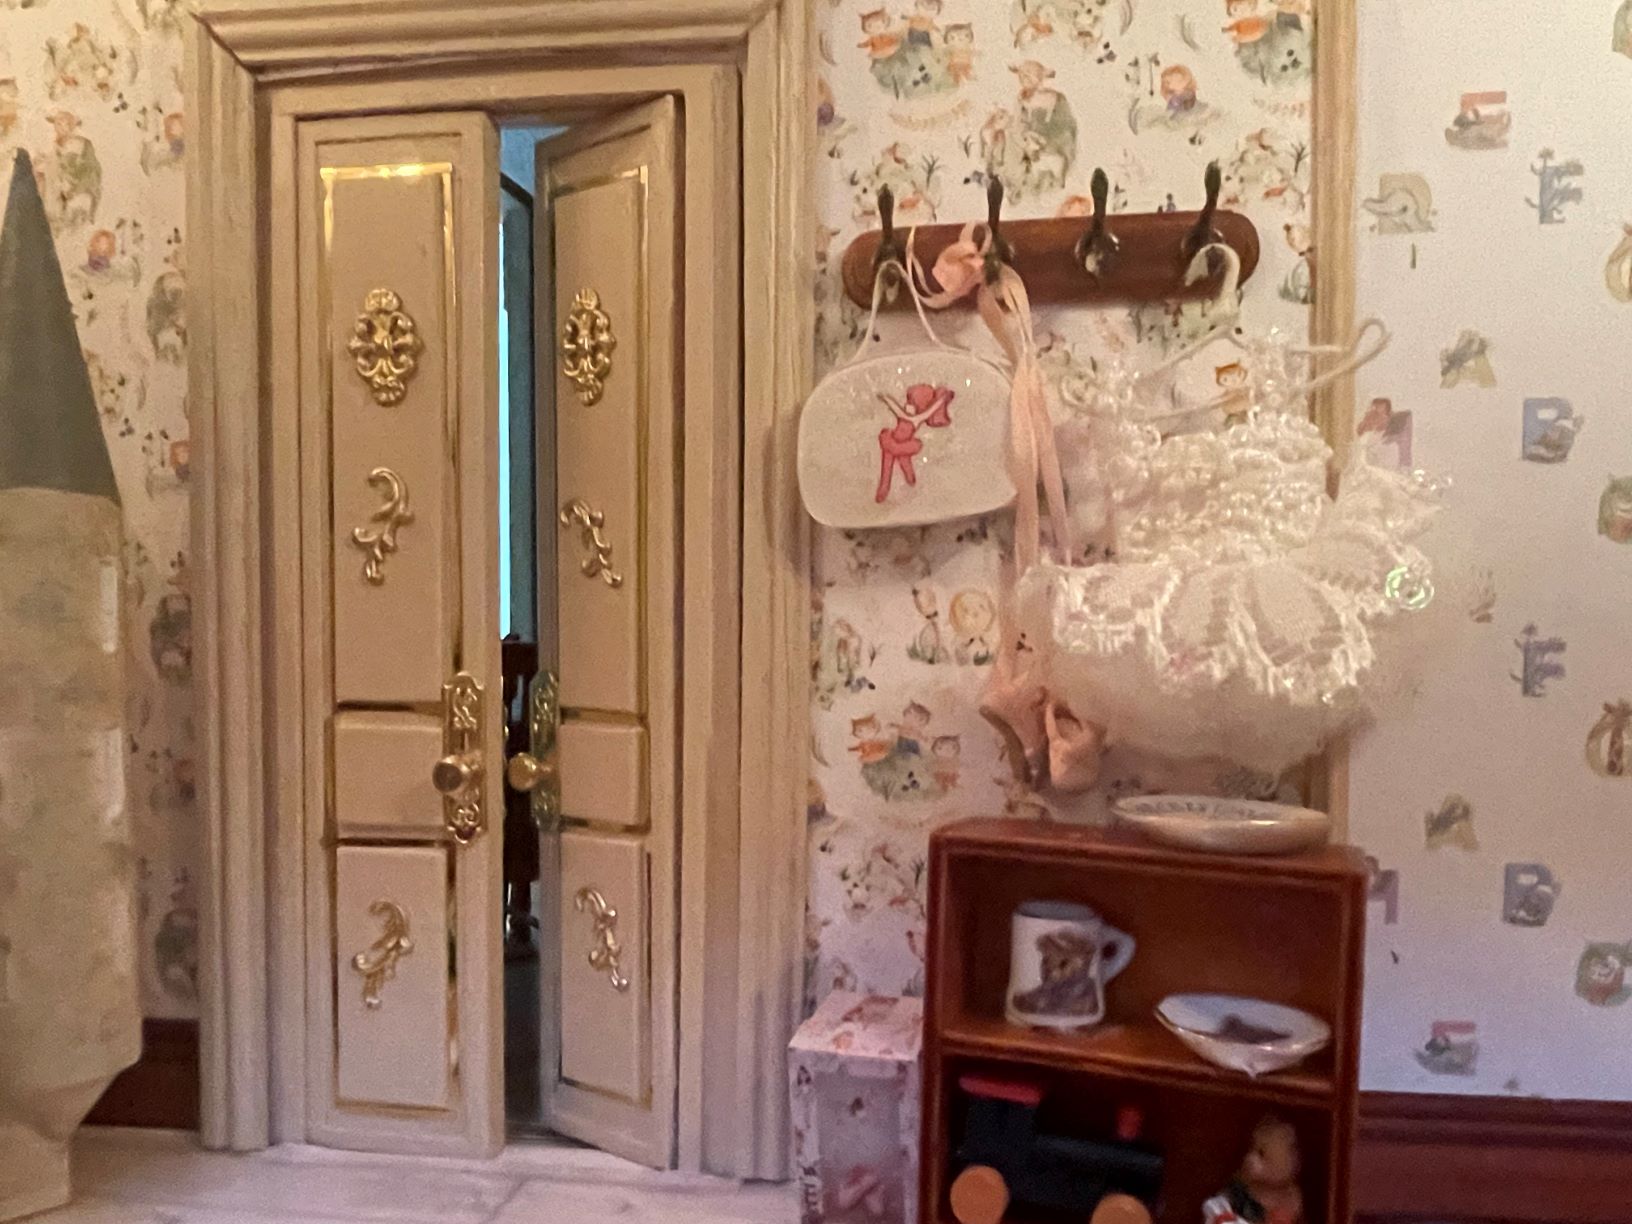
Peek Inside
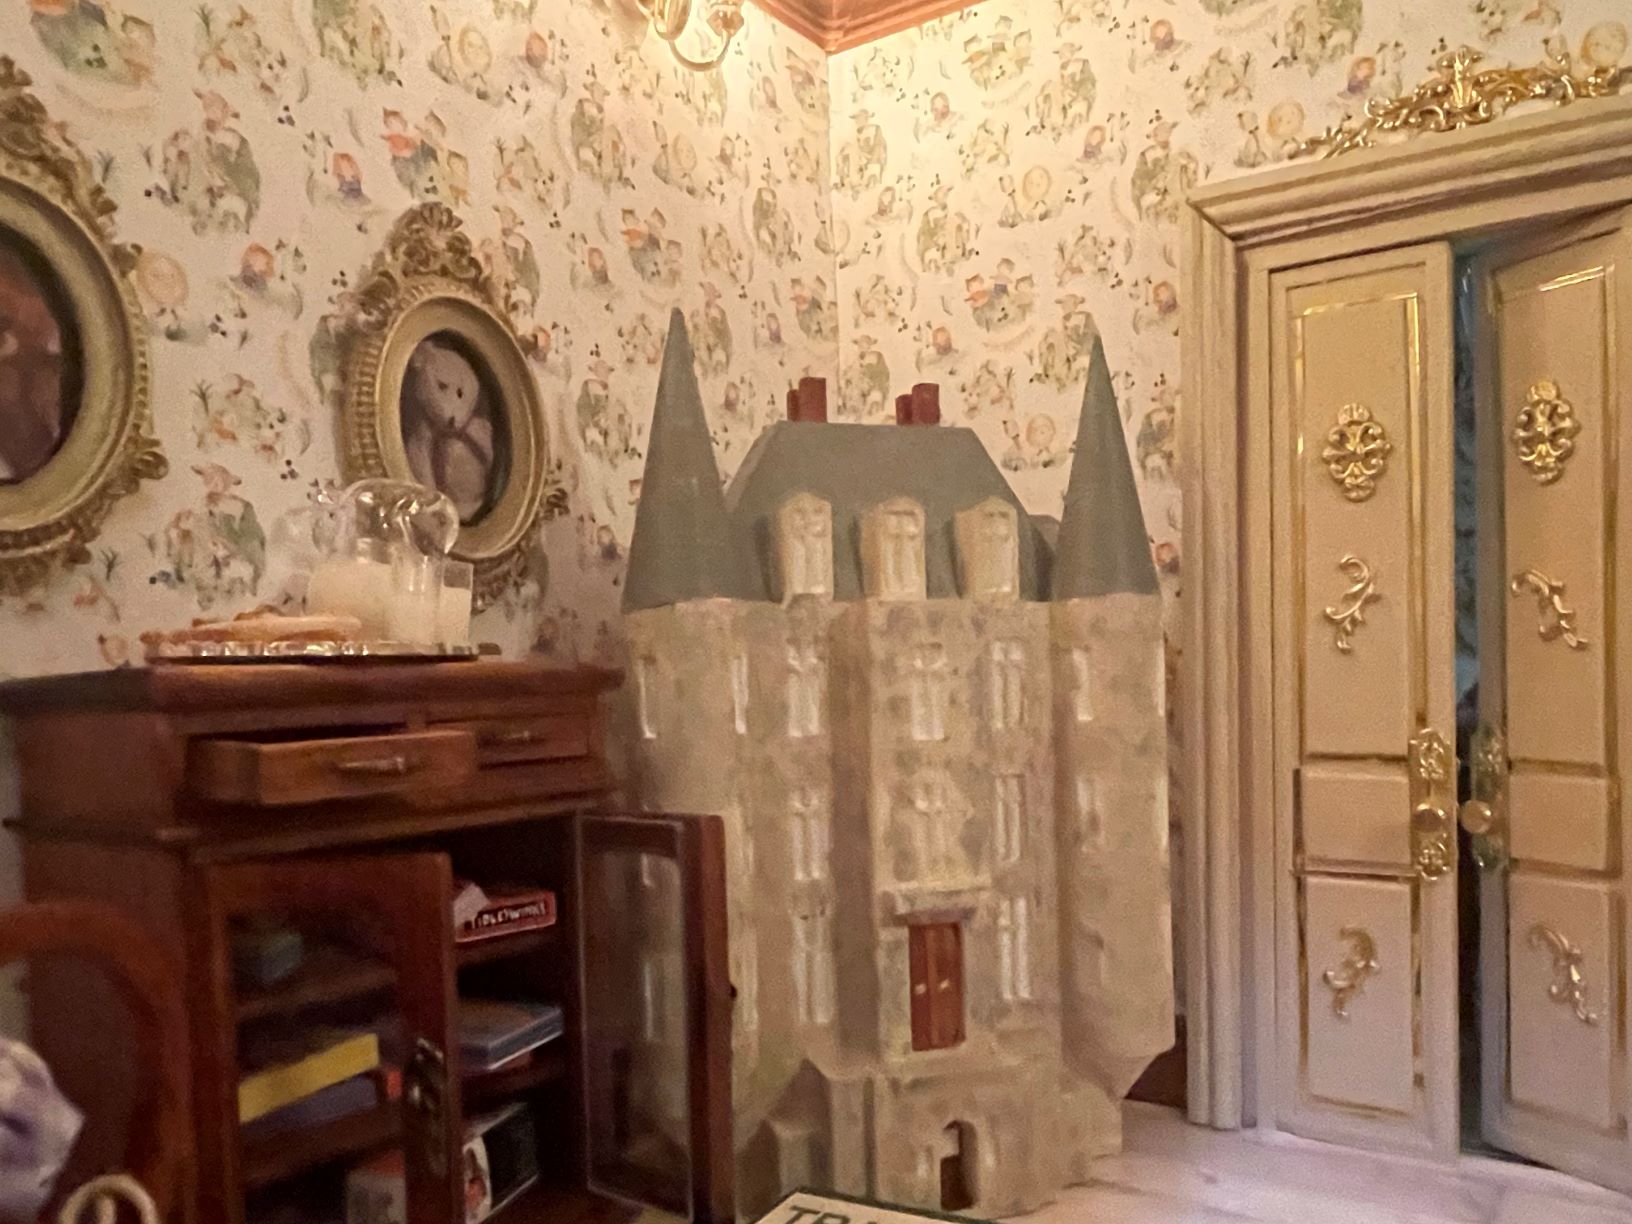
New Playroom
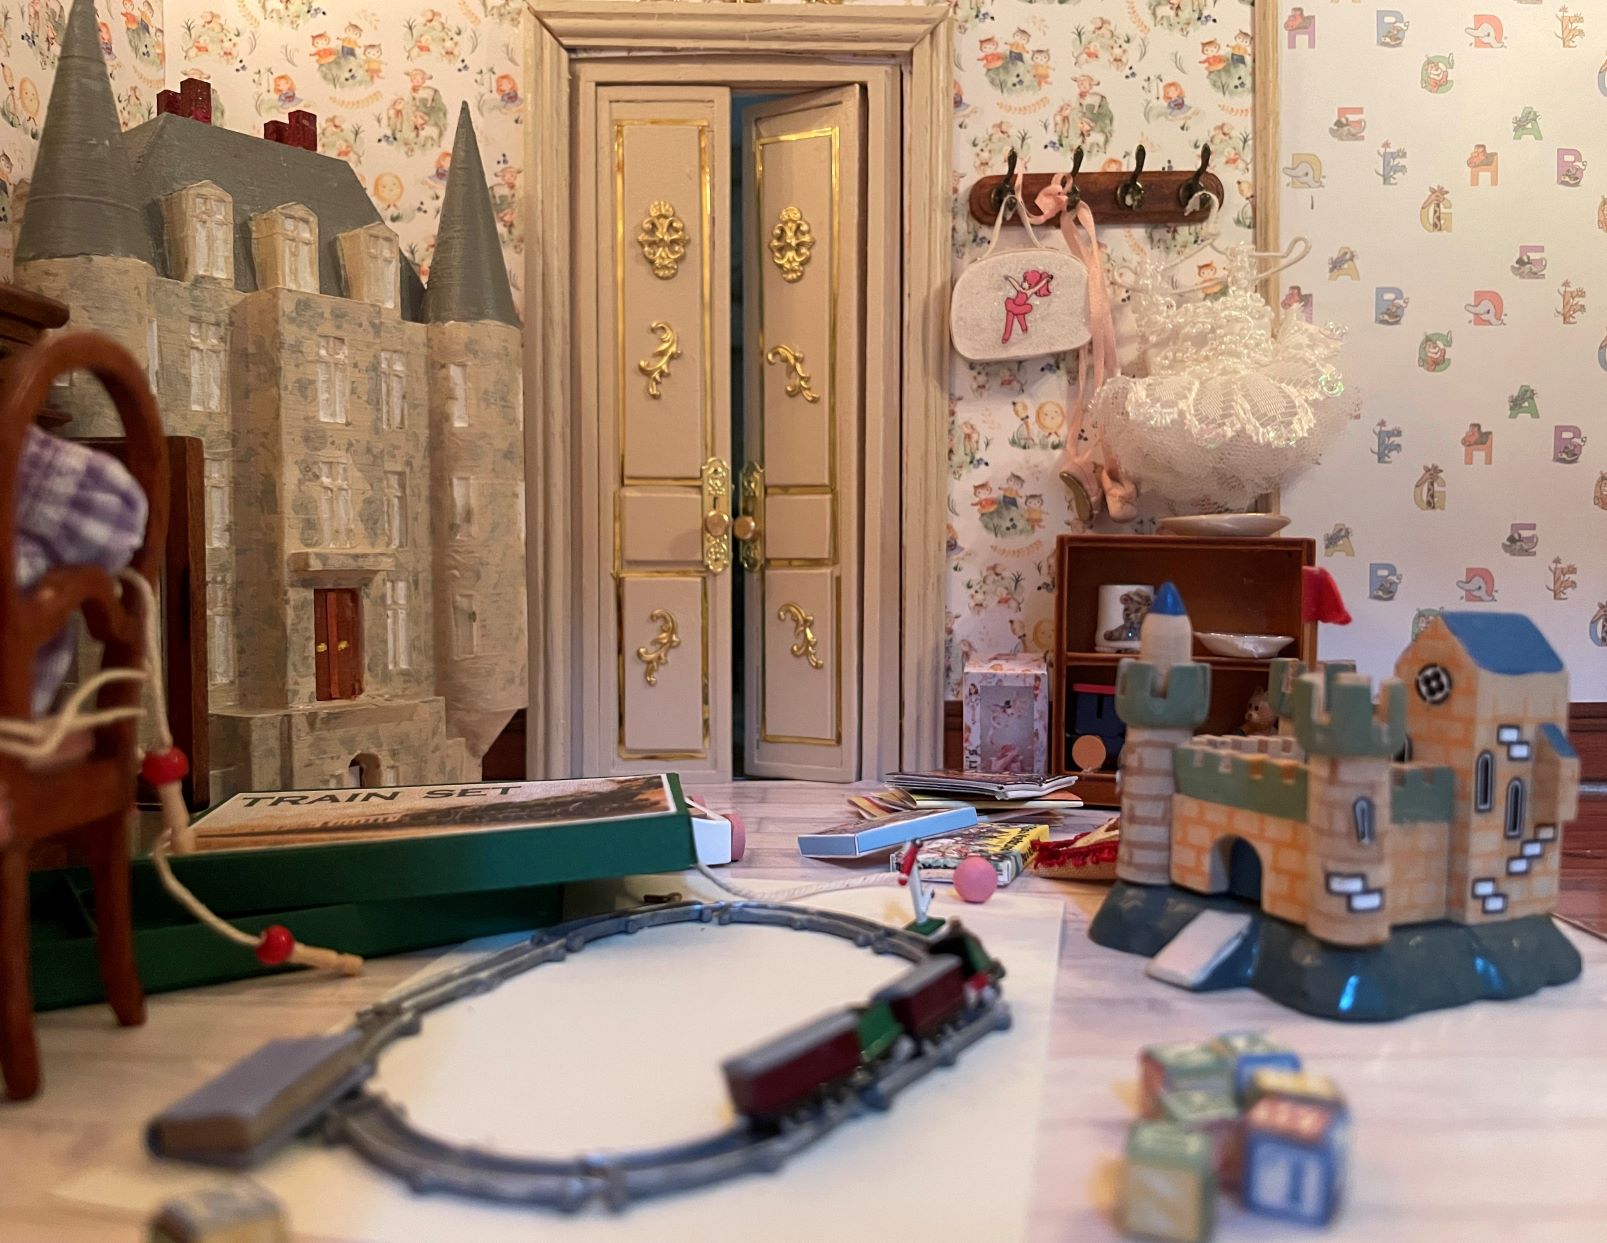
Playtime
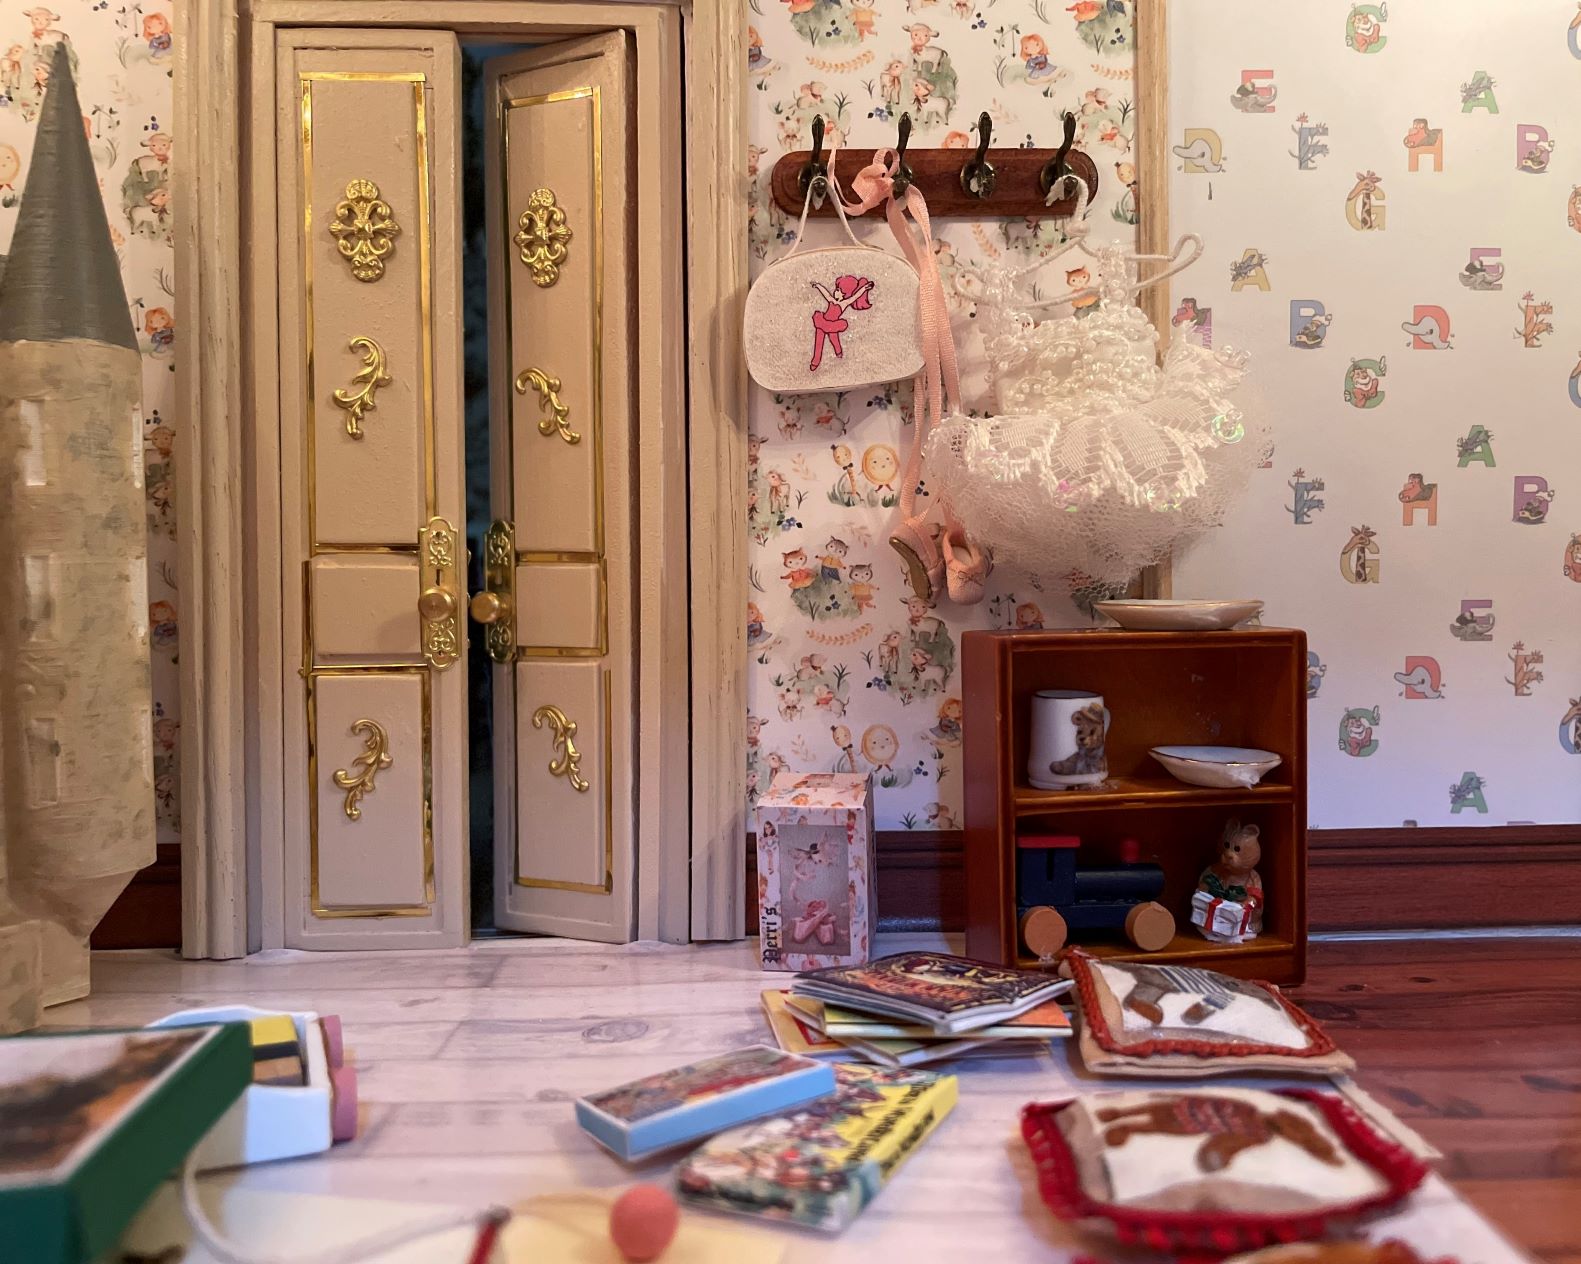
Tons of Toys
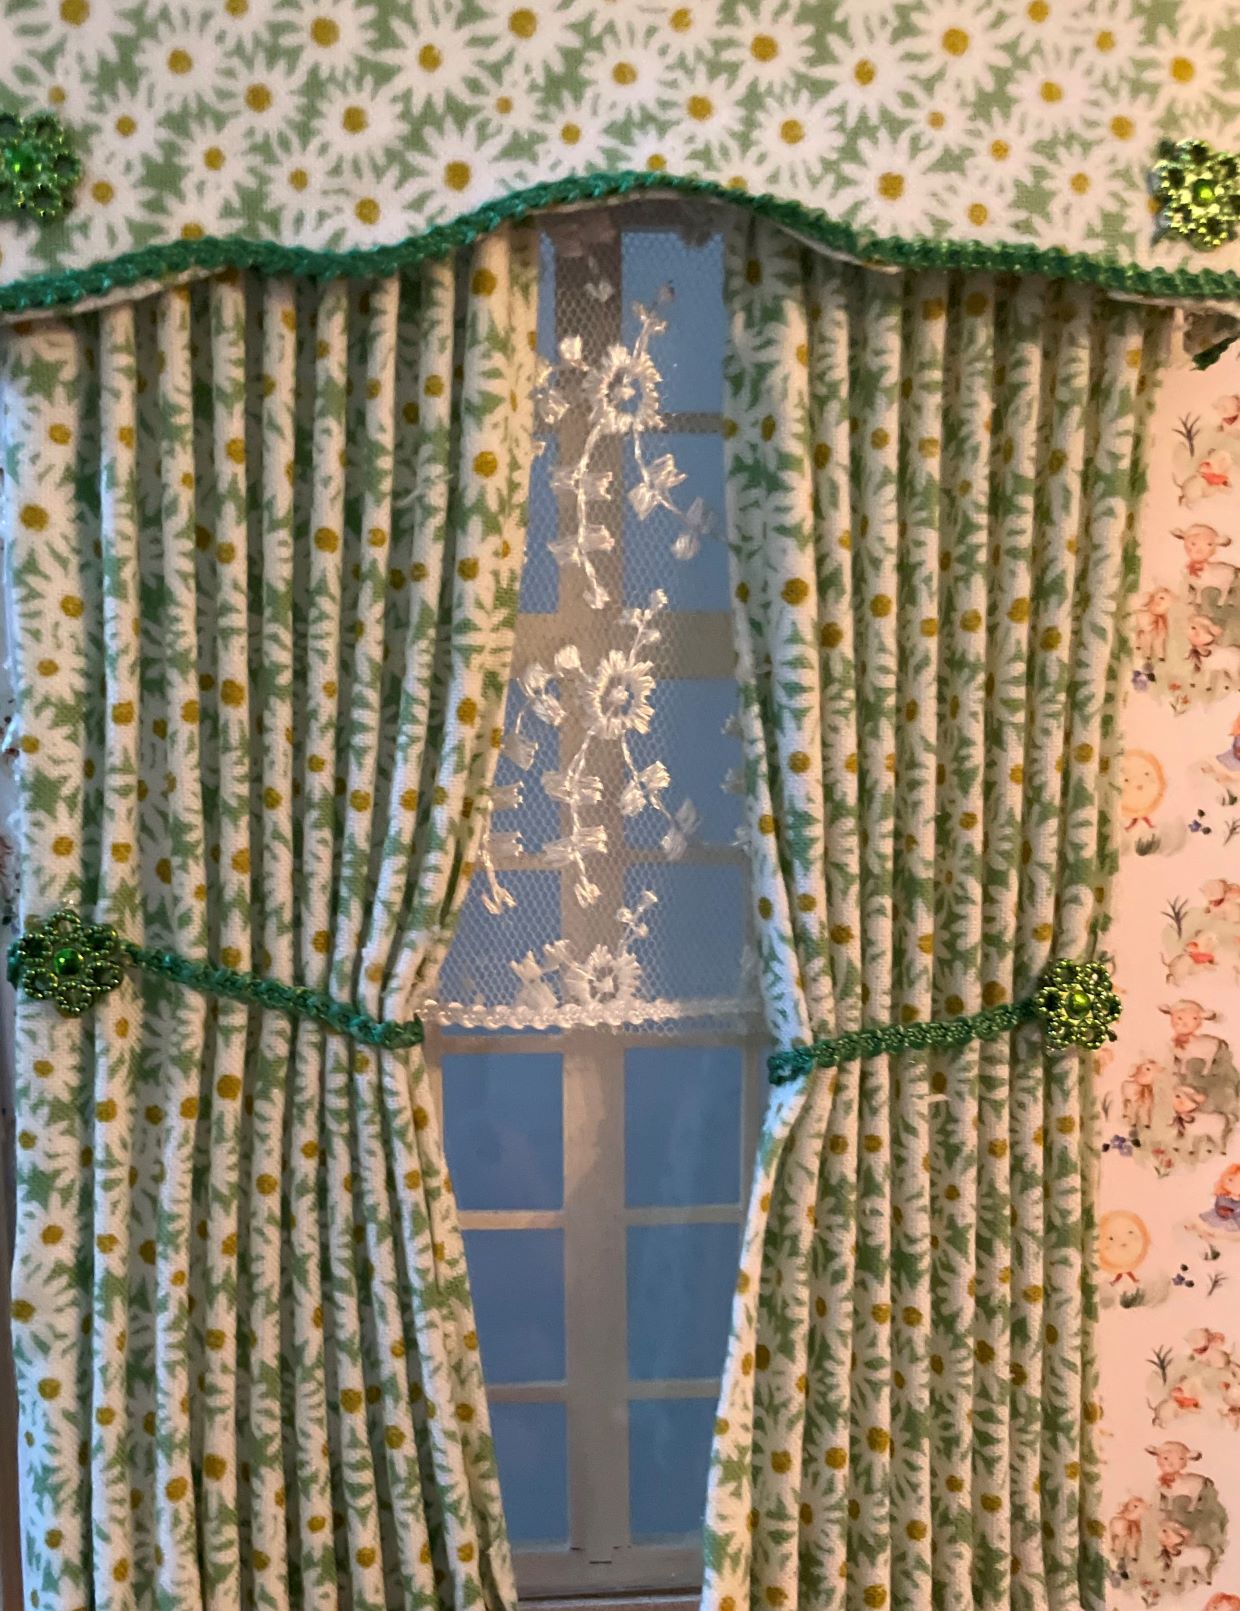
Handmade Draperies
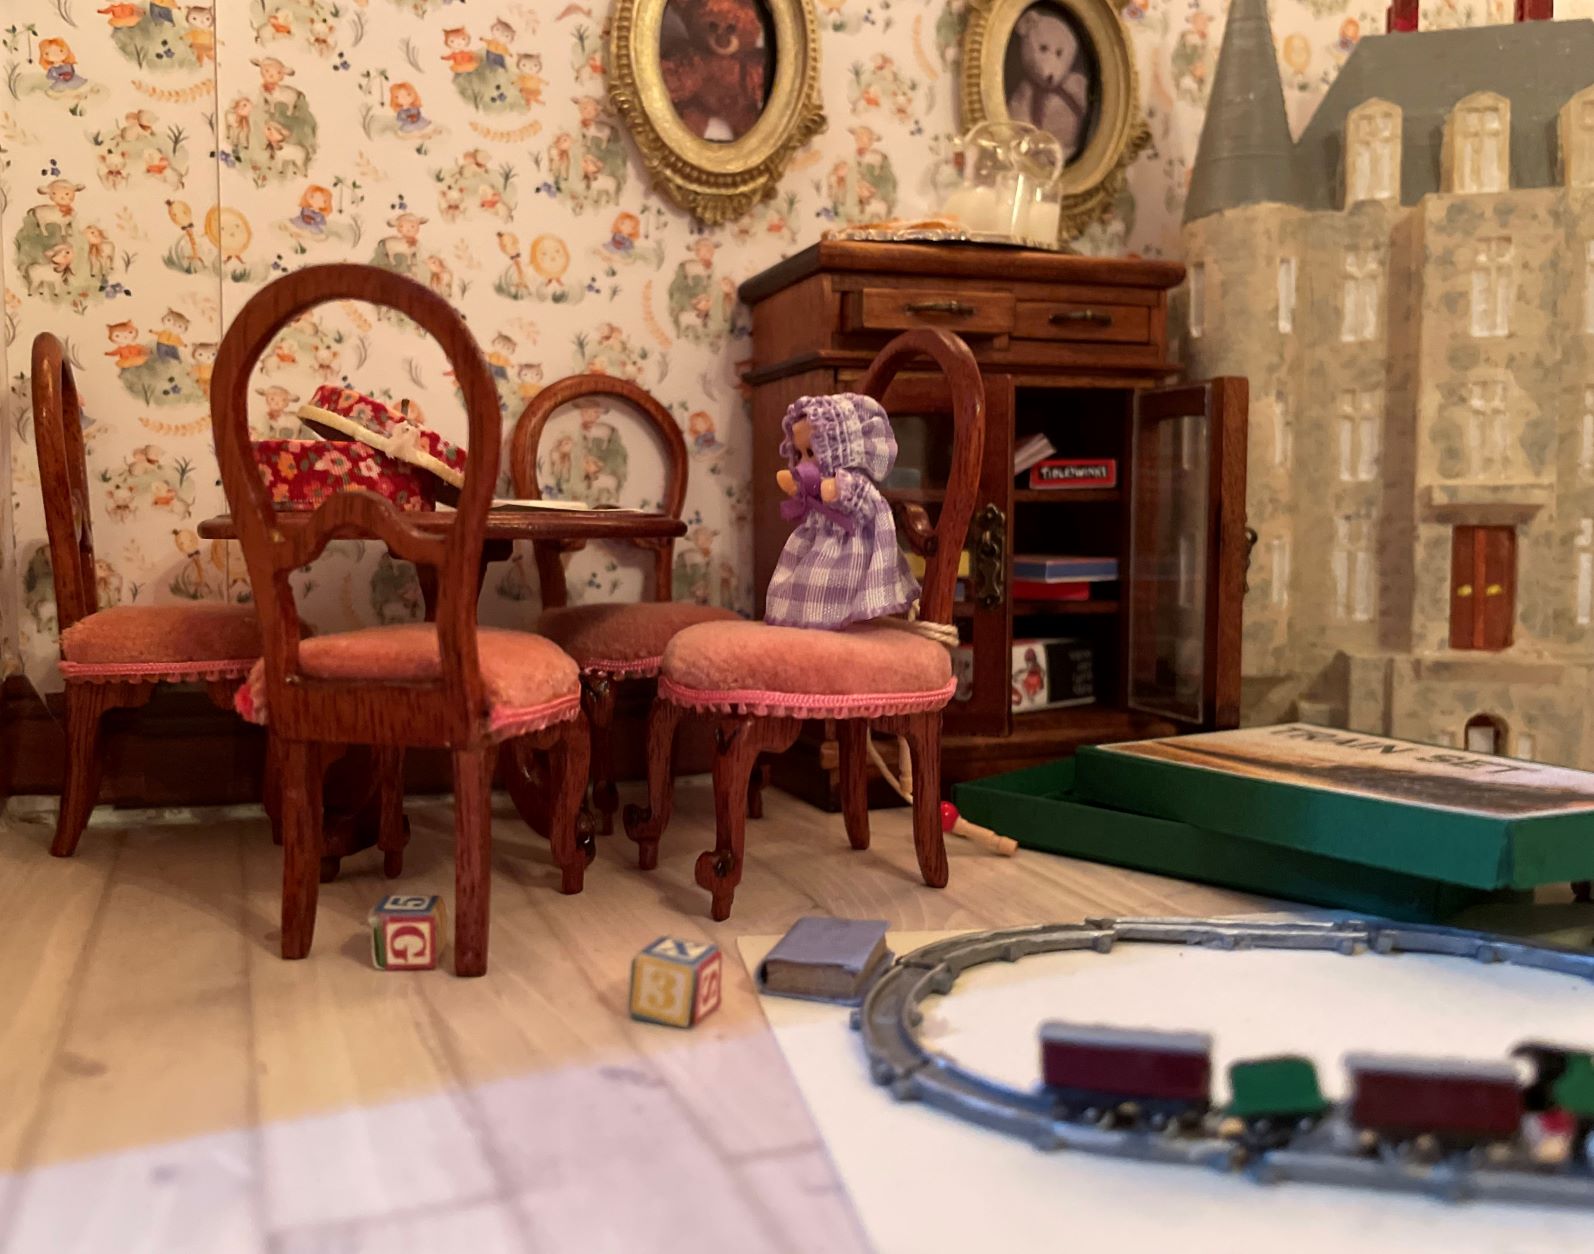
Whimsical Wallpaper
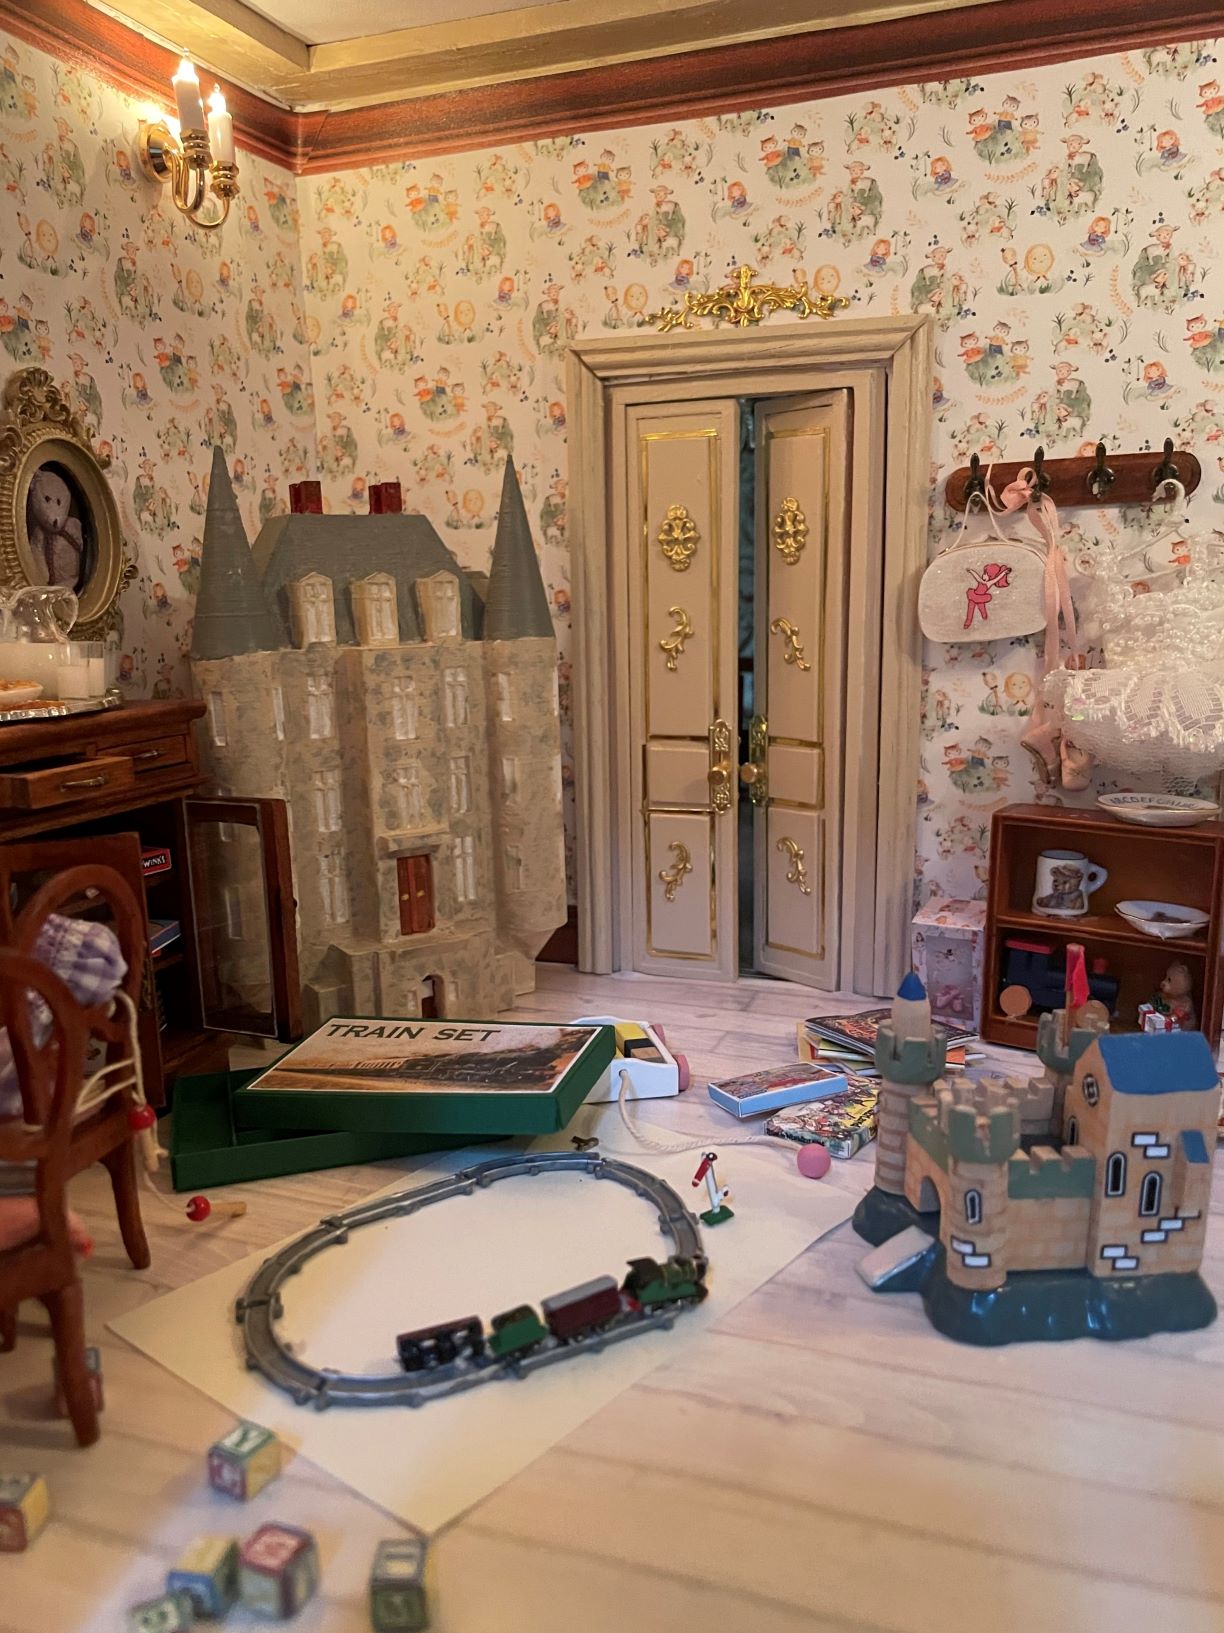
Mini Train Set
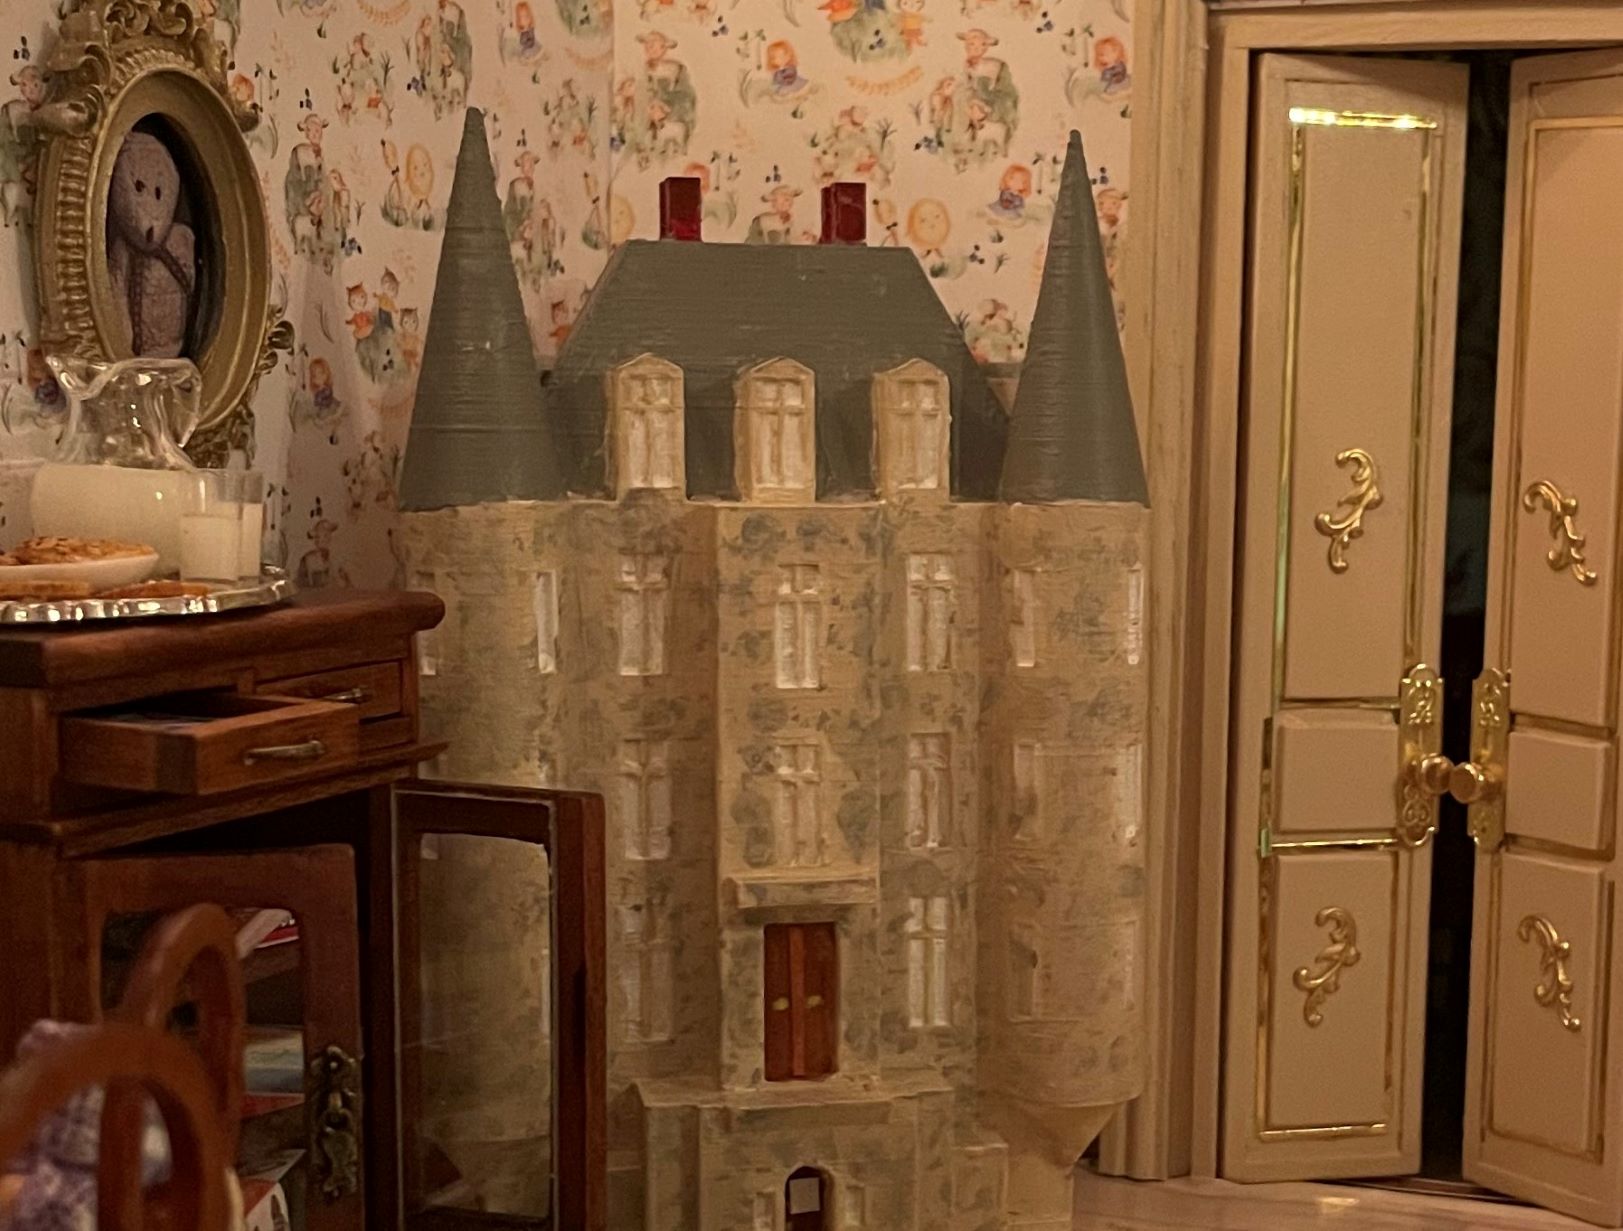
Mini Chateau Replica
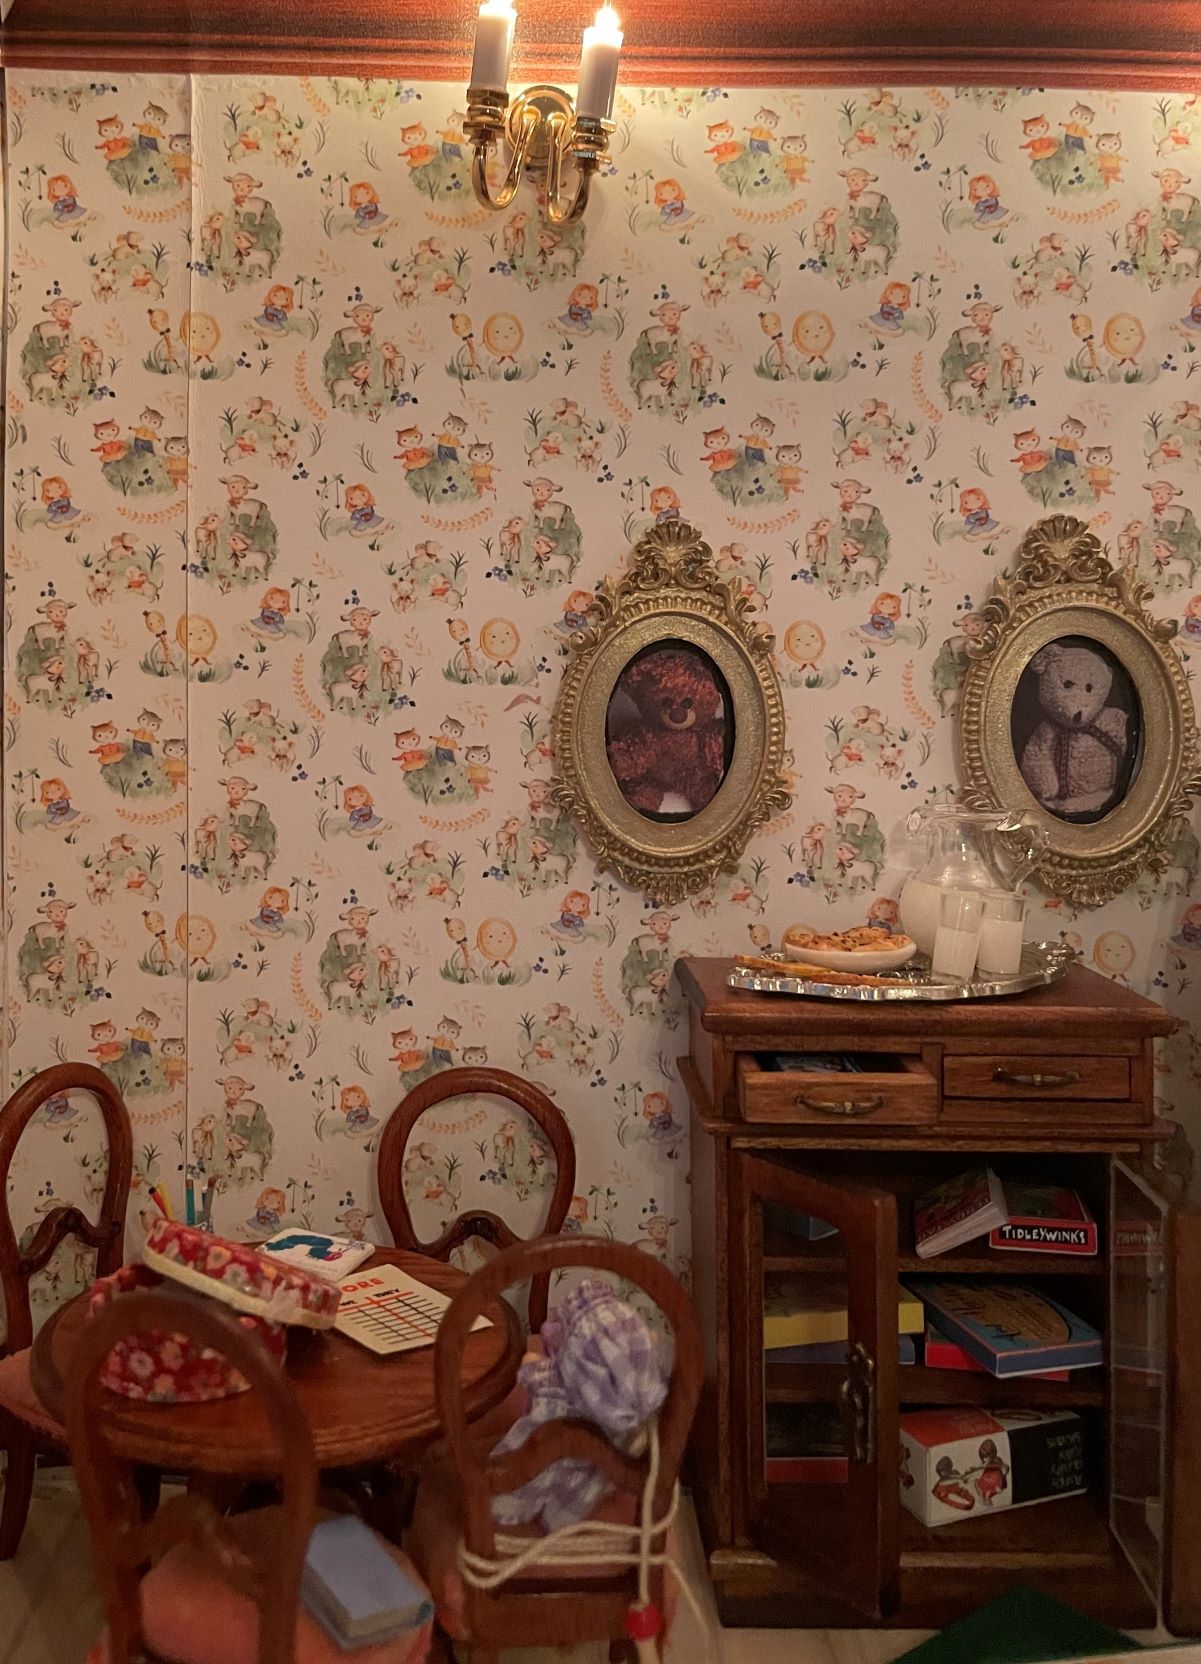
Delightful Decor
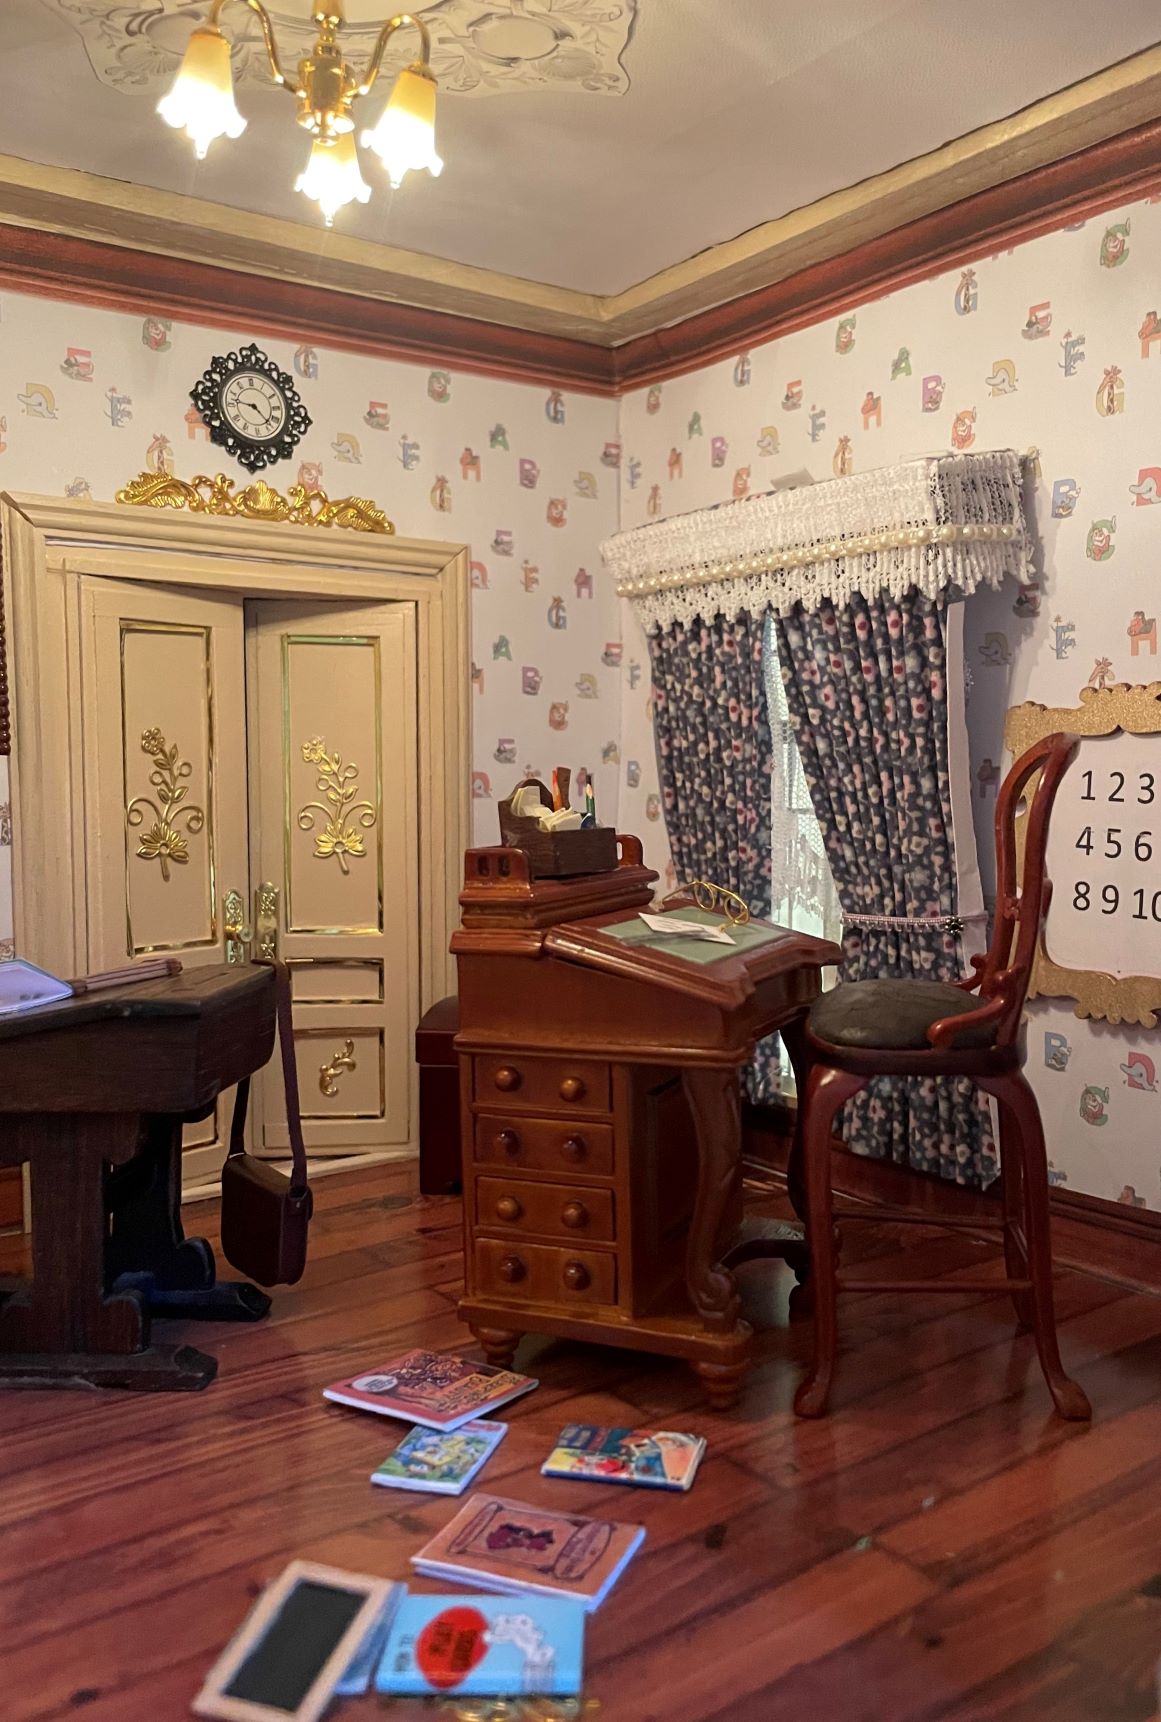
Schoolroom
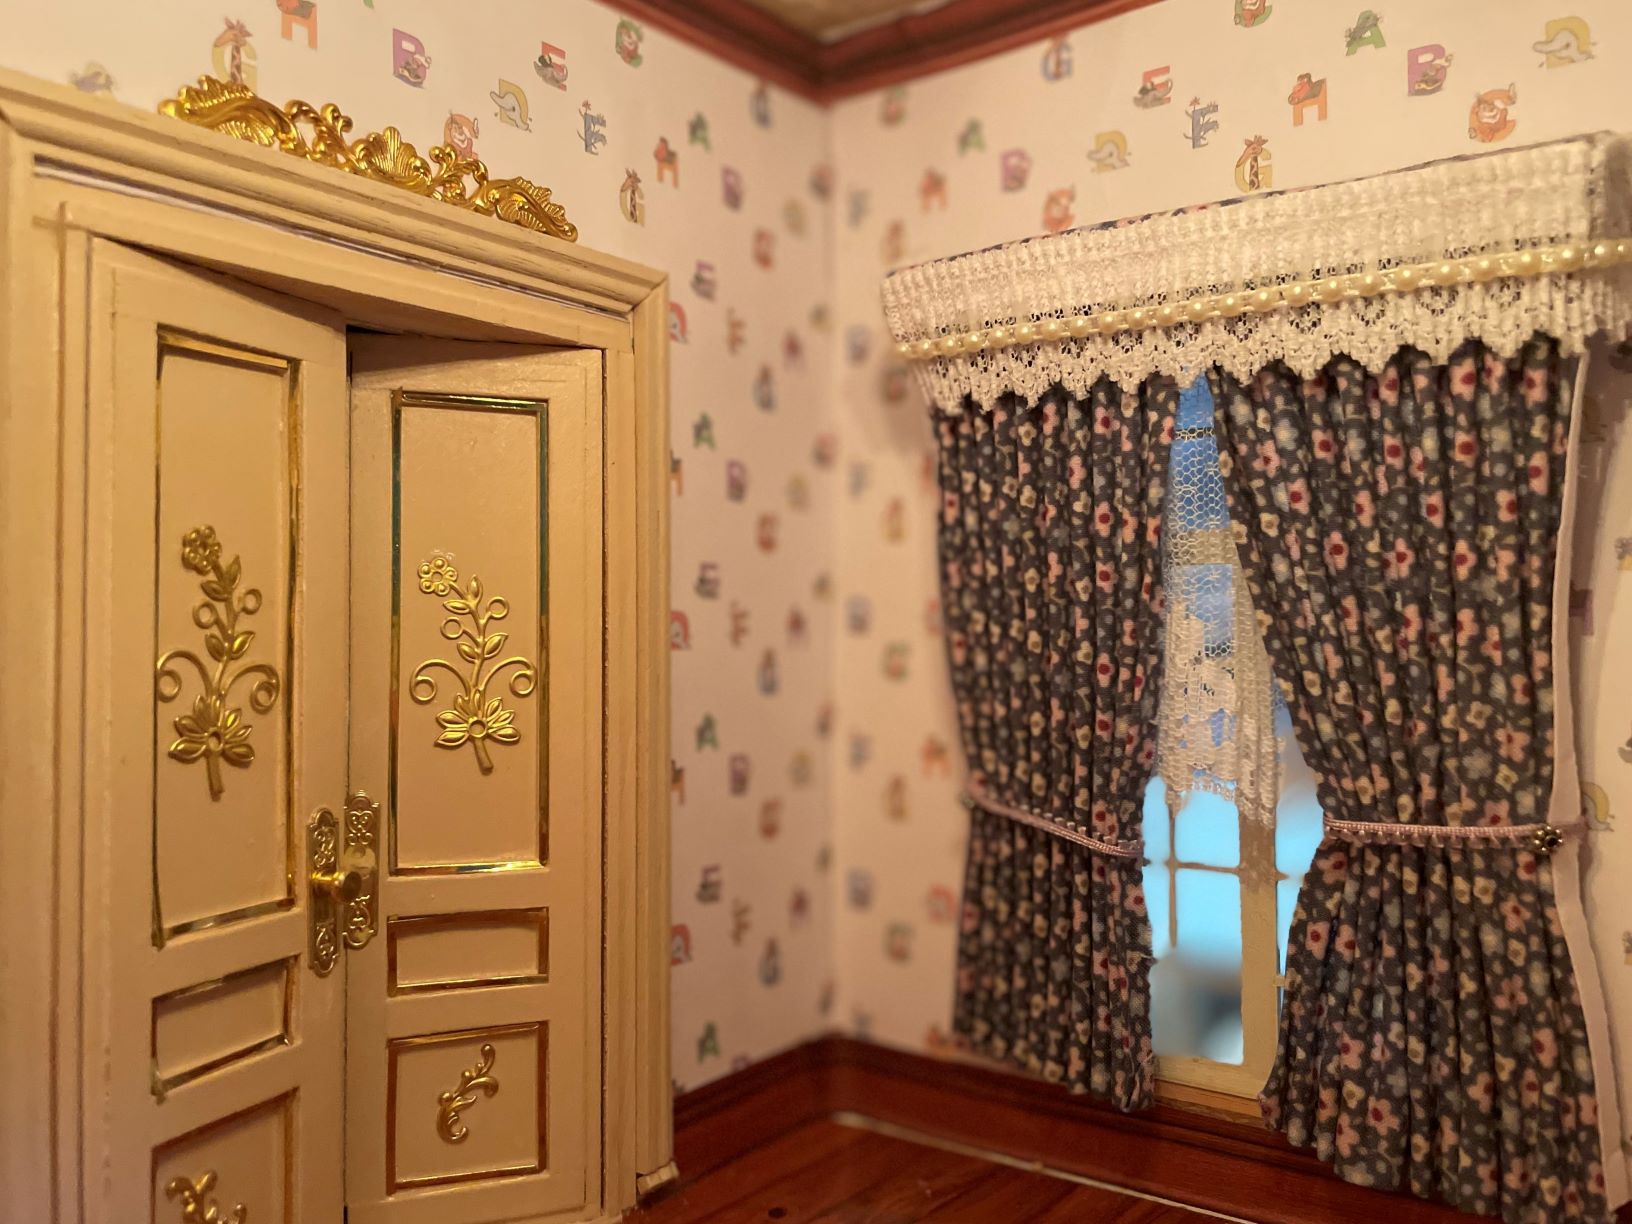
Handmade Draperies
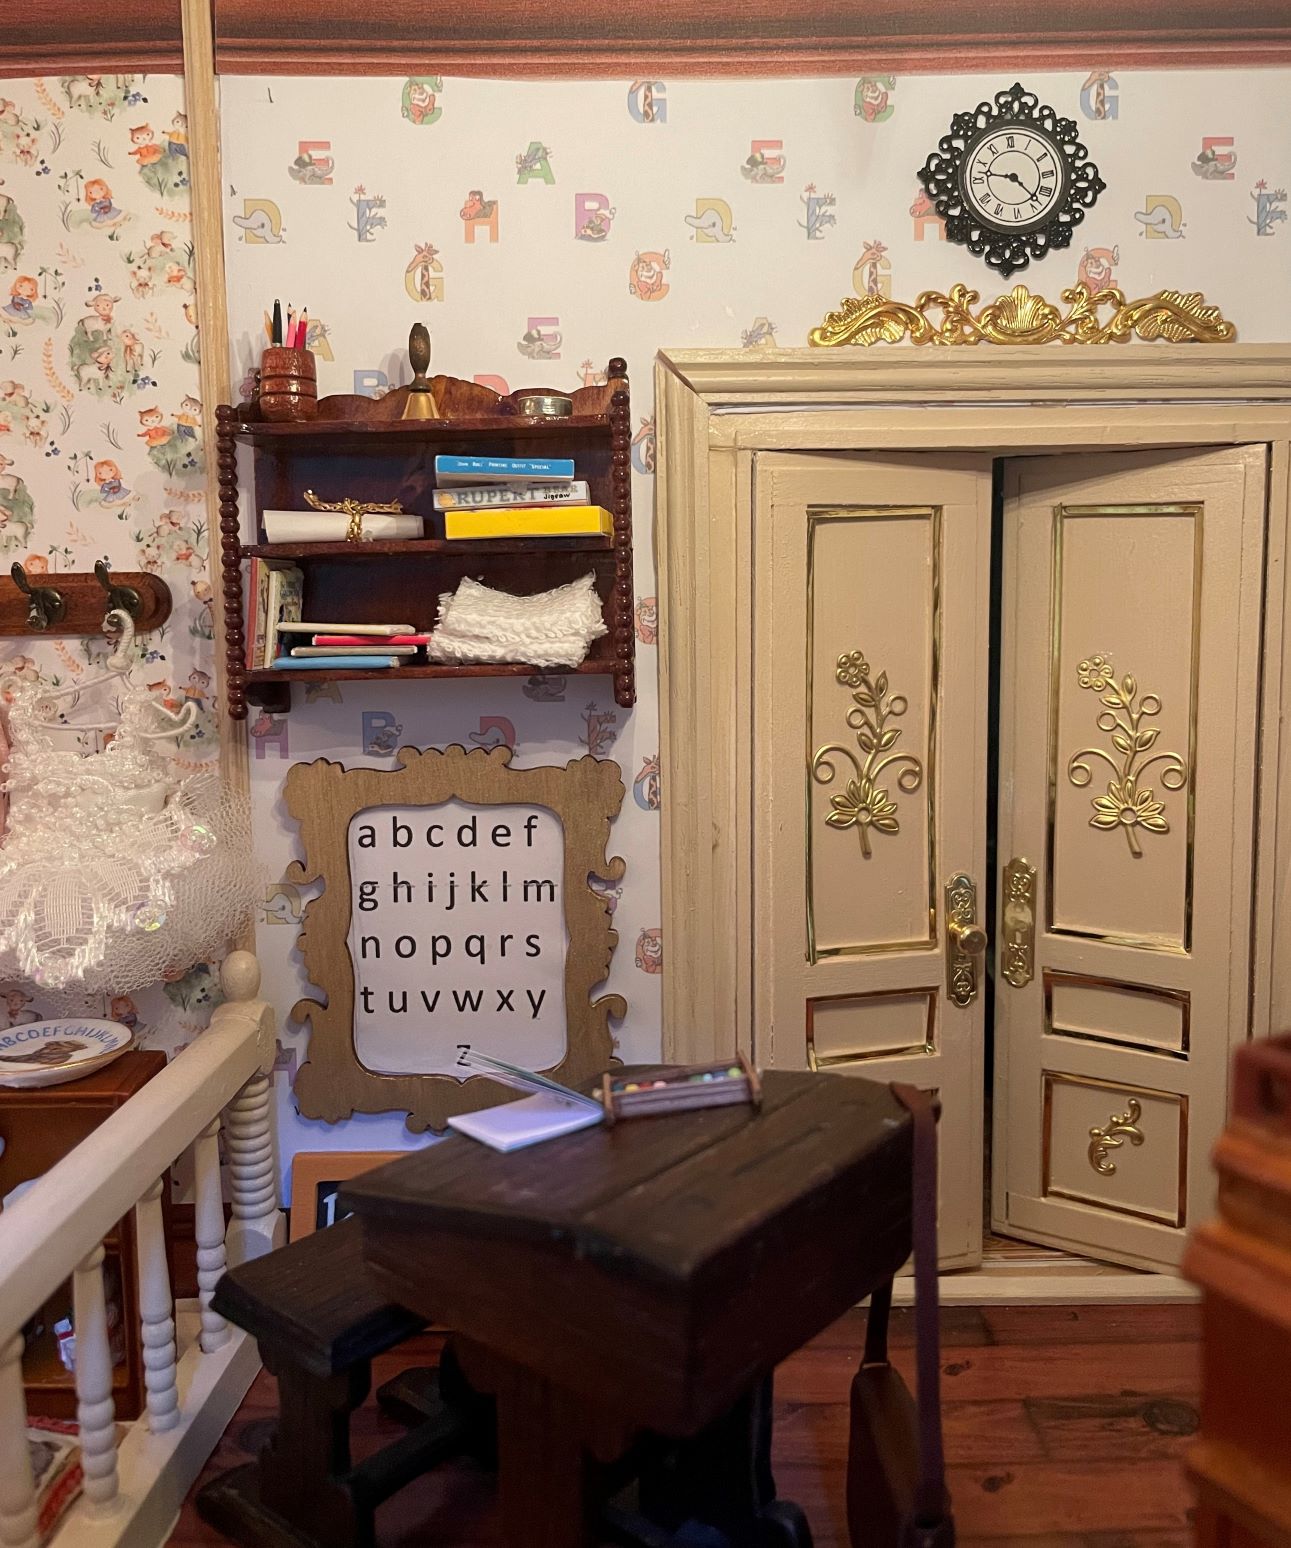
Student's Desk
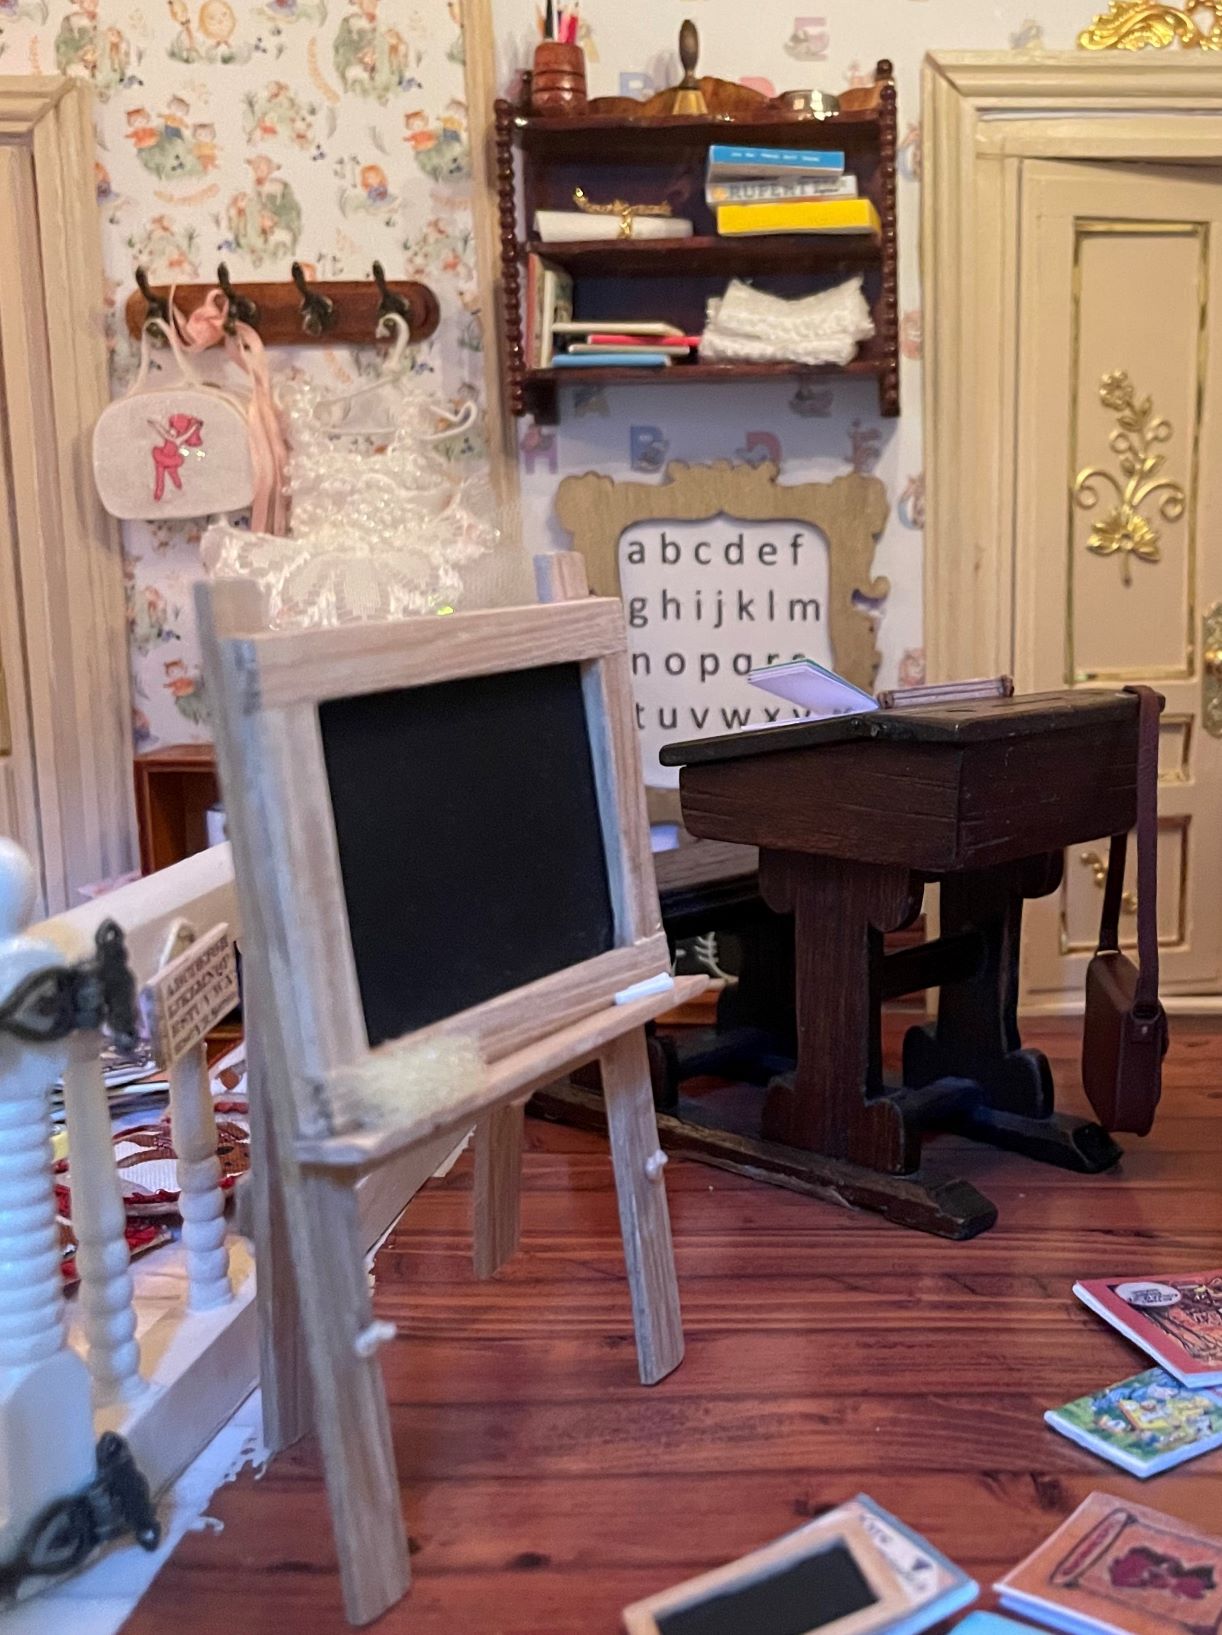
Ready to Learn

Teacher's Desk
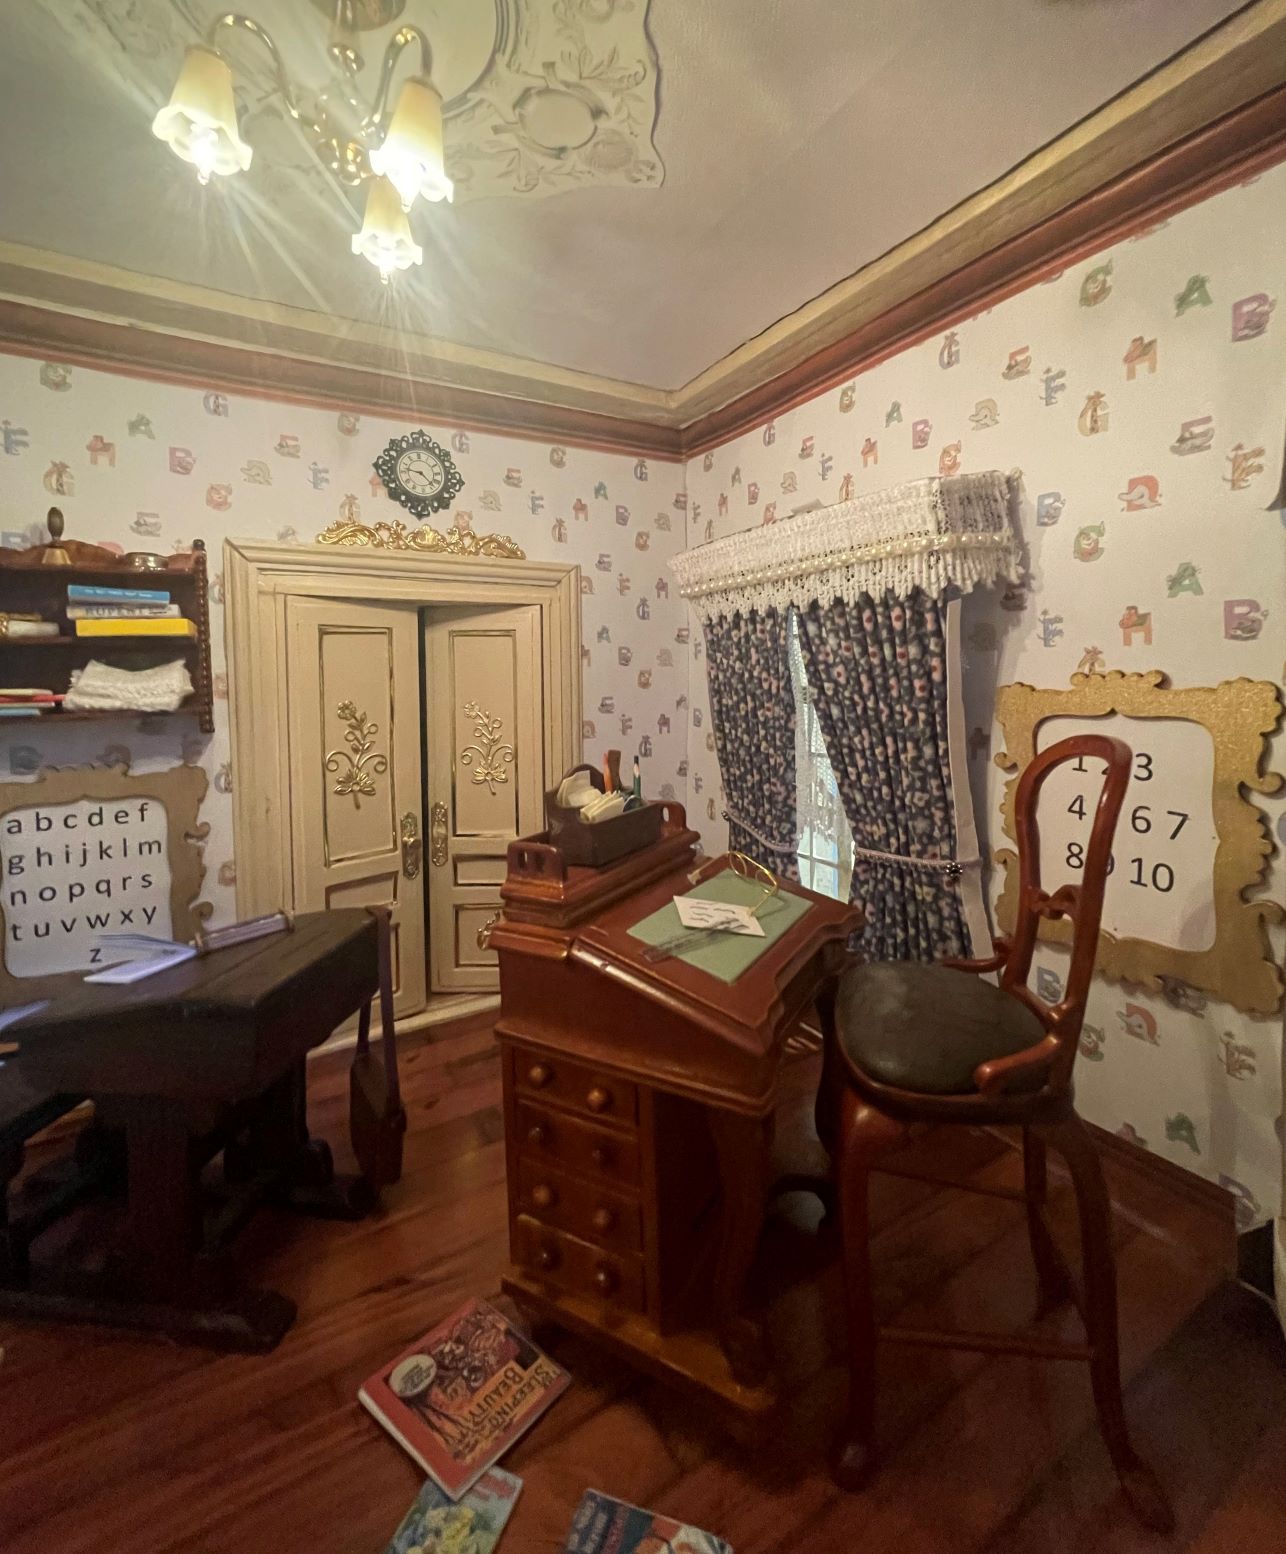
Education Awaits

Drawing Room
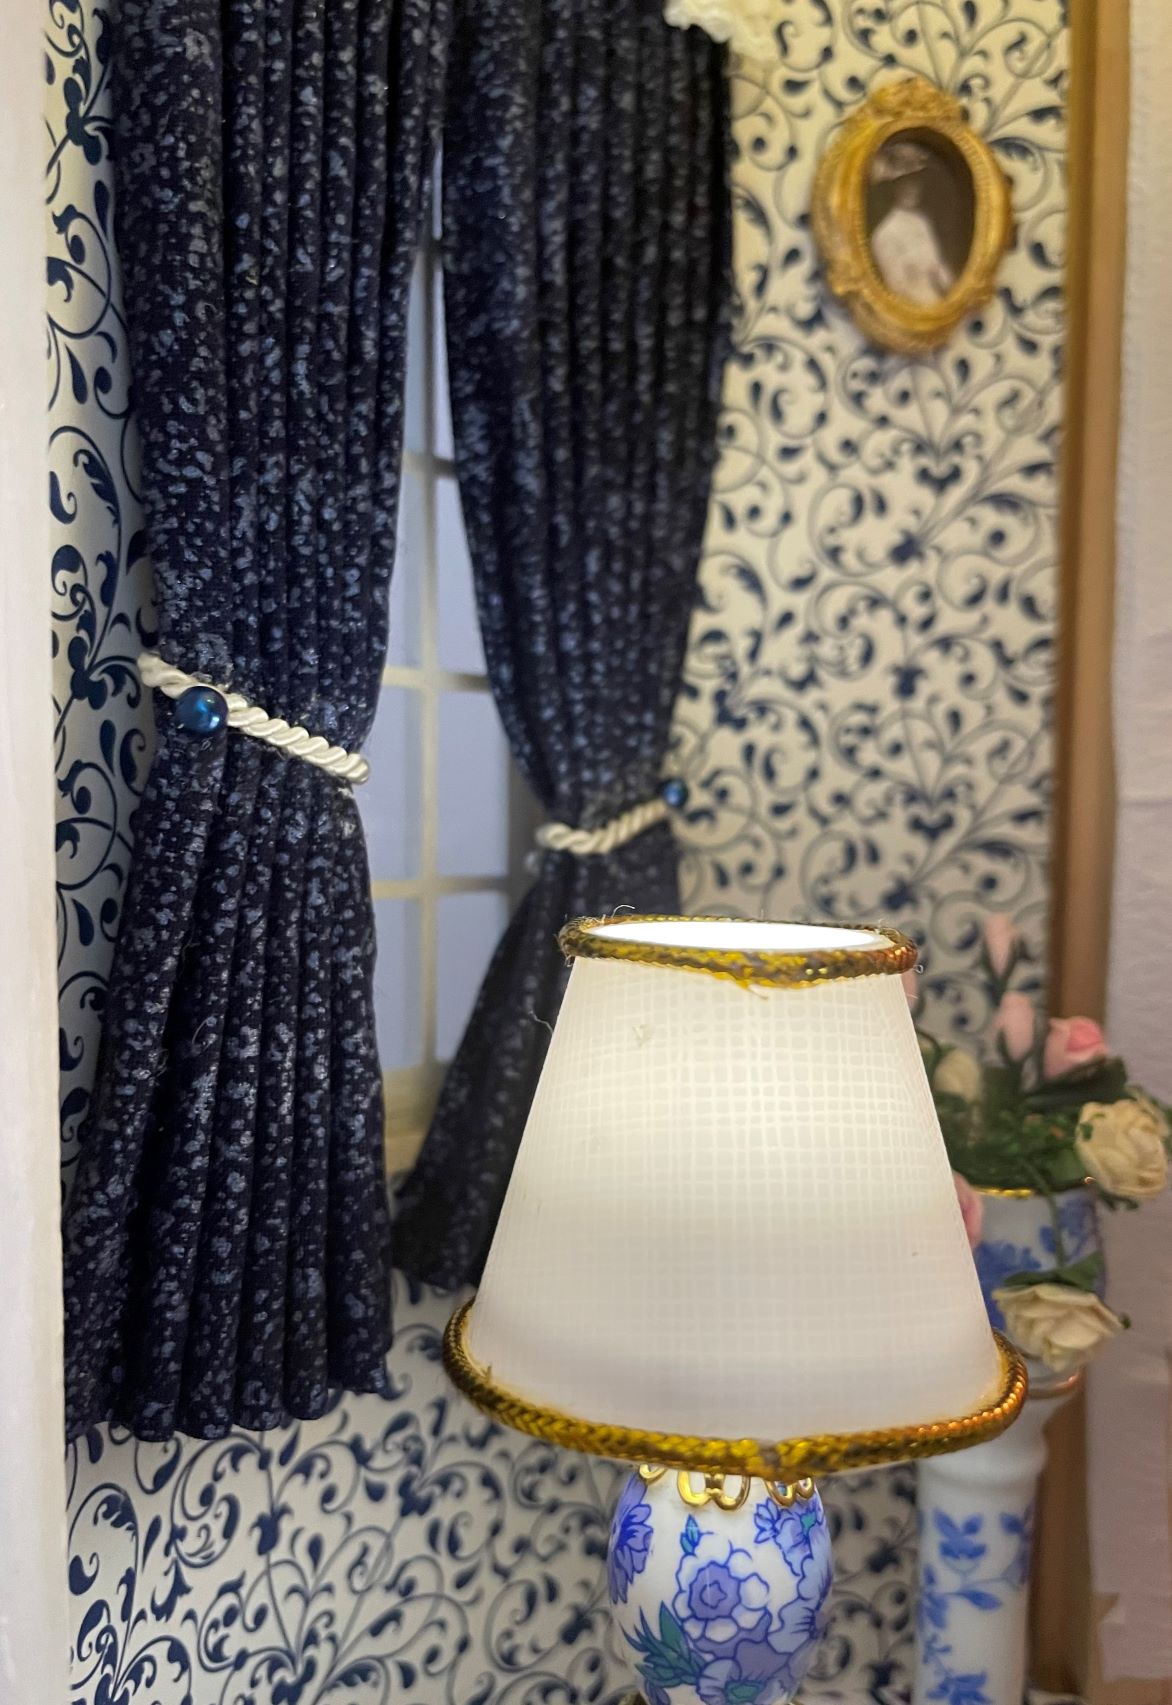
Drawing Room Curtains

View to Grand Salon
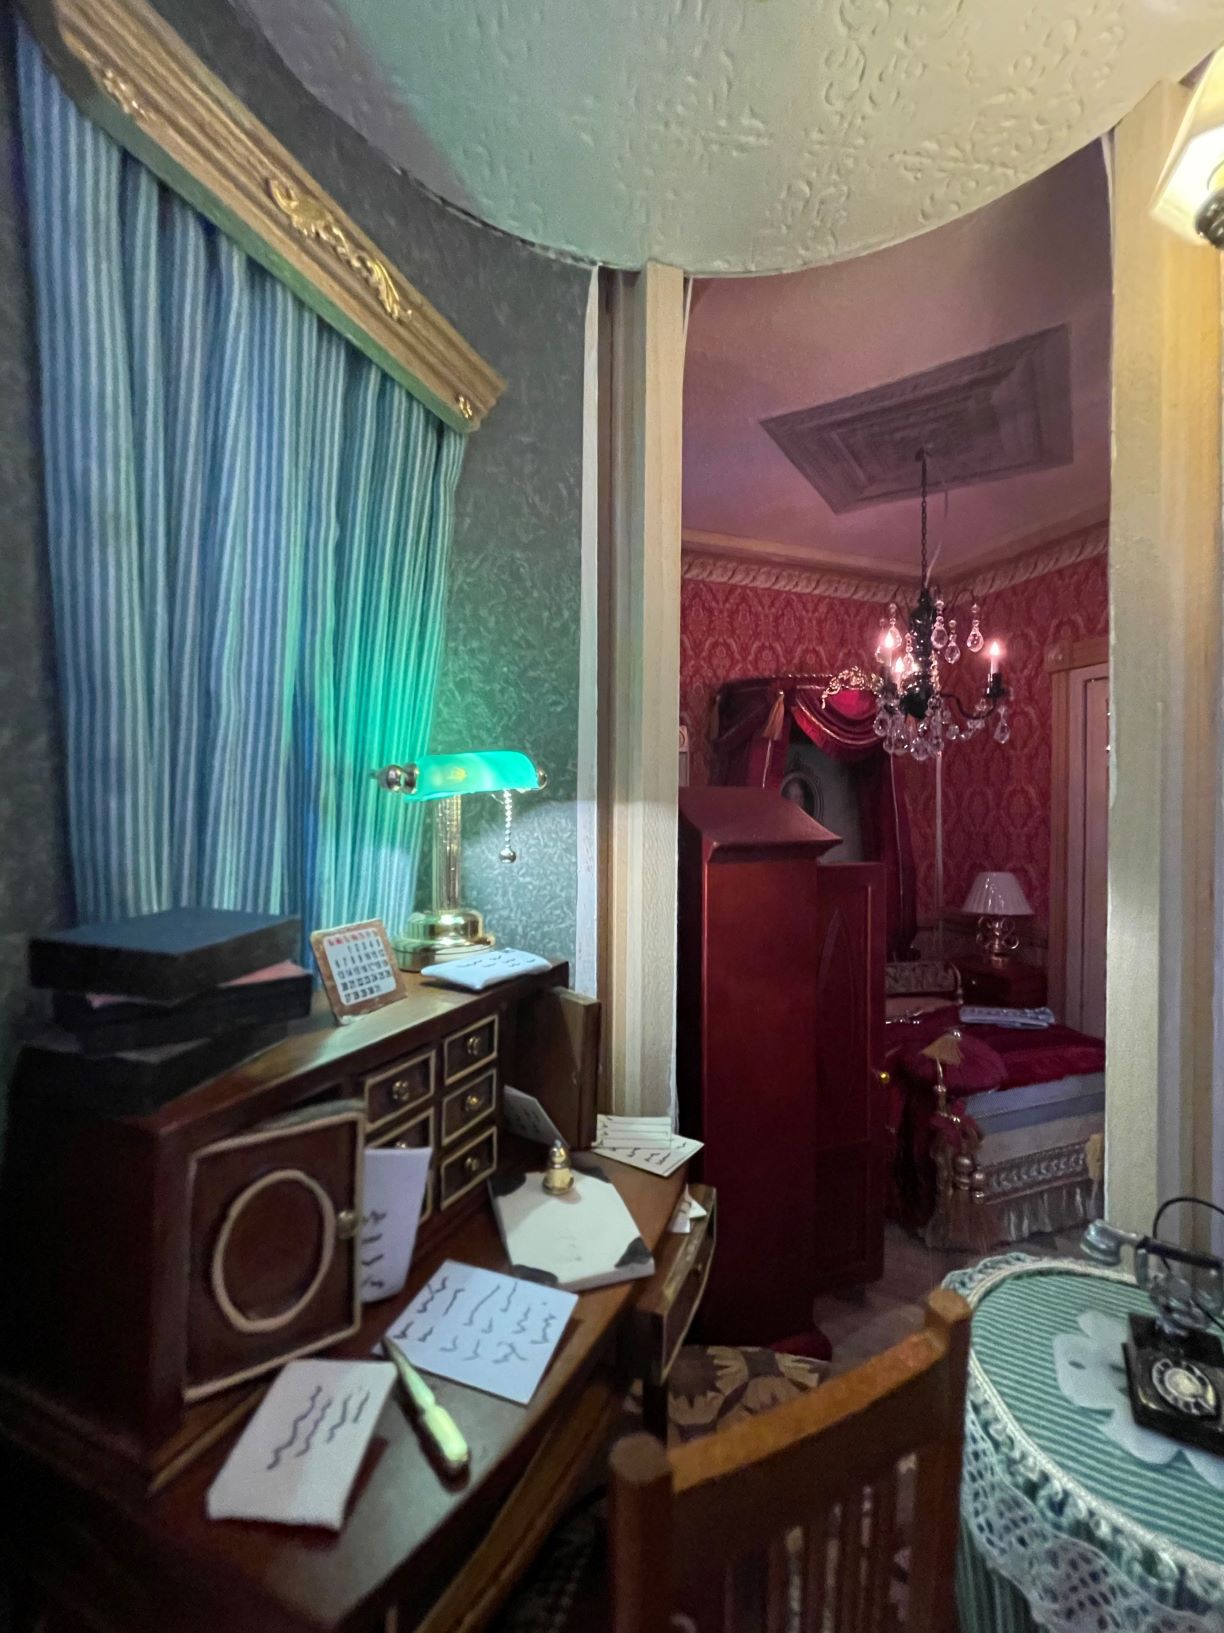
Gentleman's Study
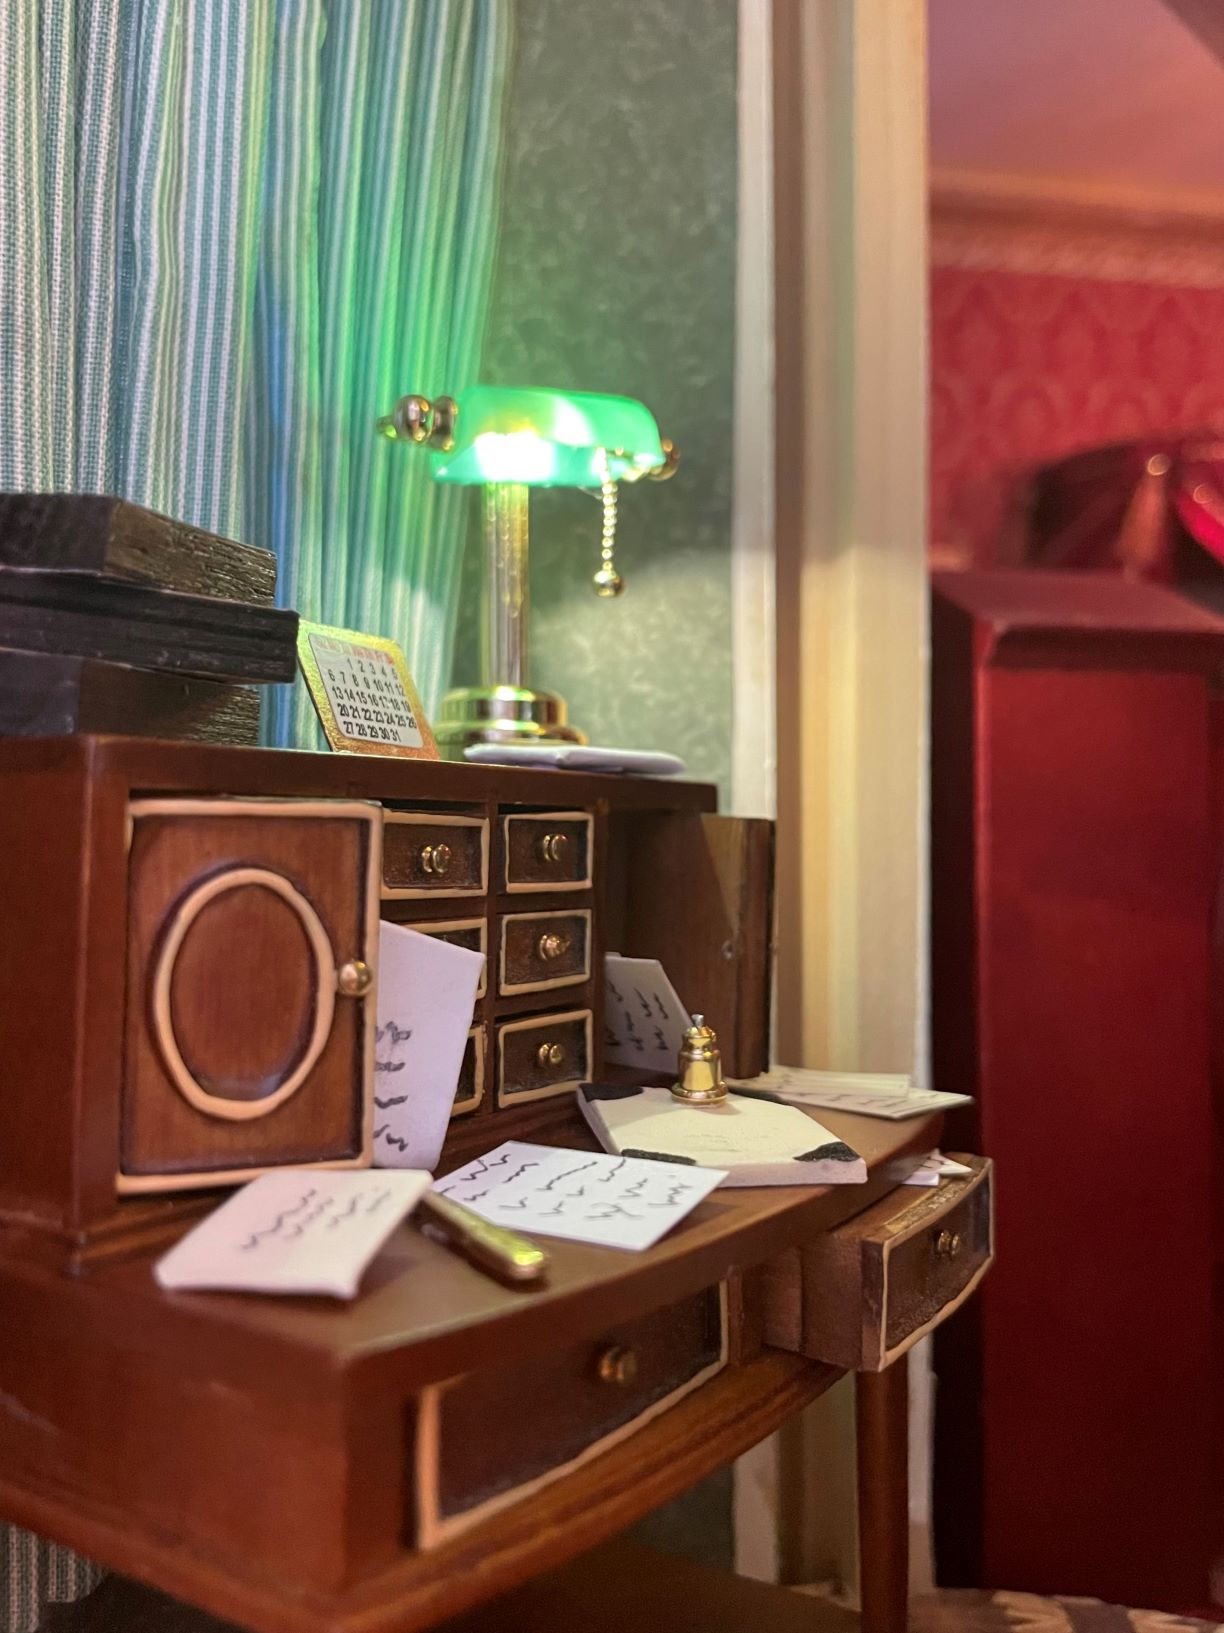
Gentleman's Desk
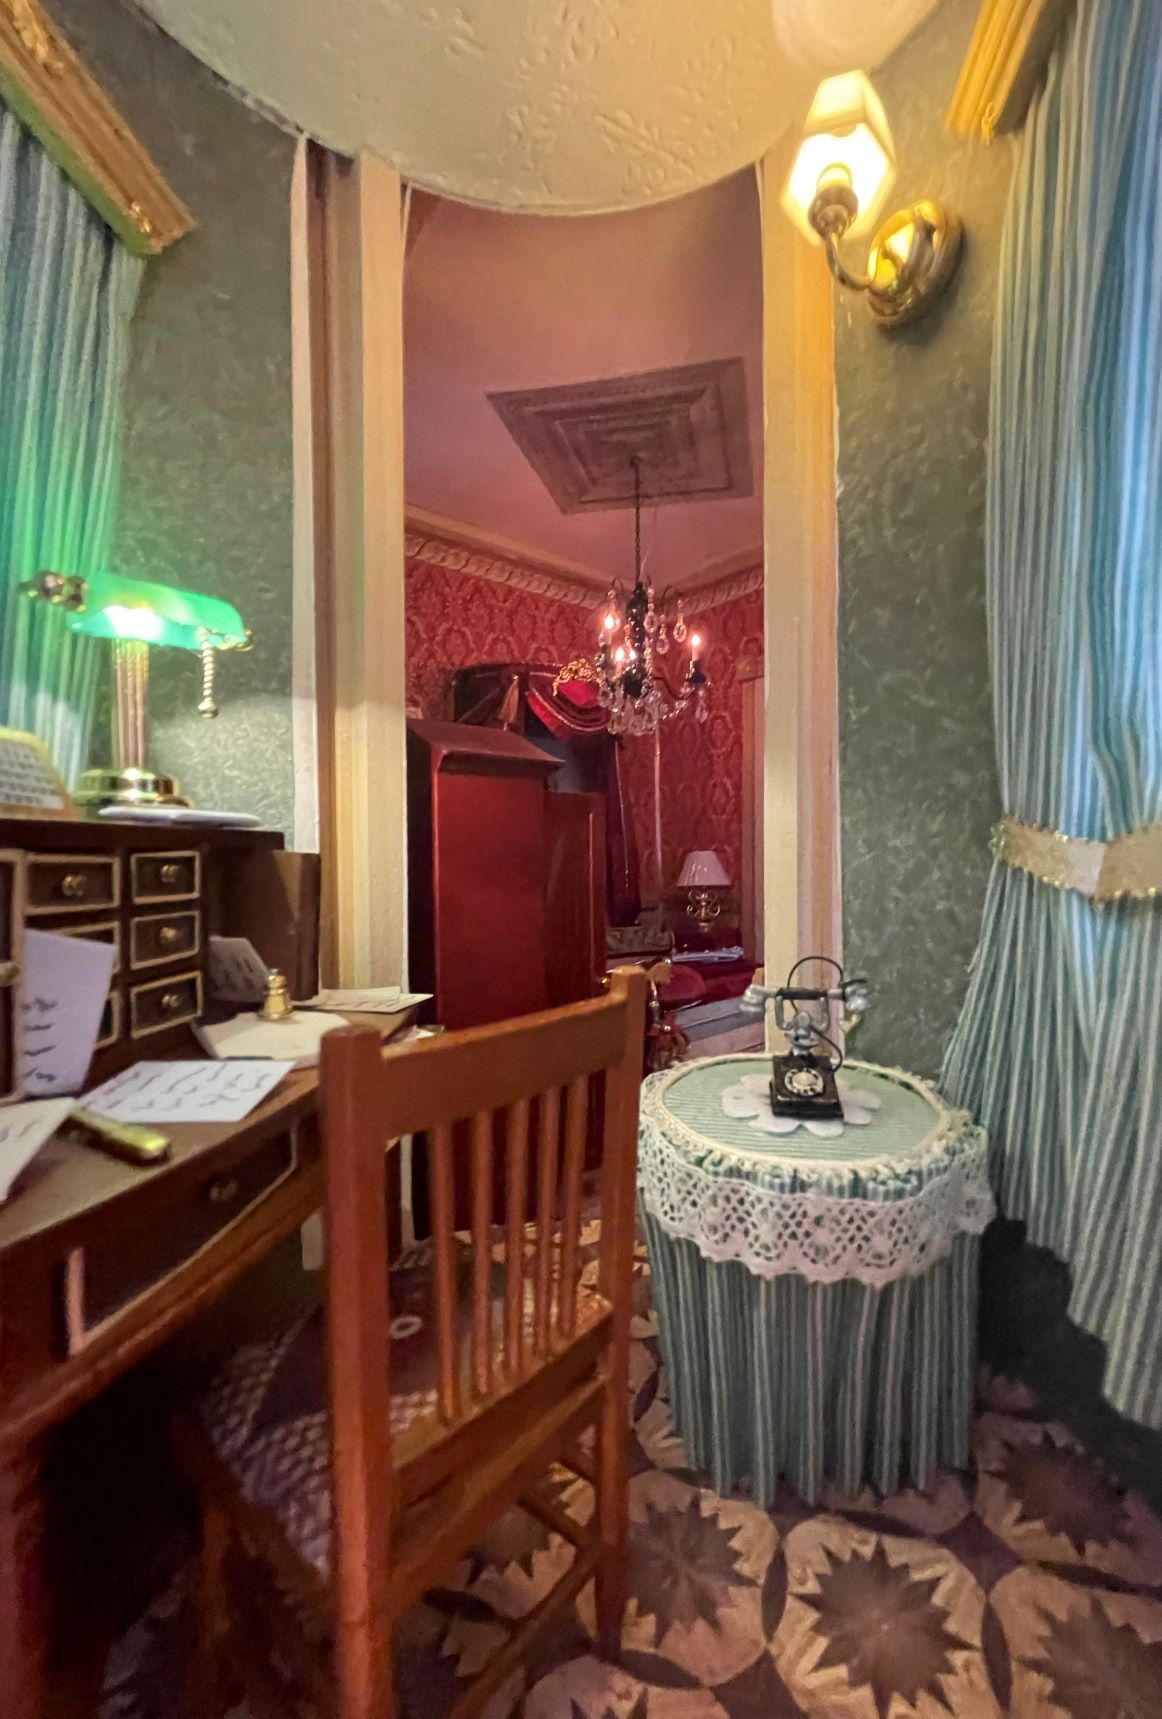
View to Gentleman's Bedroom
Tower Views
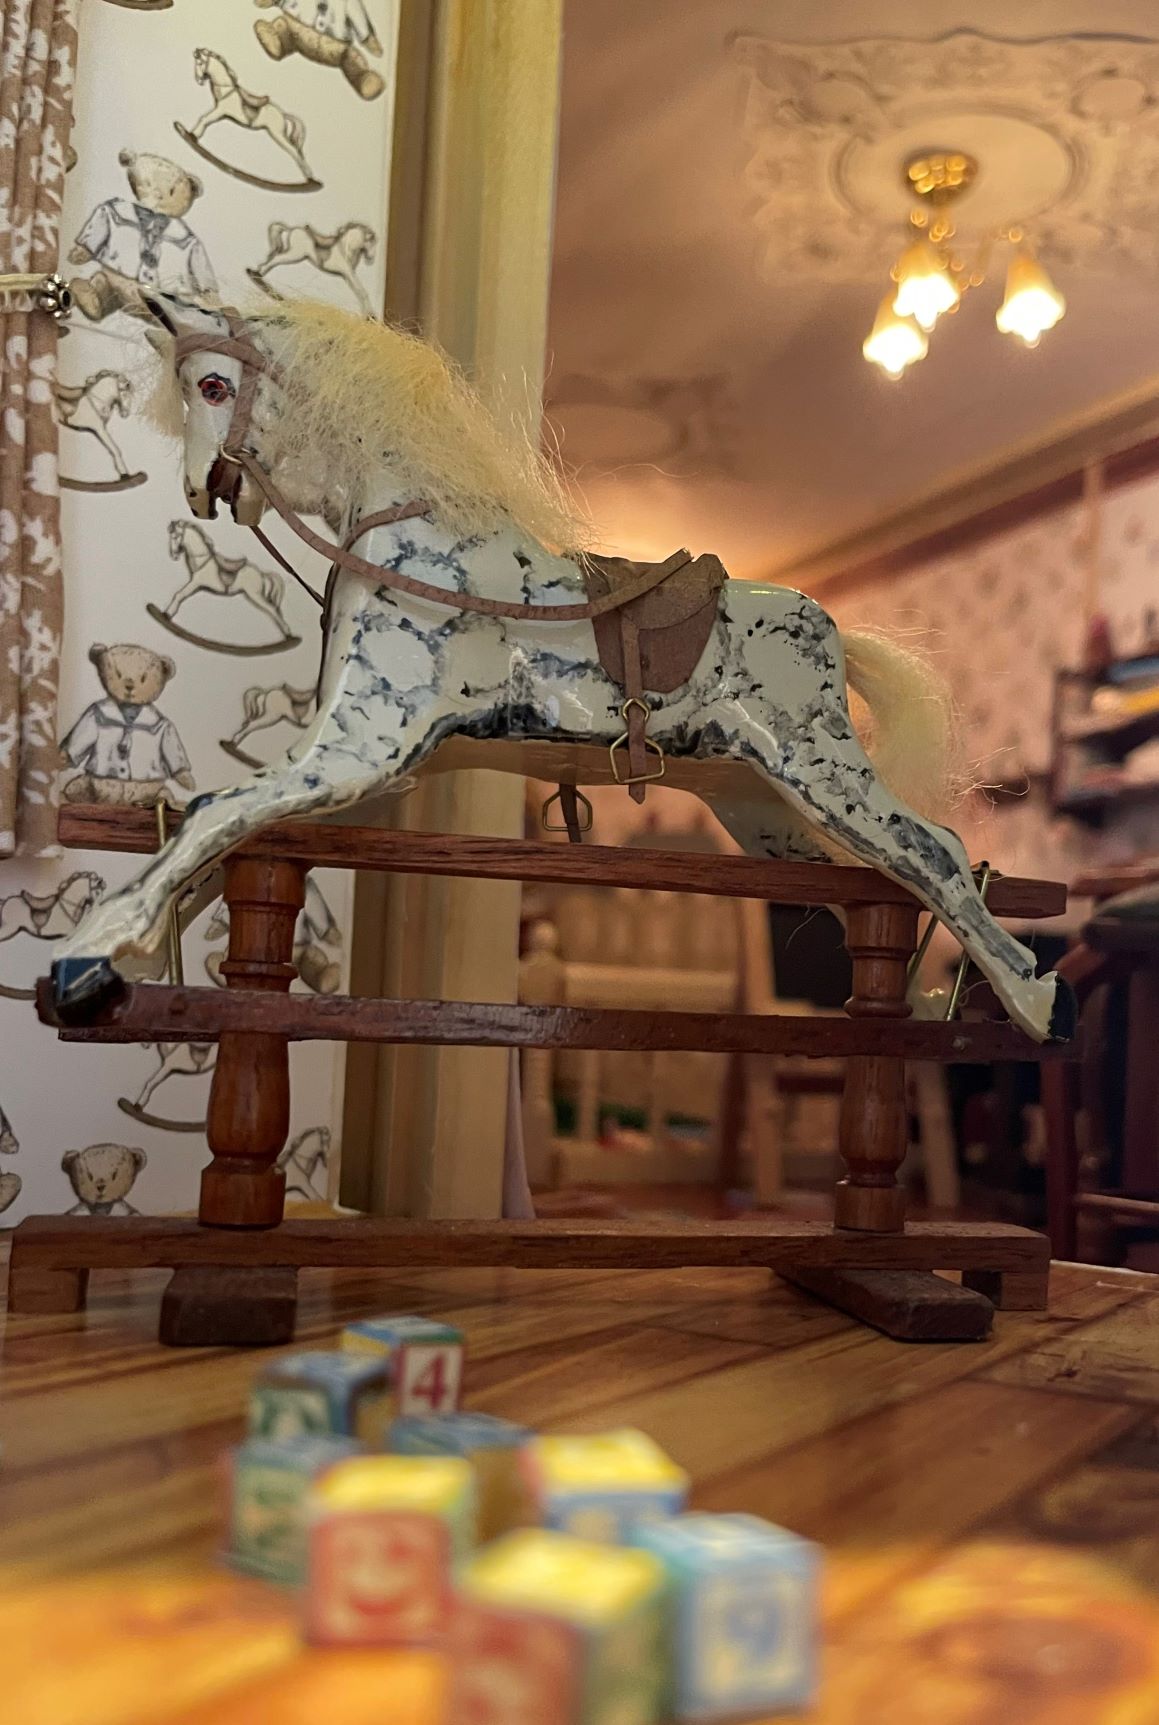
Playroom Extension
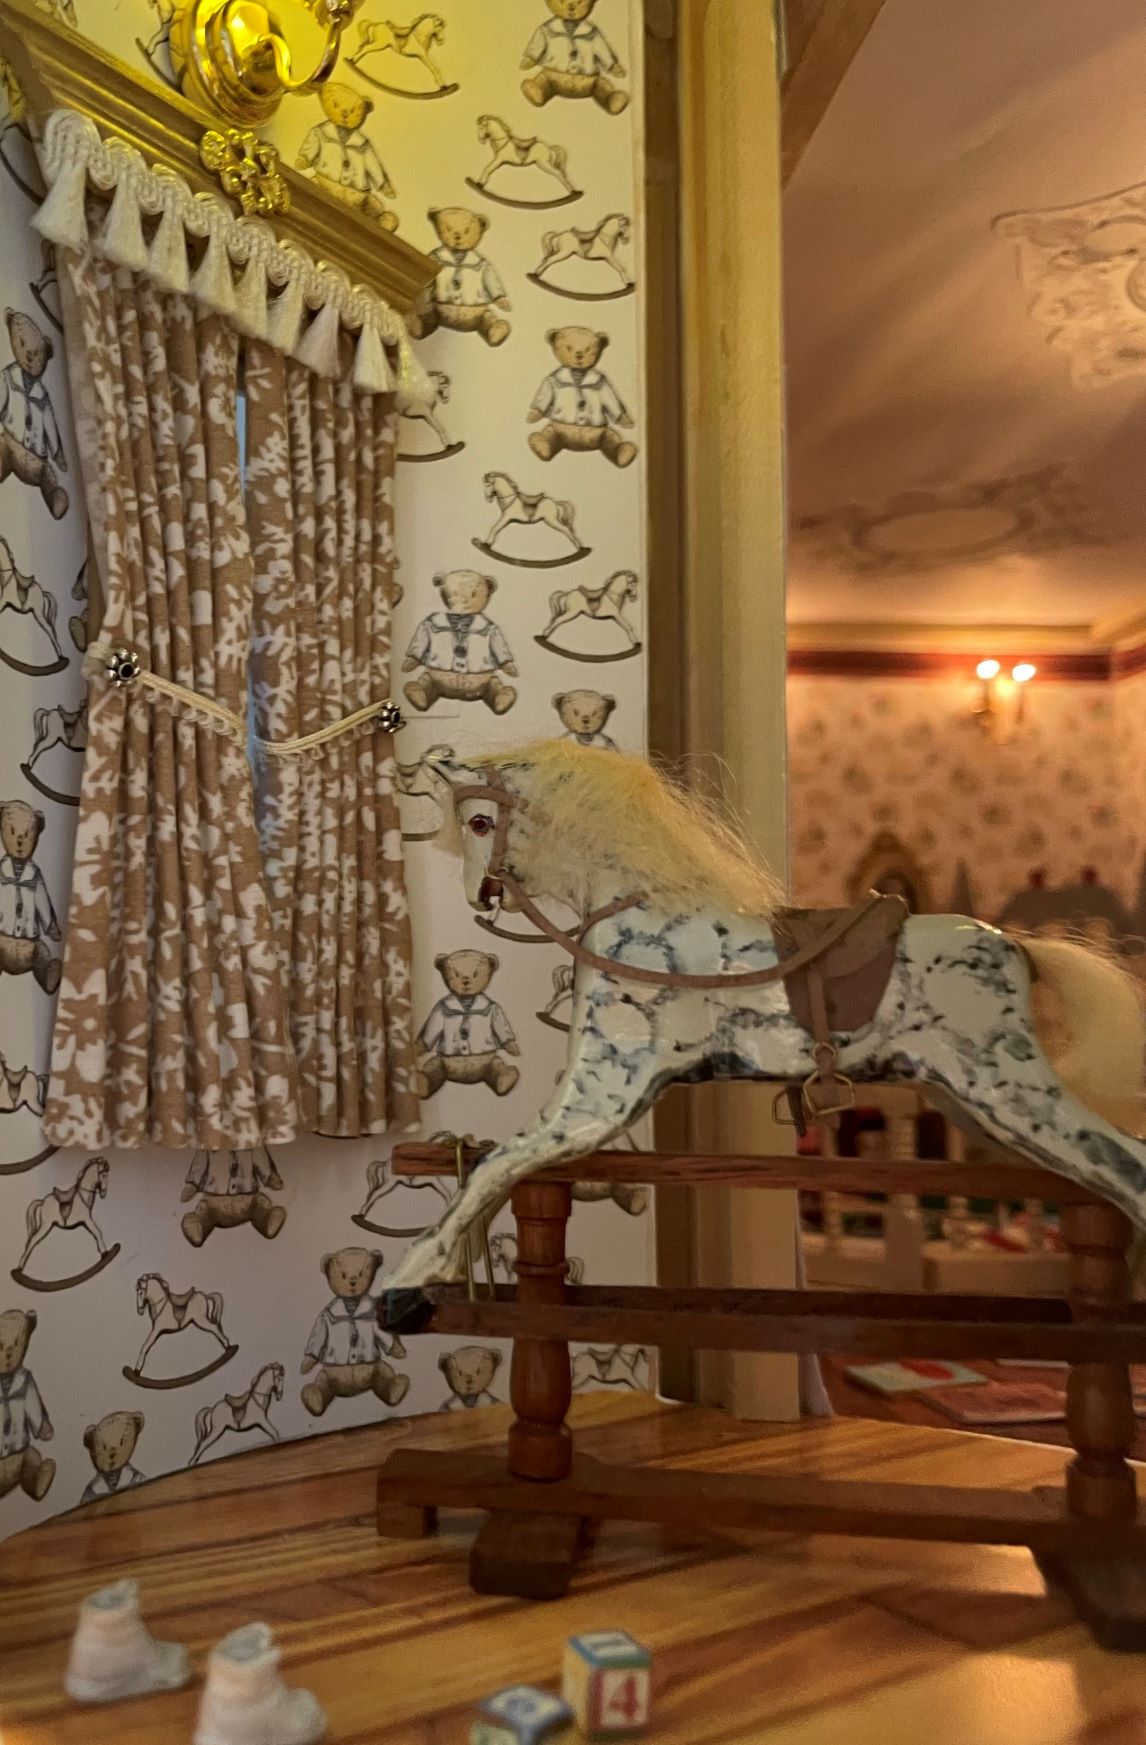
Playroom Curtains
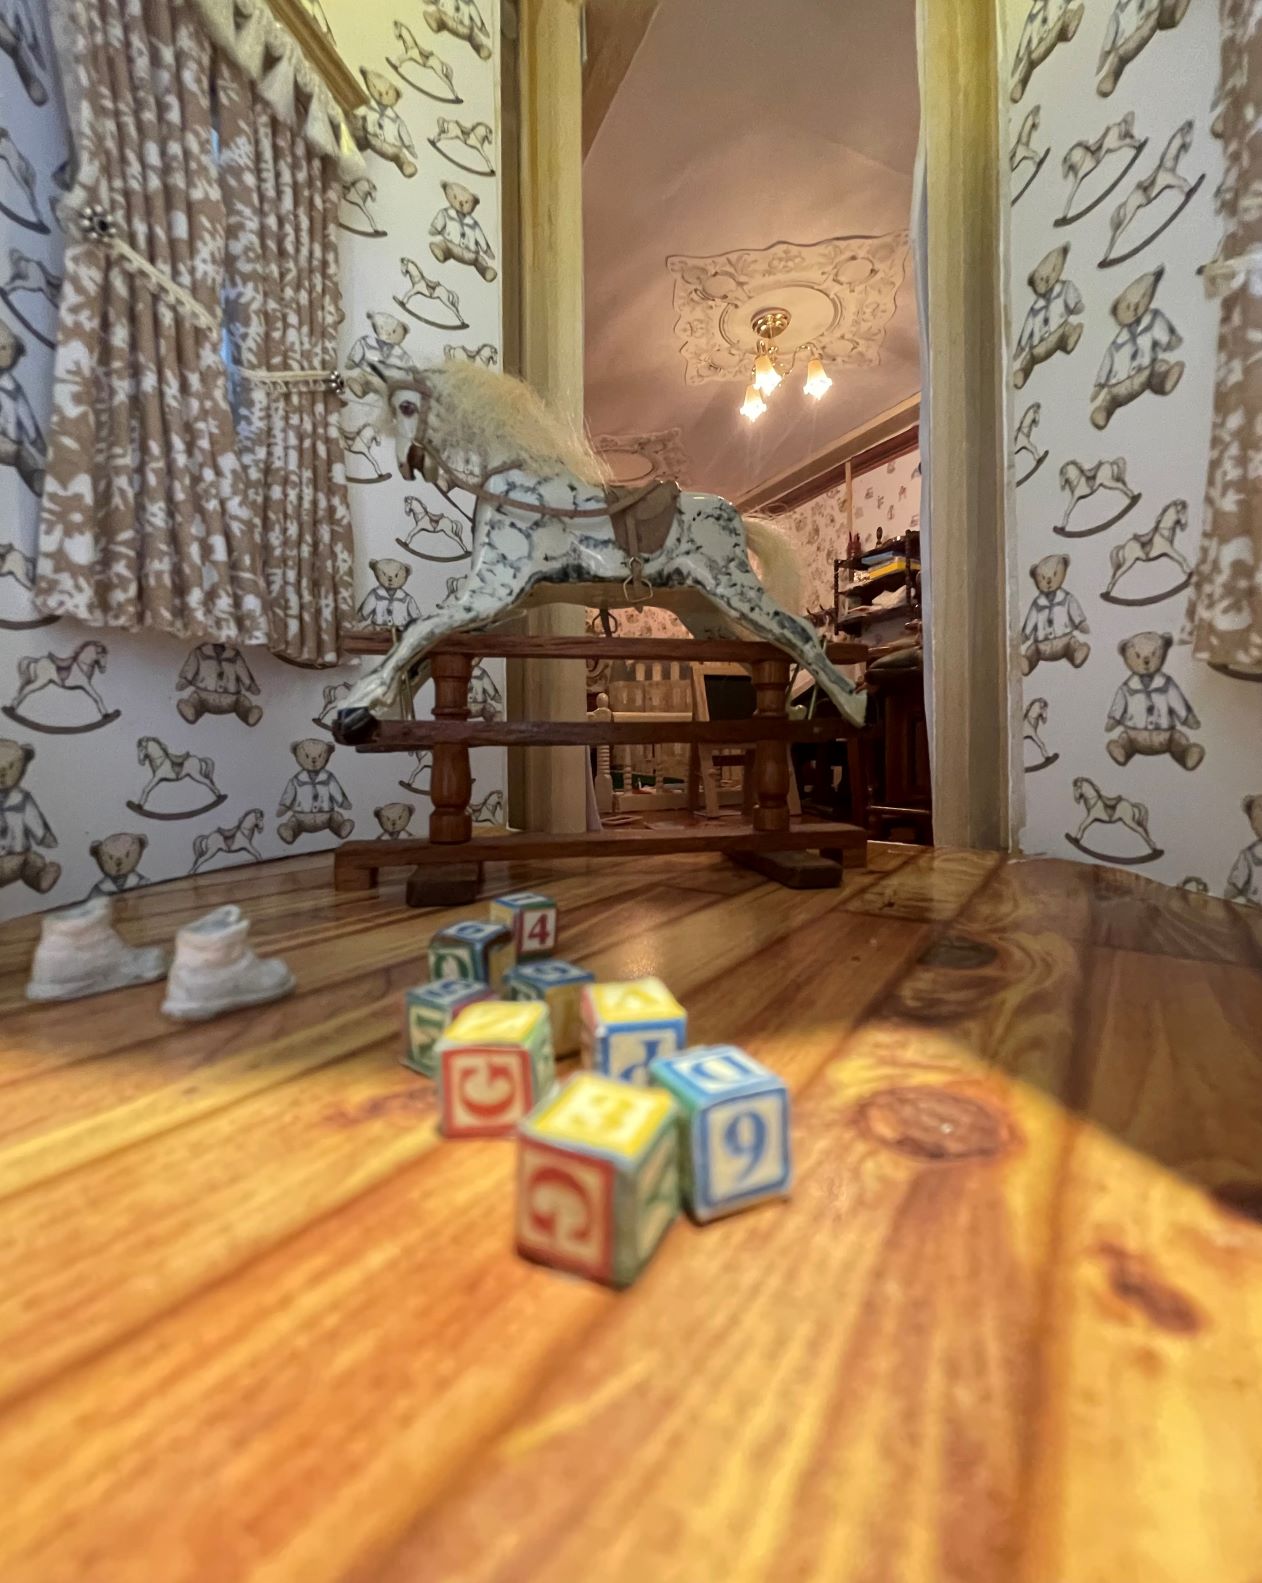
Tower Room Toys
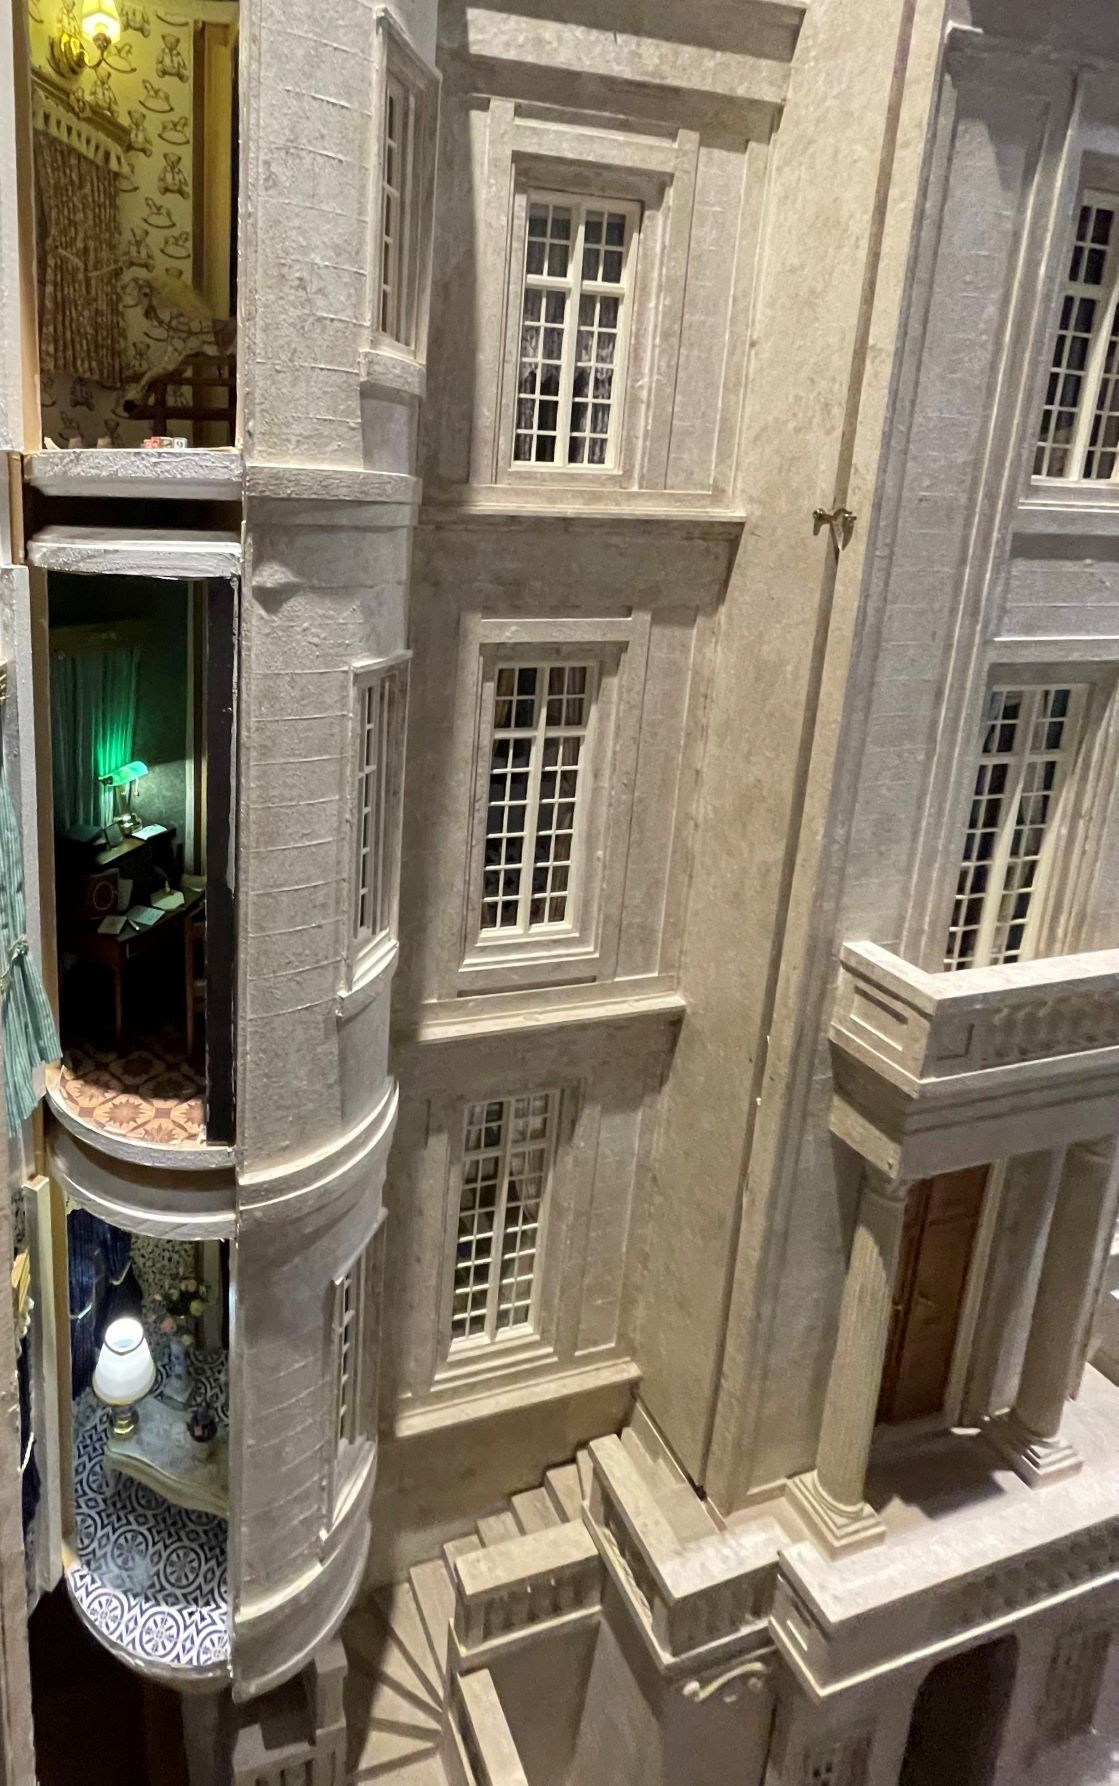
Tower Rooms
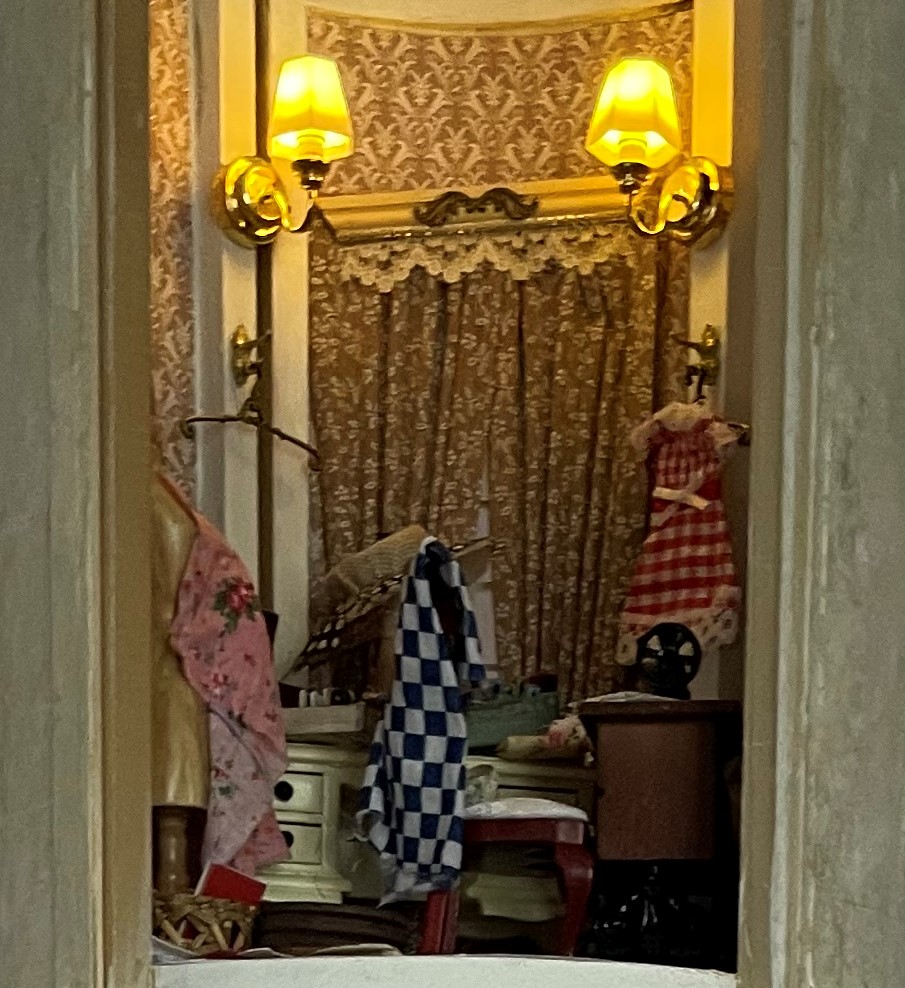
Sewing Room

Lots of Sewing Projects
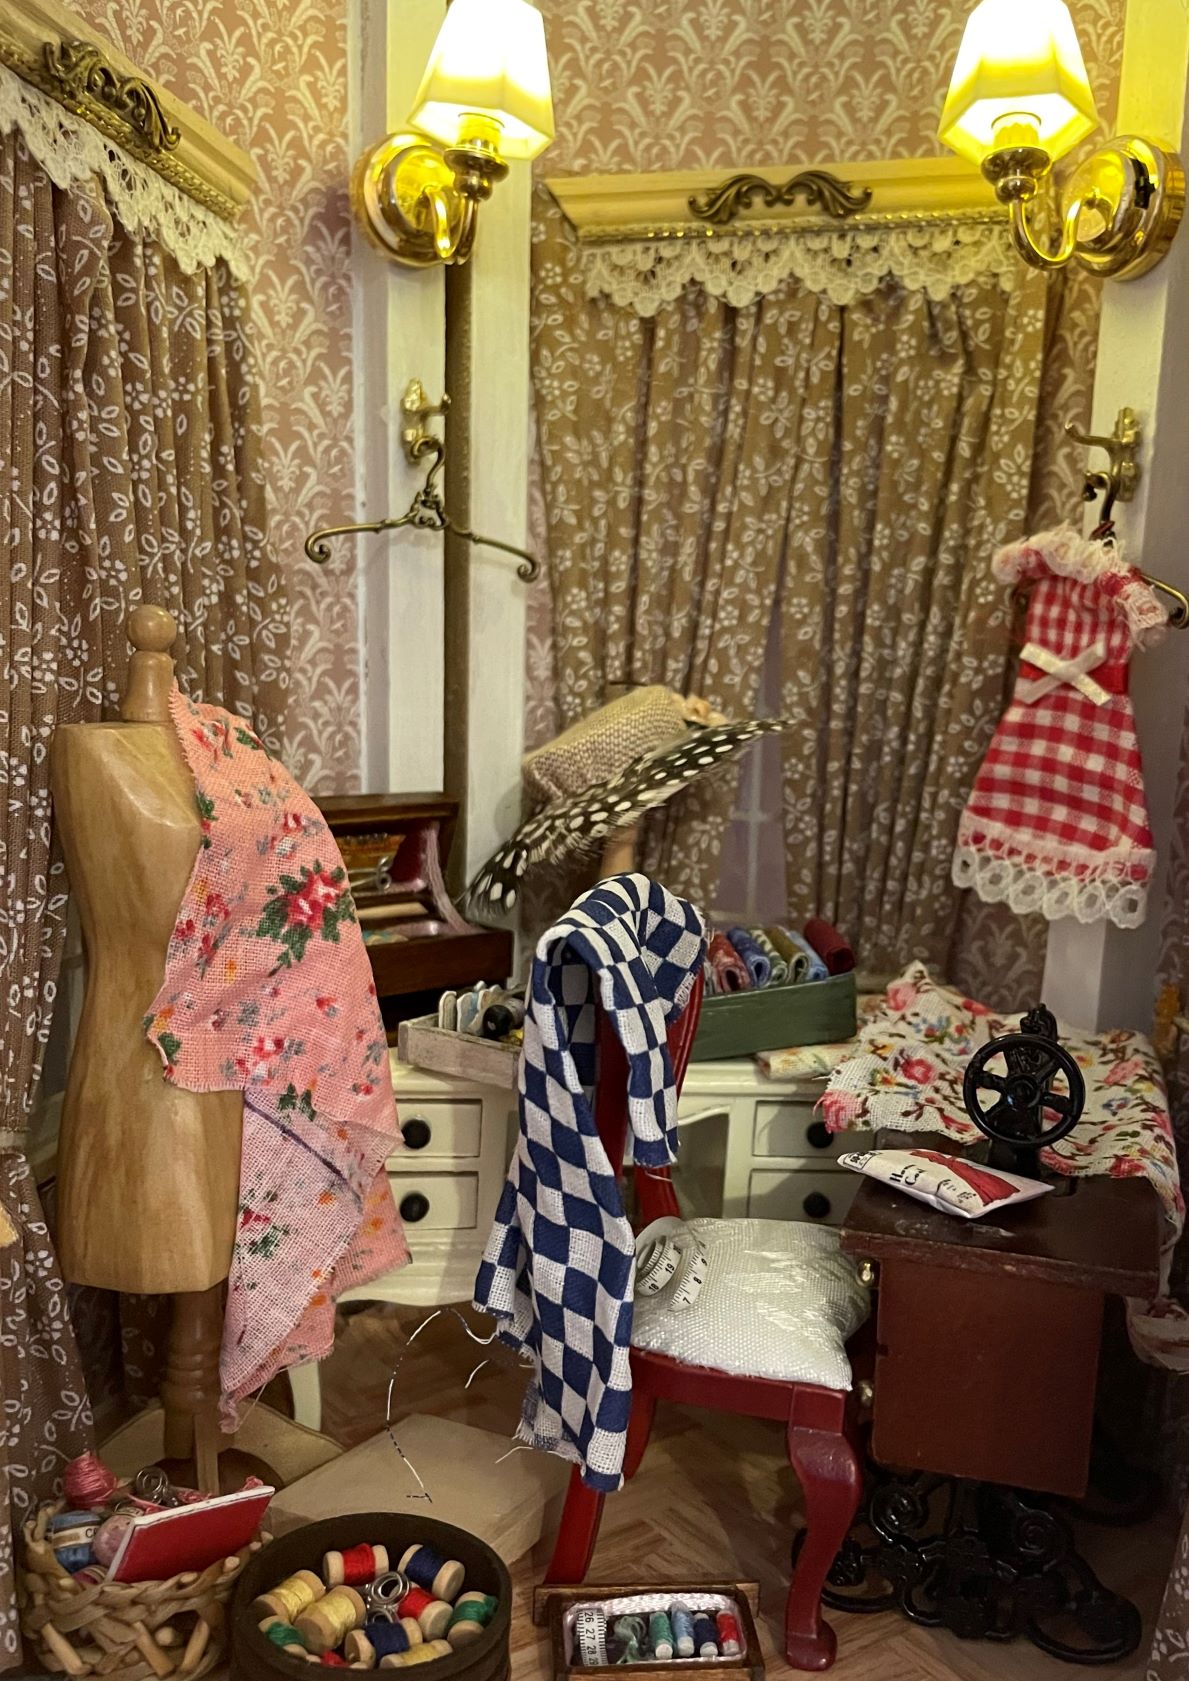
Creative Space
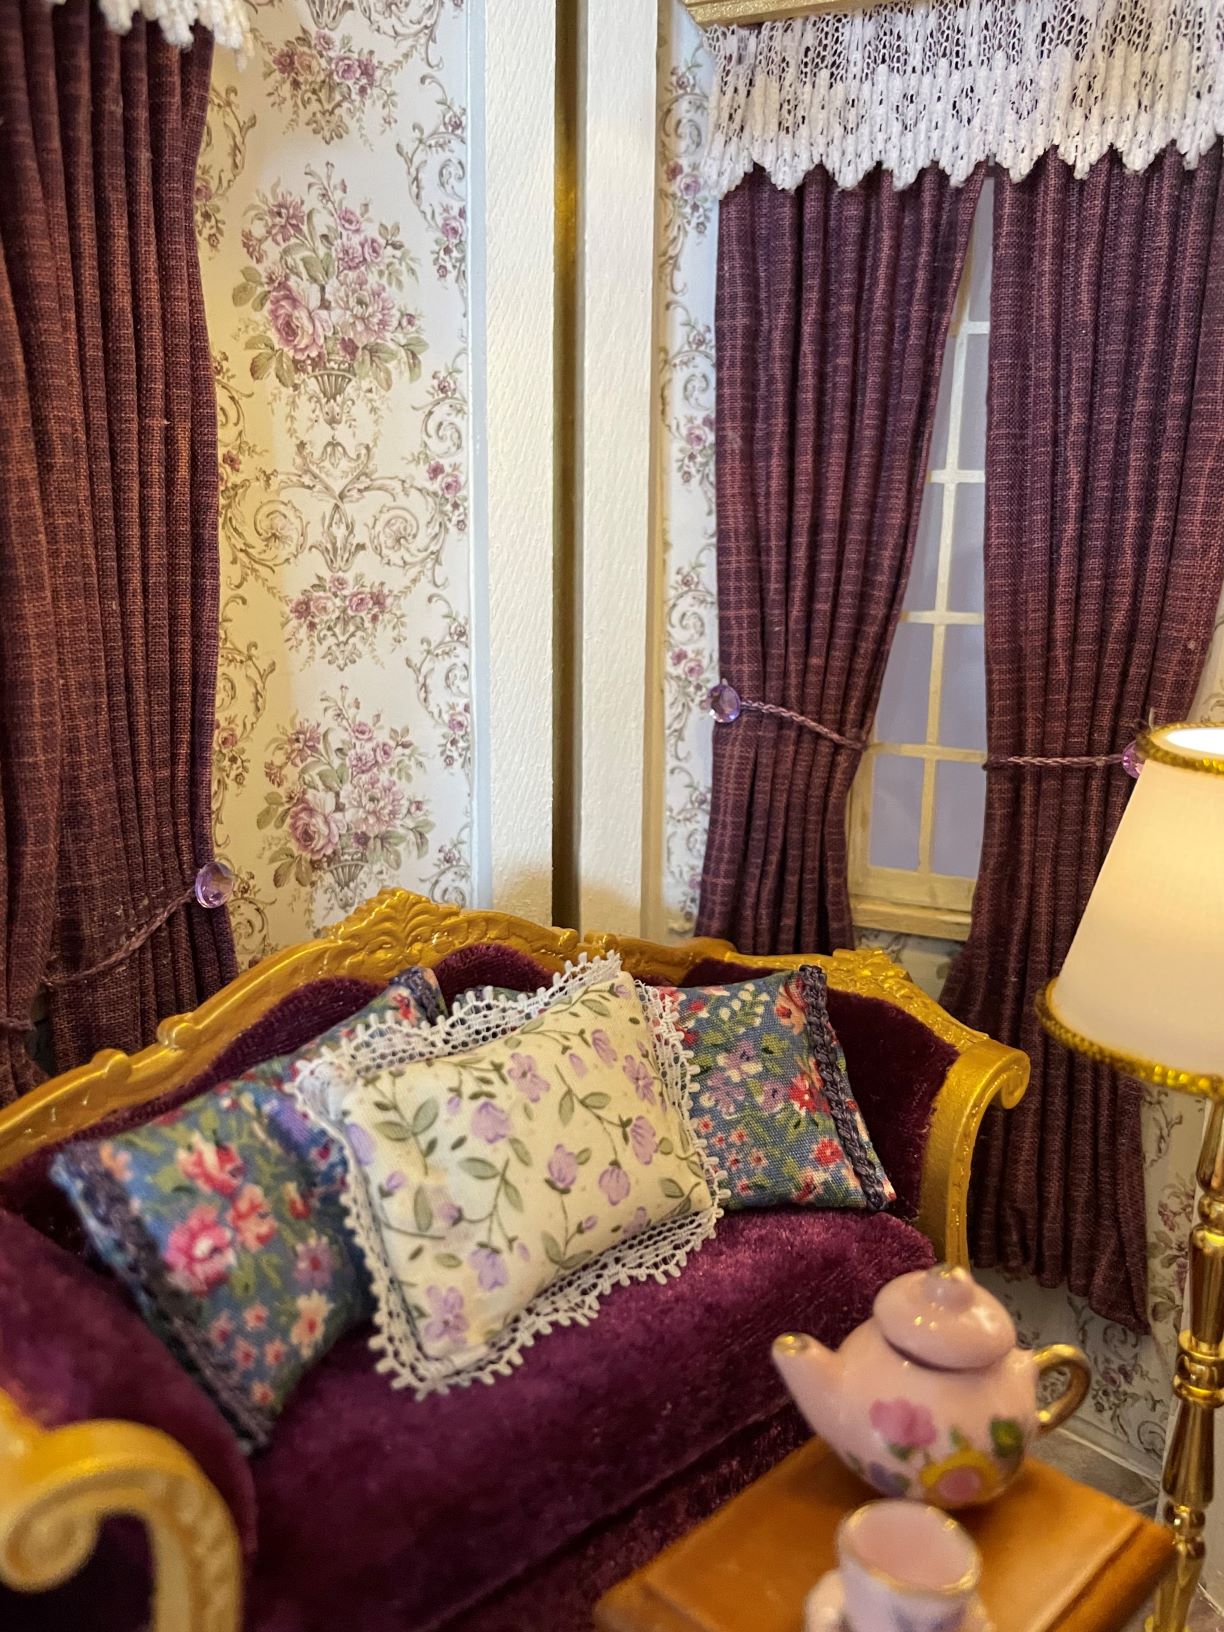
Ladies' Sitting Room
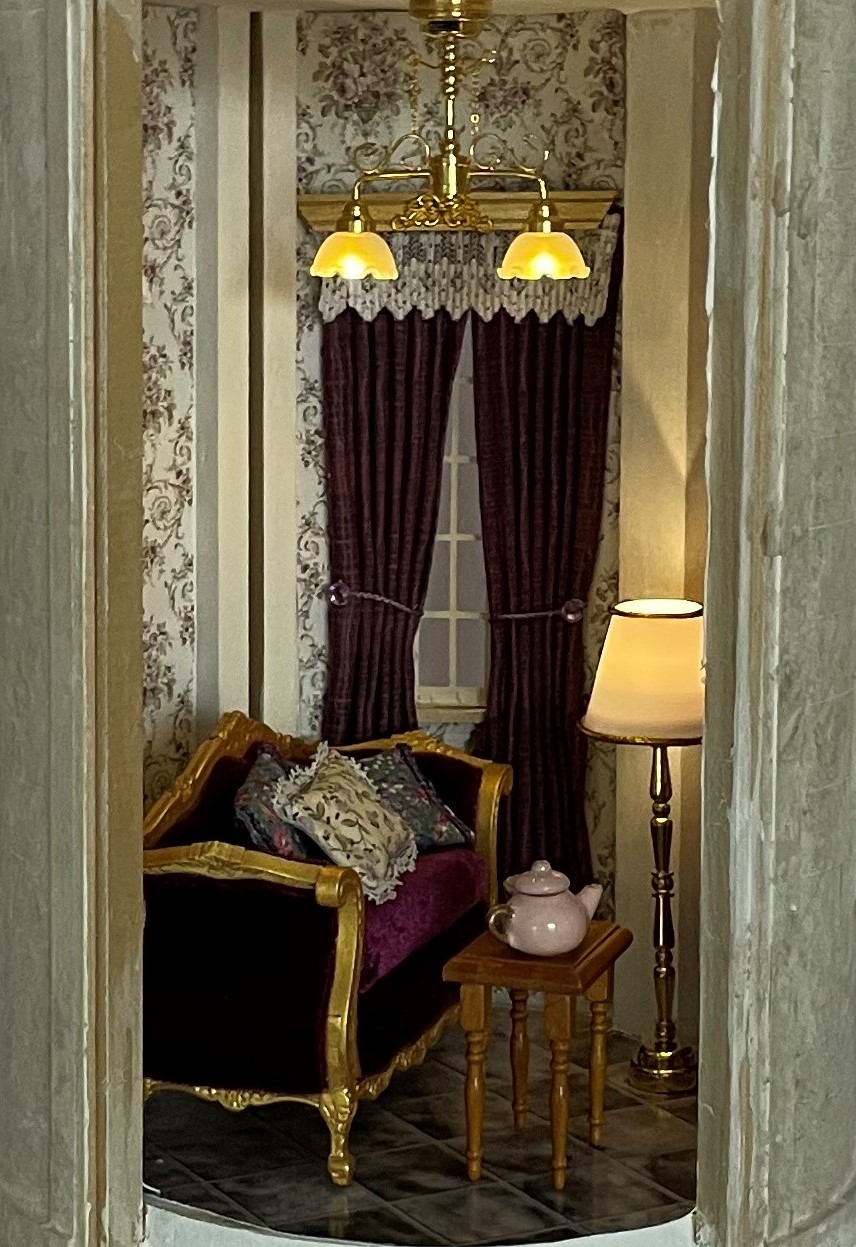
Quiet Space
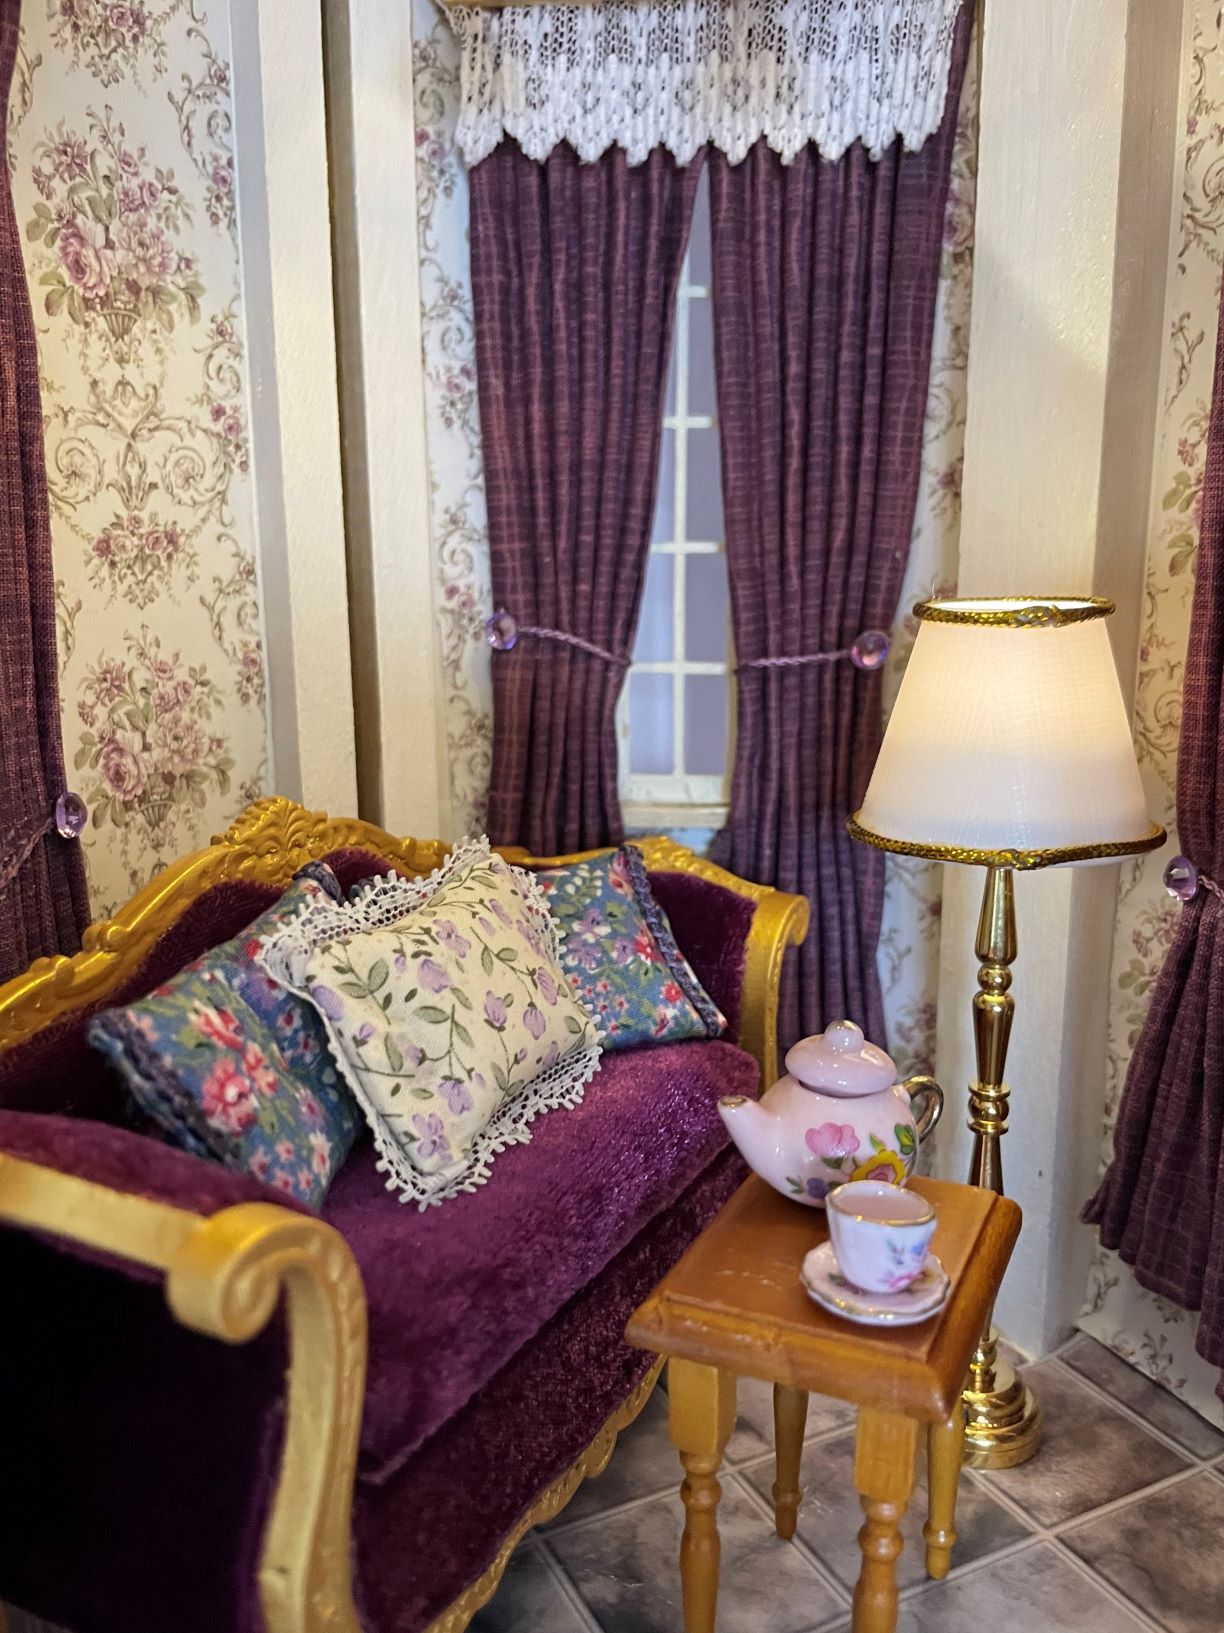
Comfort Zone
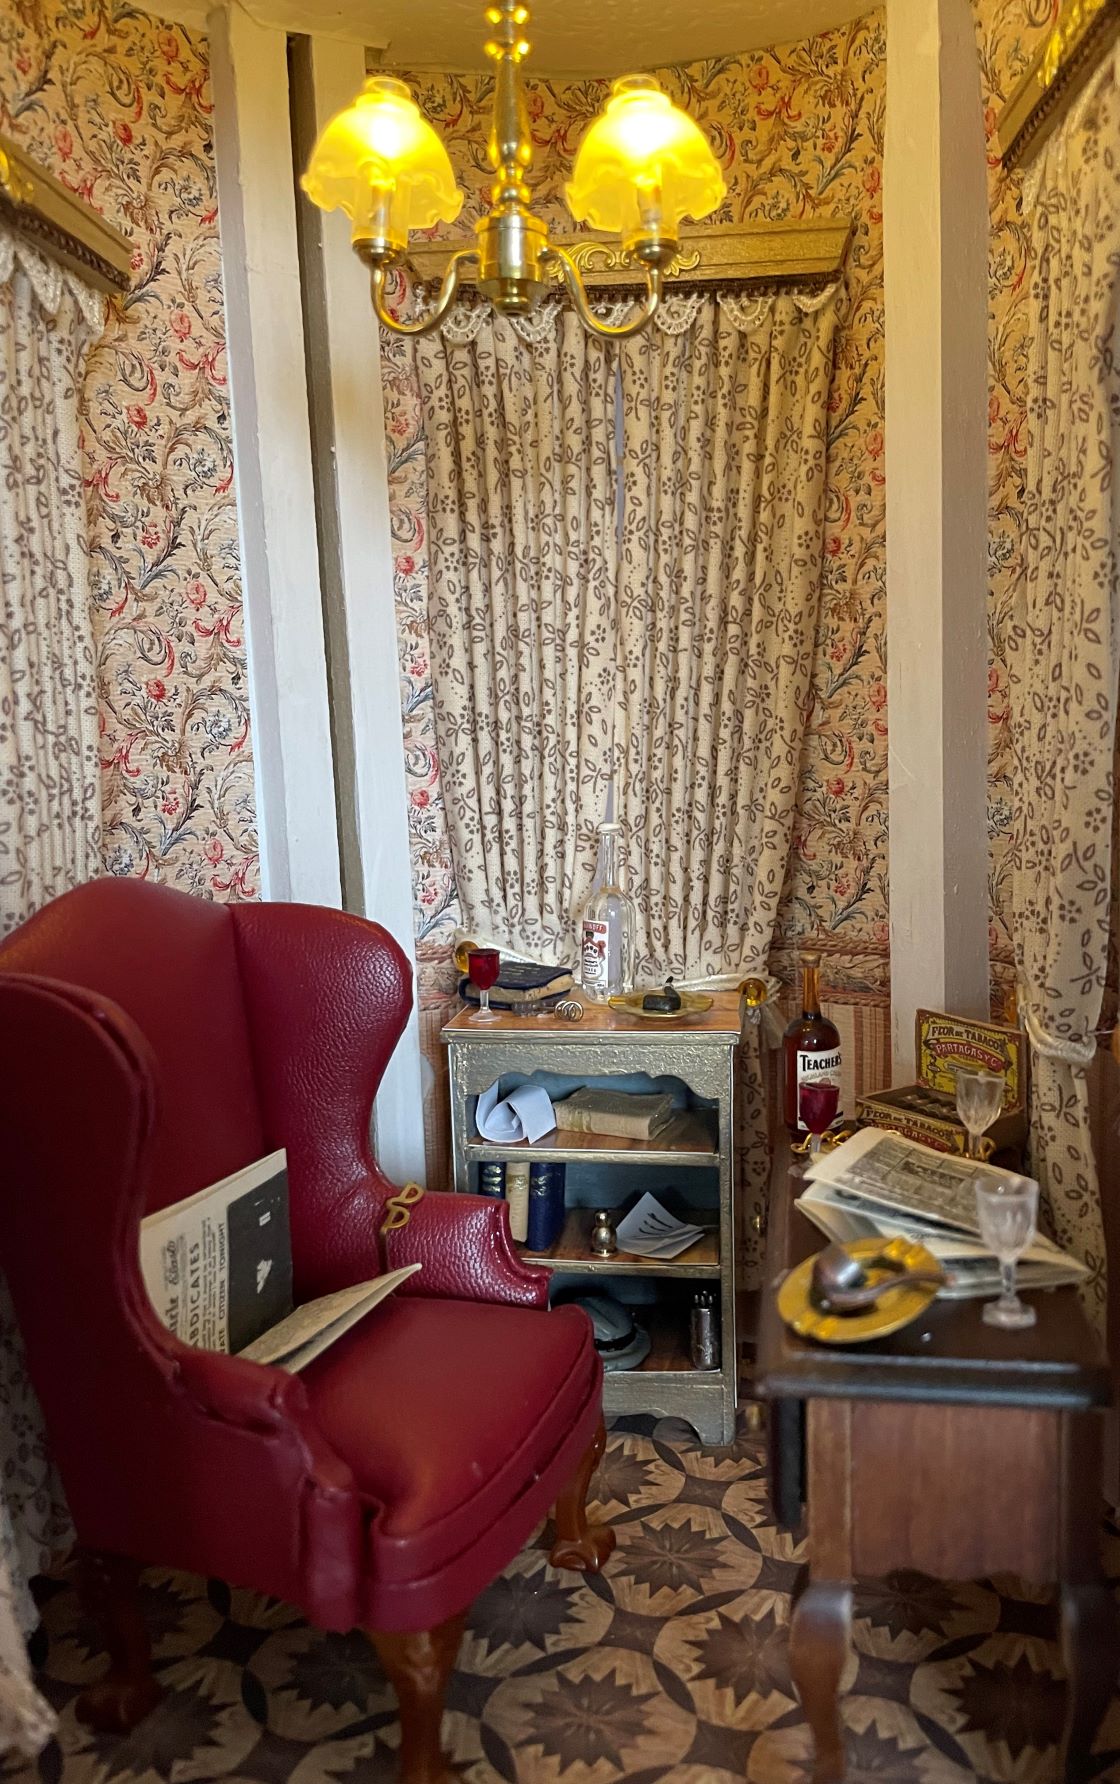
Gentleman's Sitting Room

Serious Space
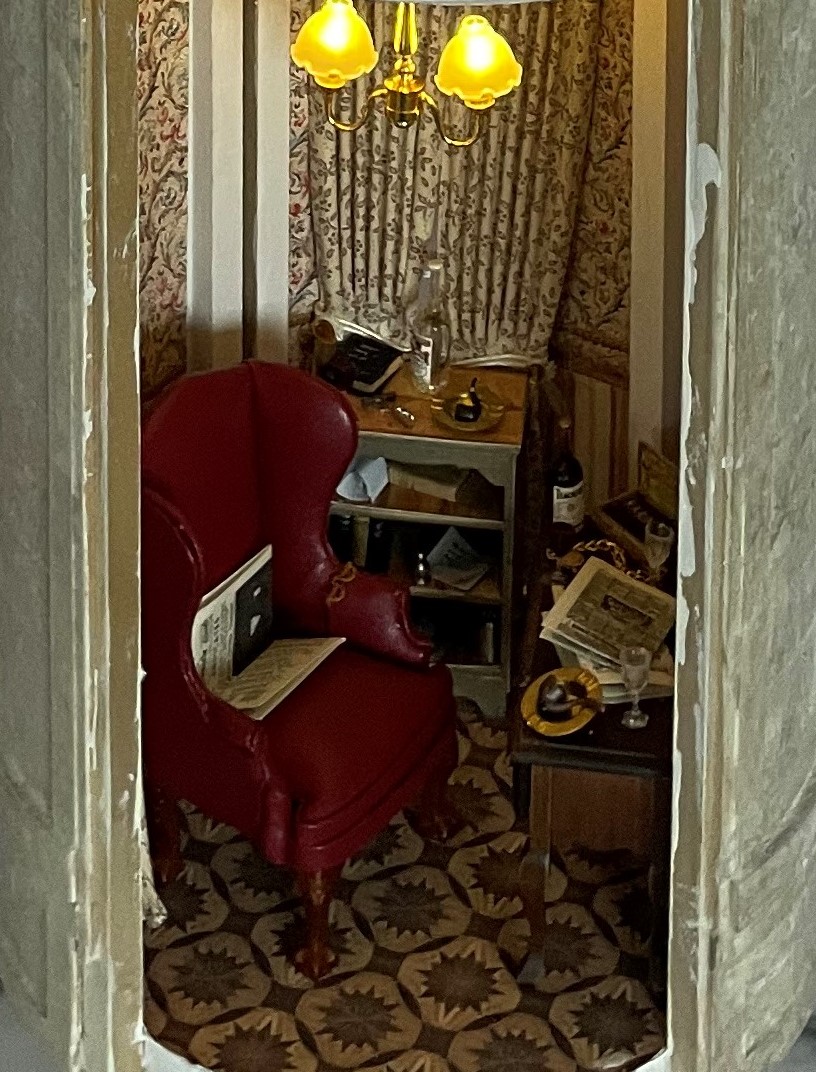
Quiet Contemplation
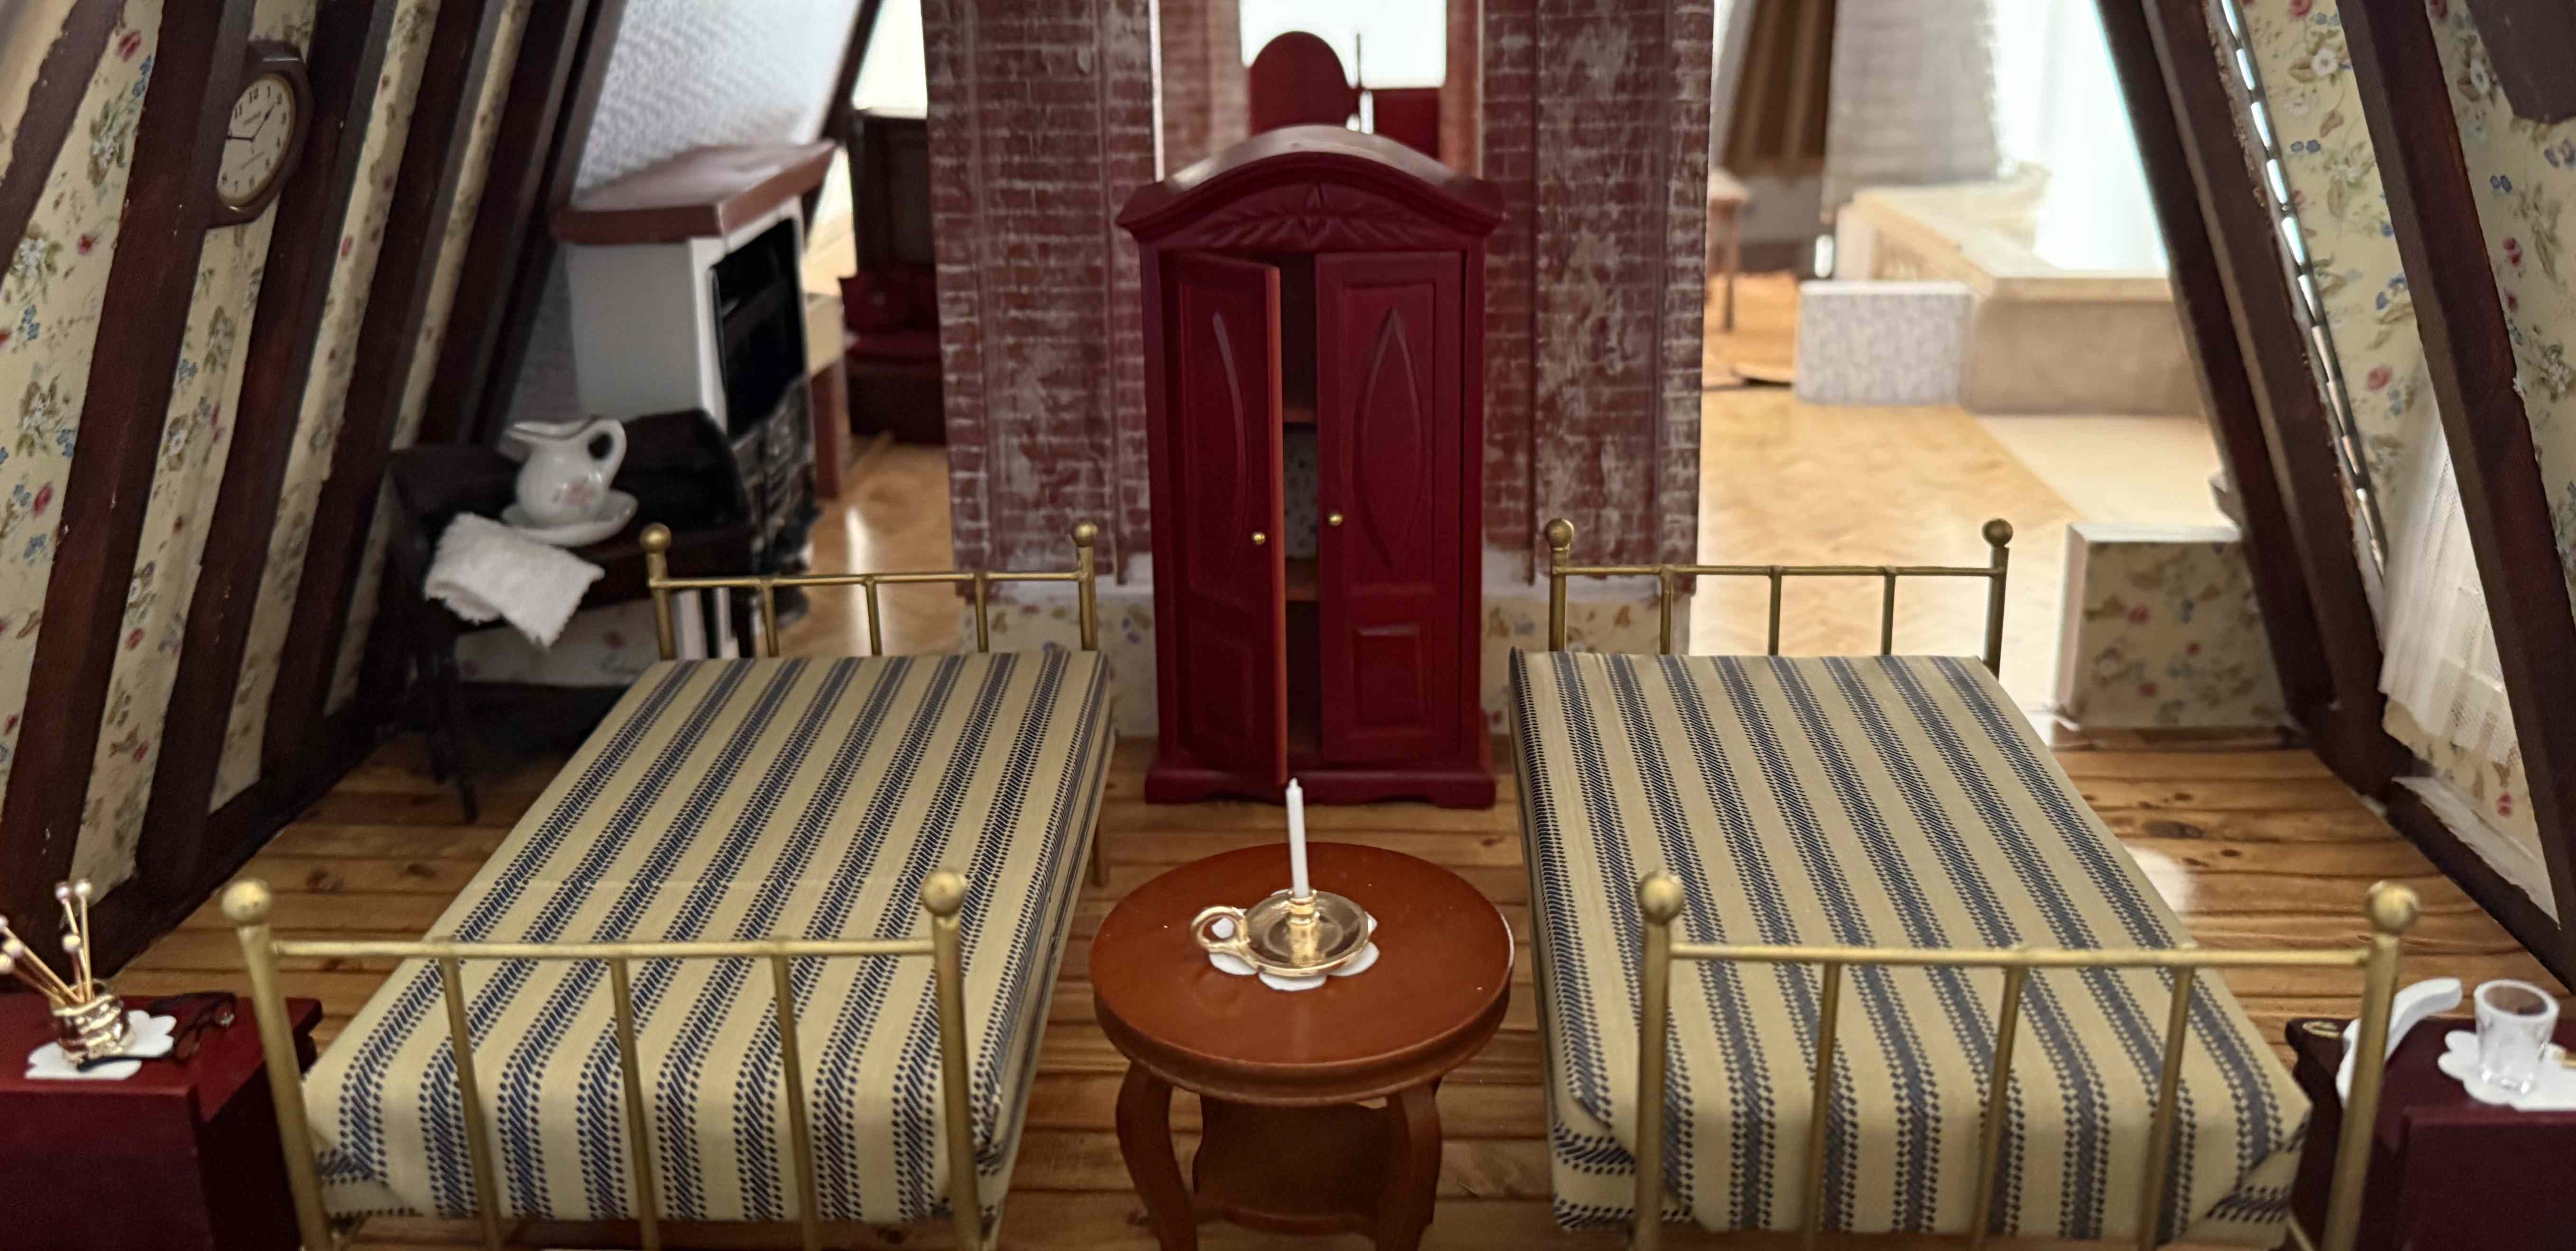
Lower Attic
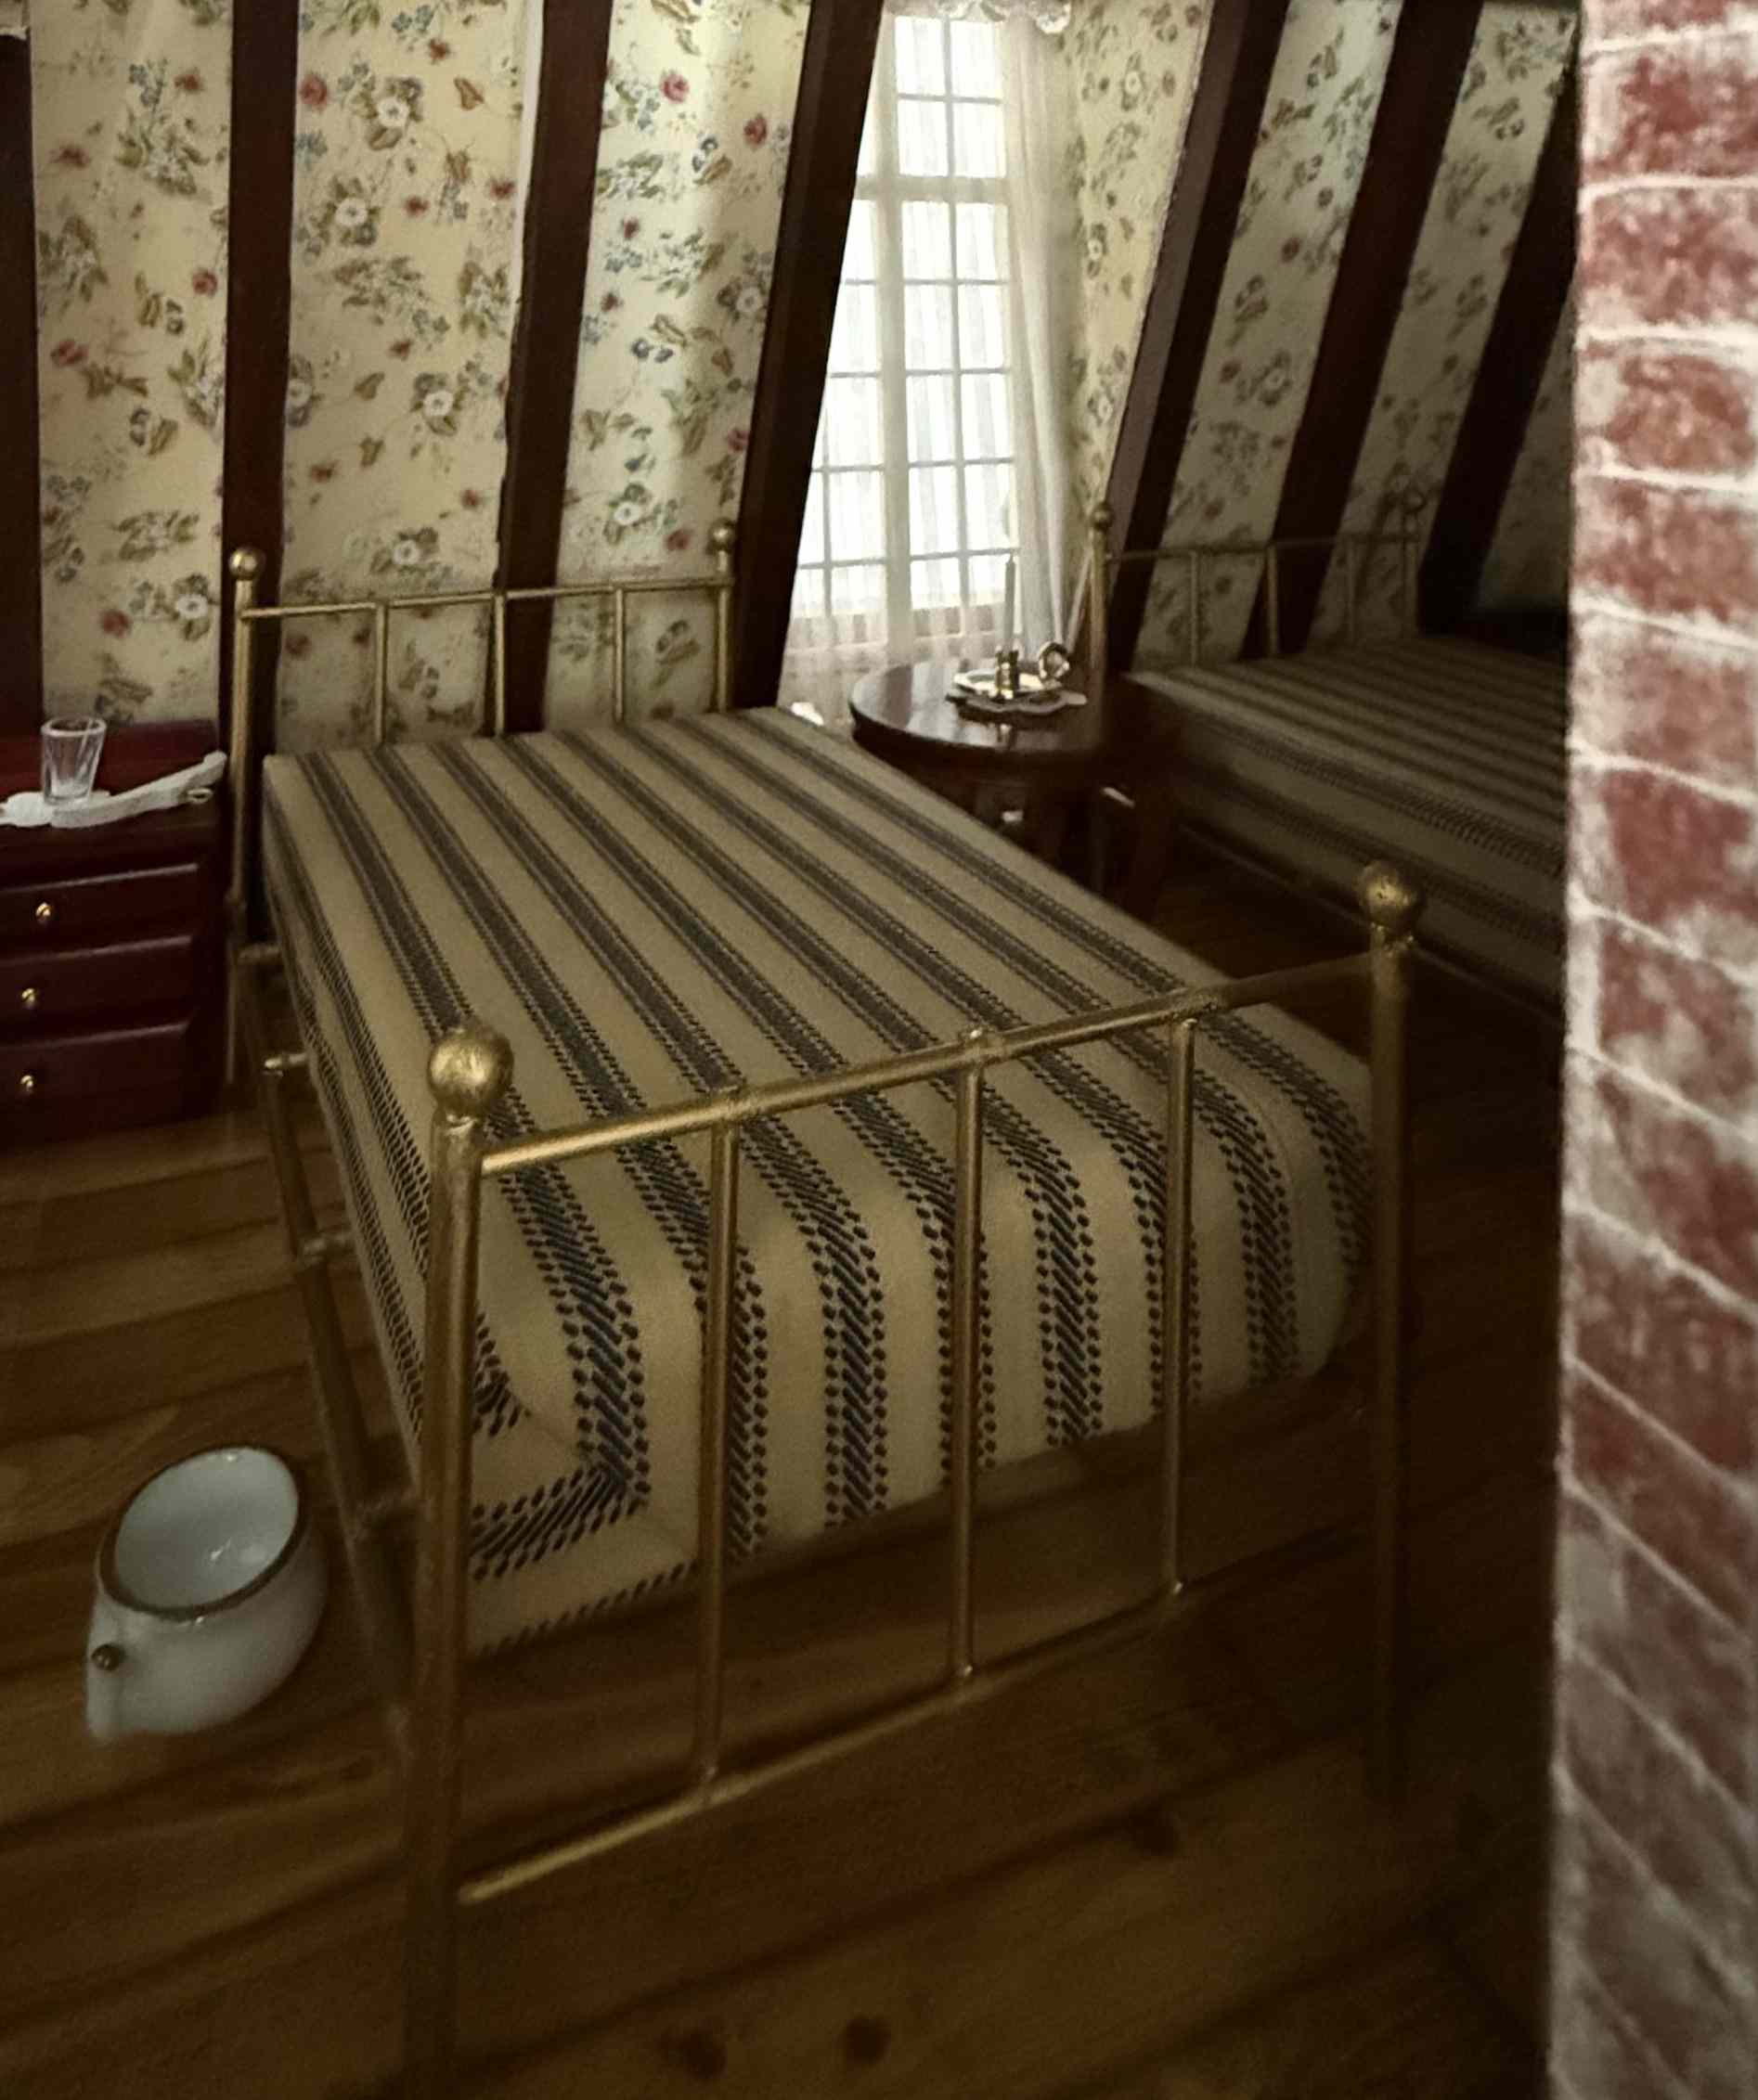
Servants' Quarters
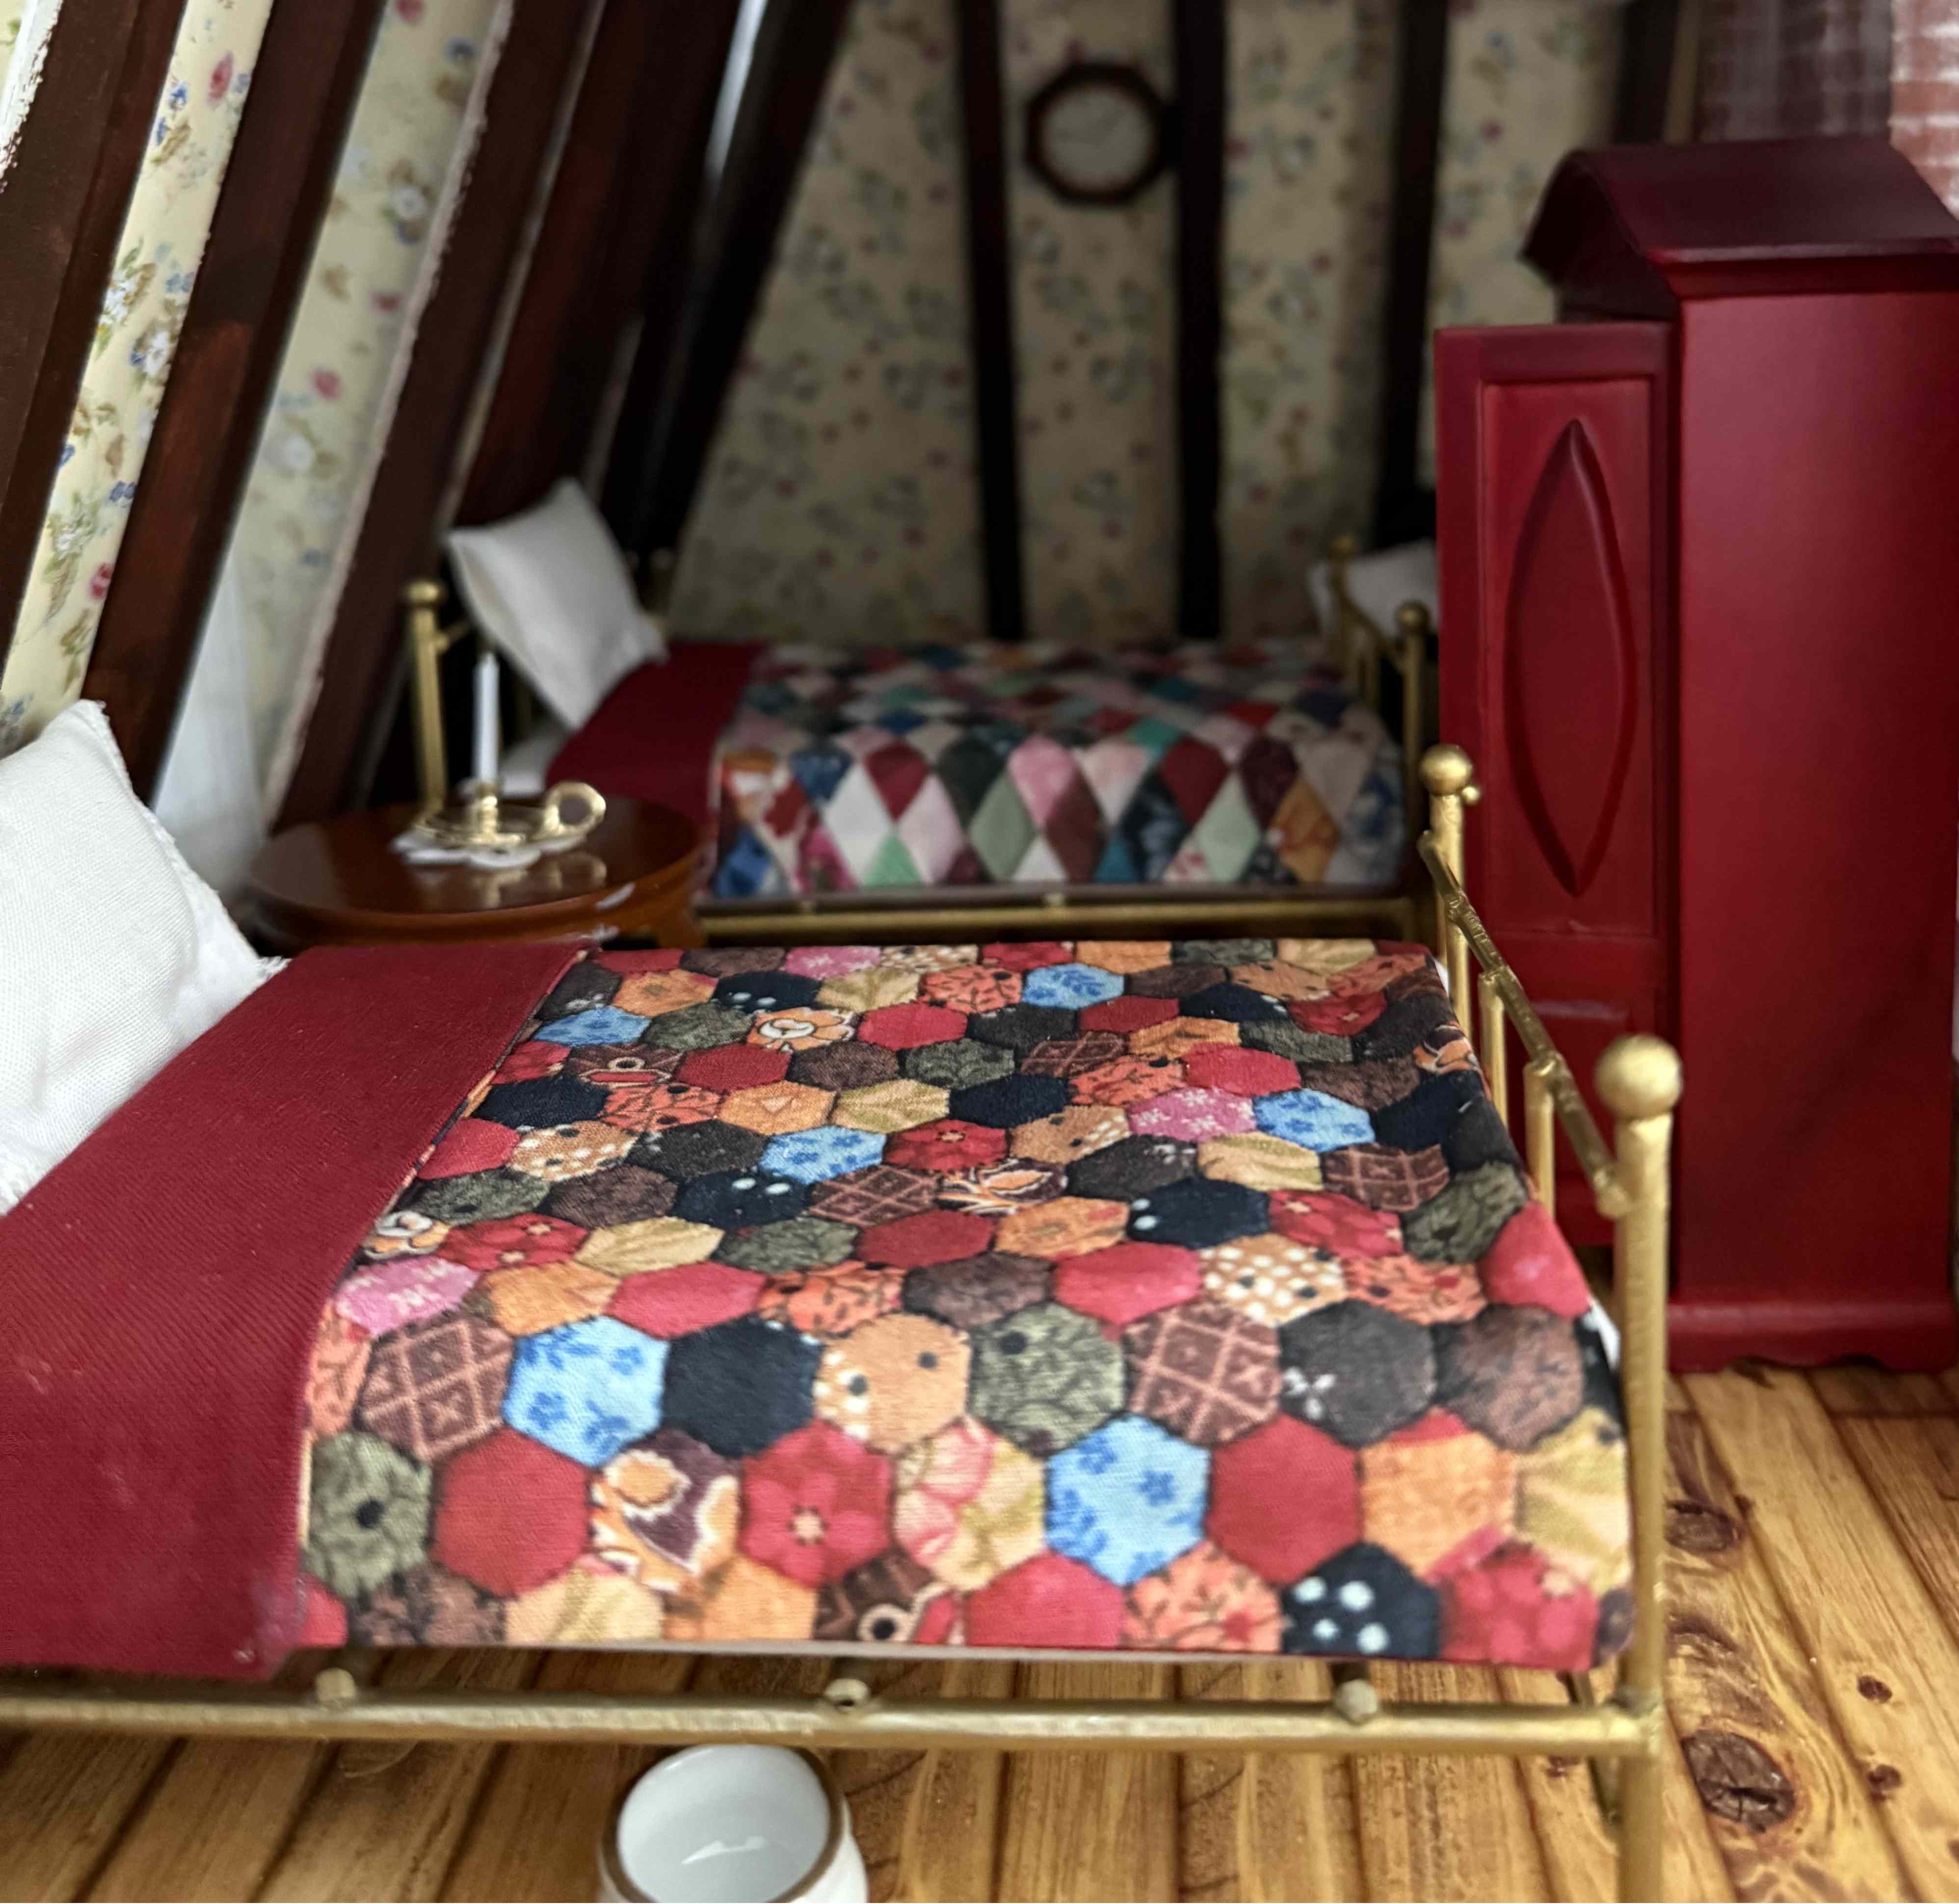
Maid's Room
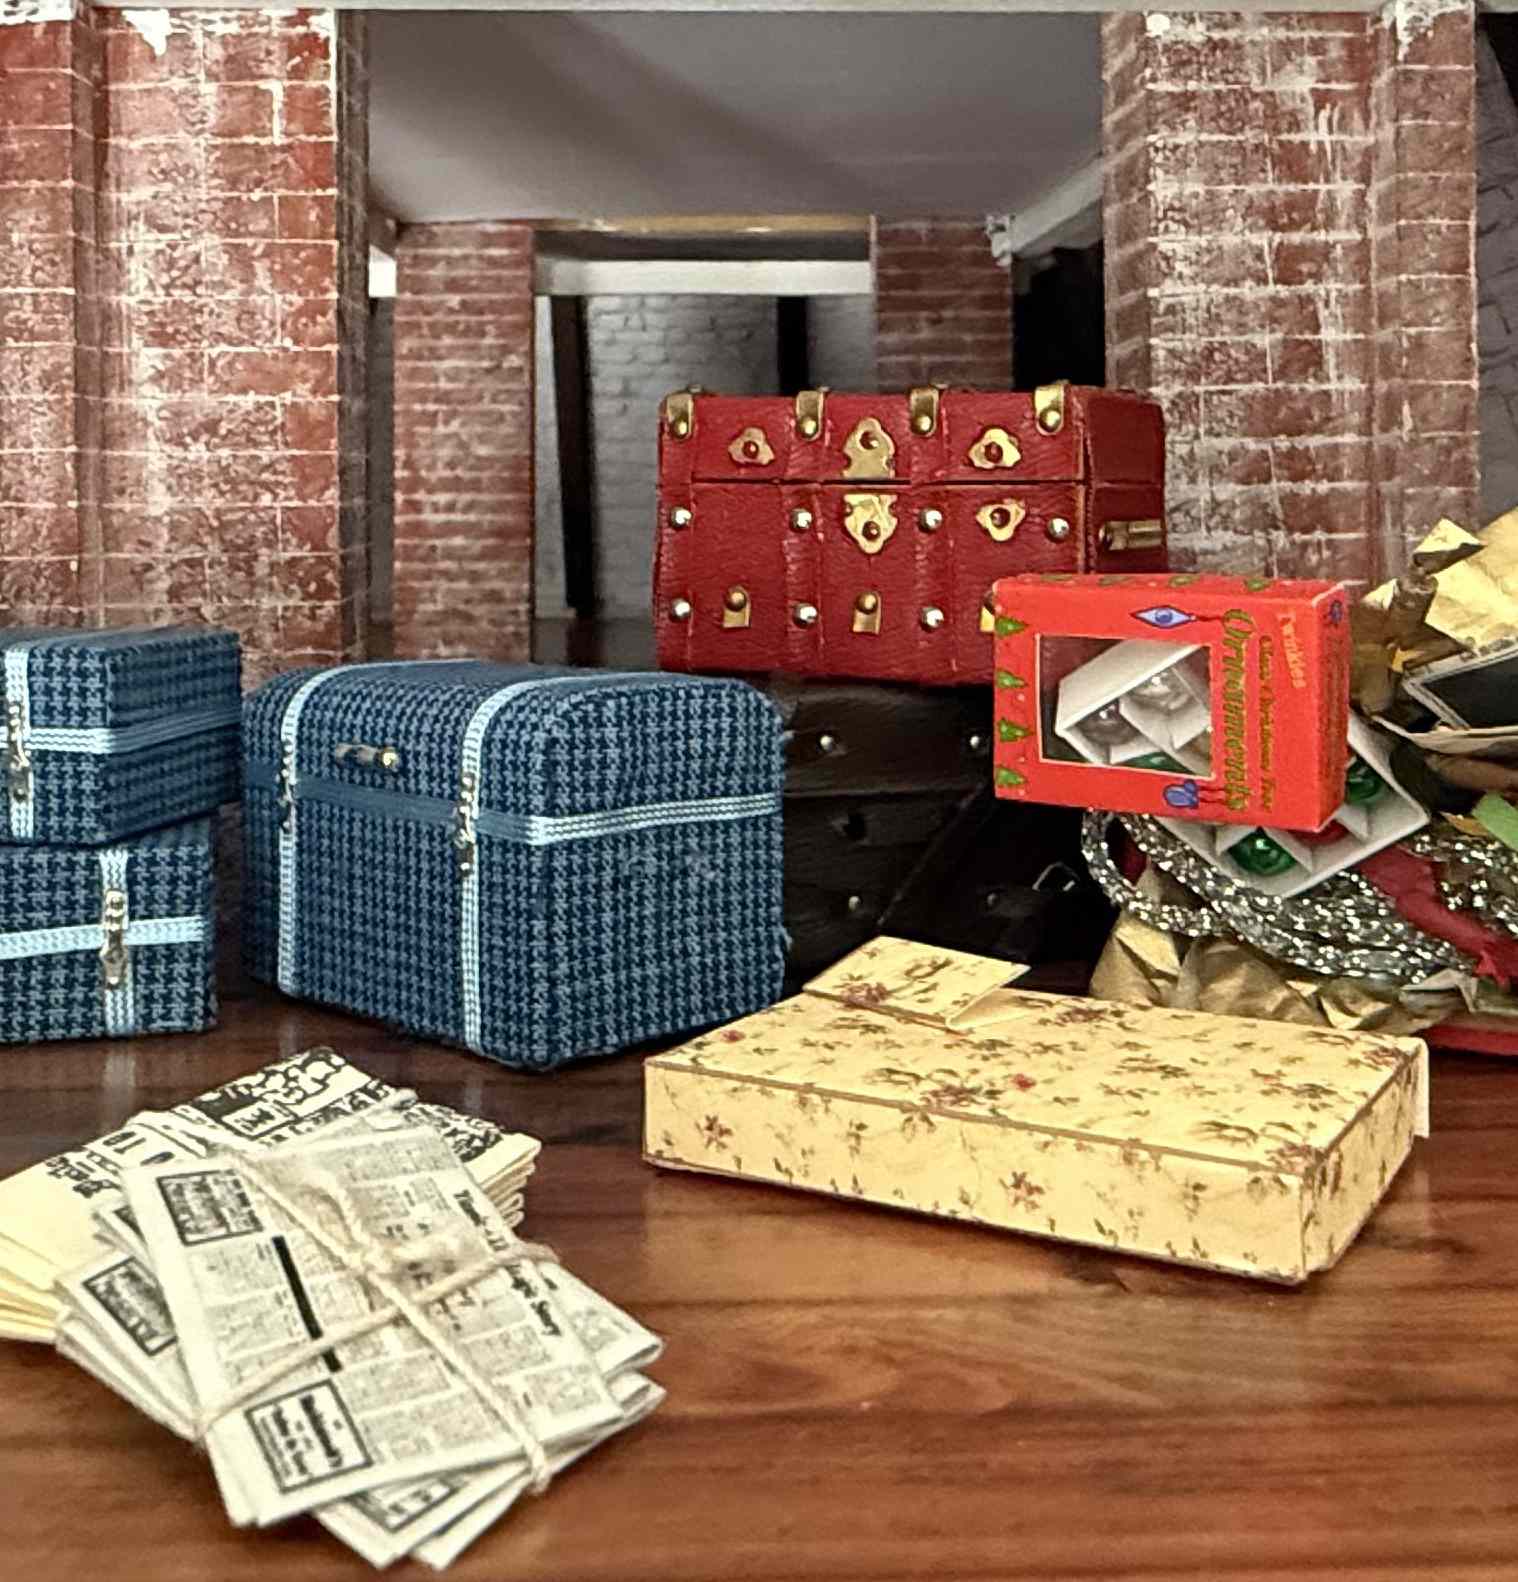
Upper Attic
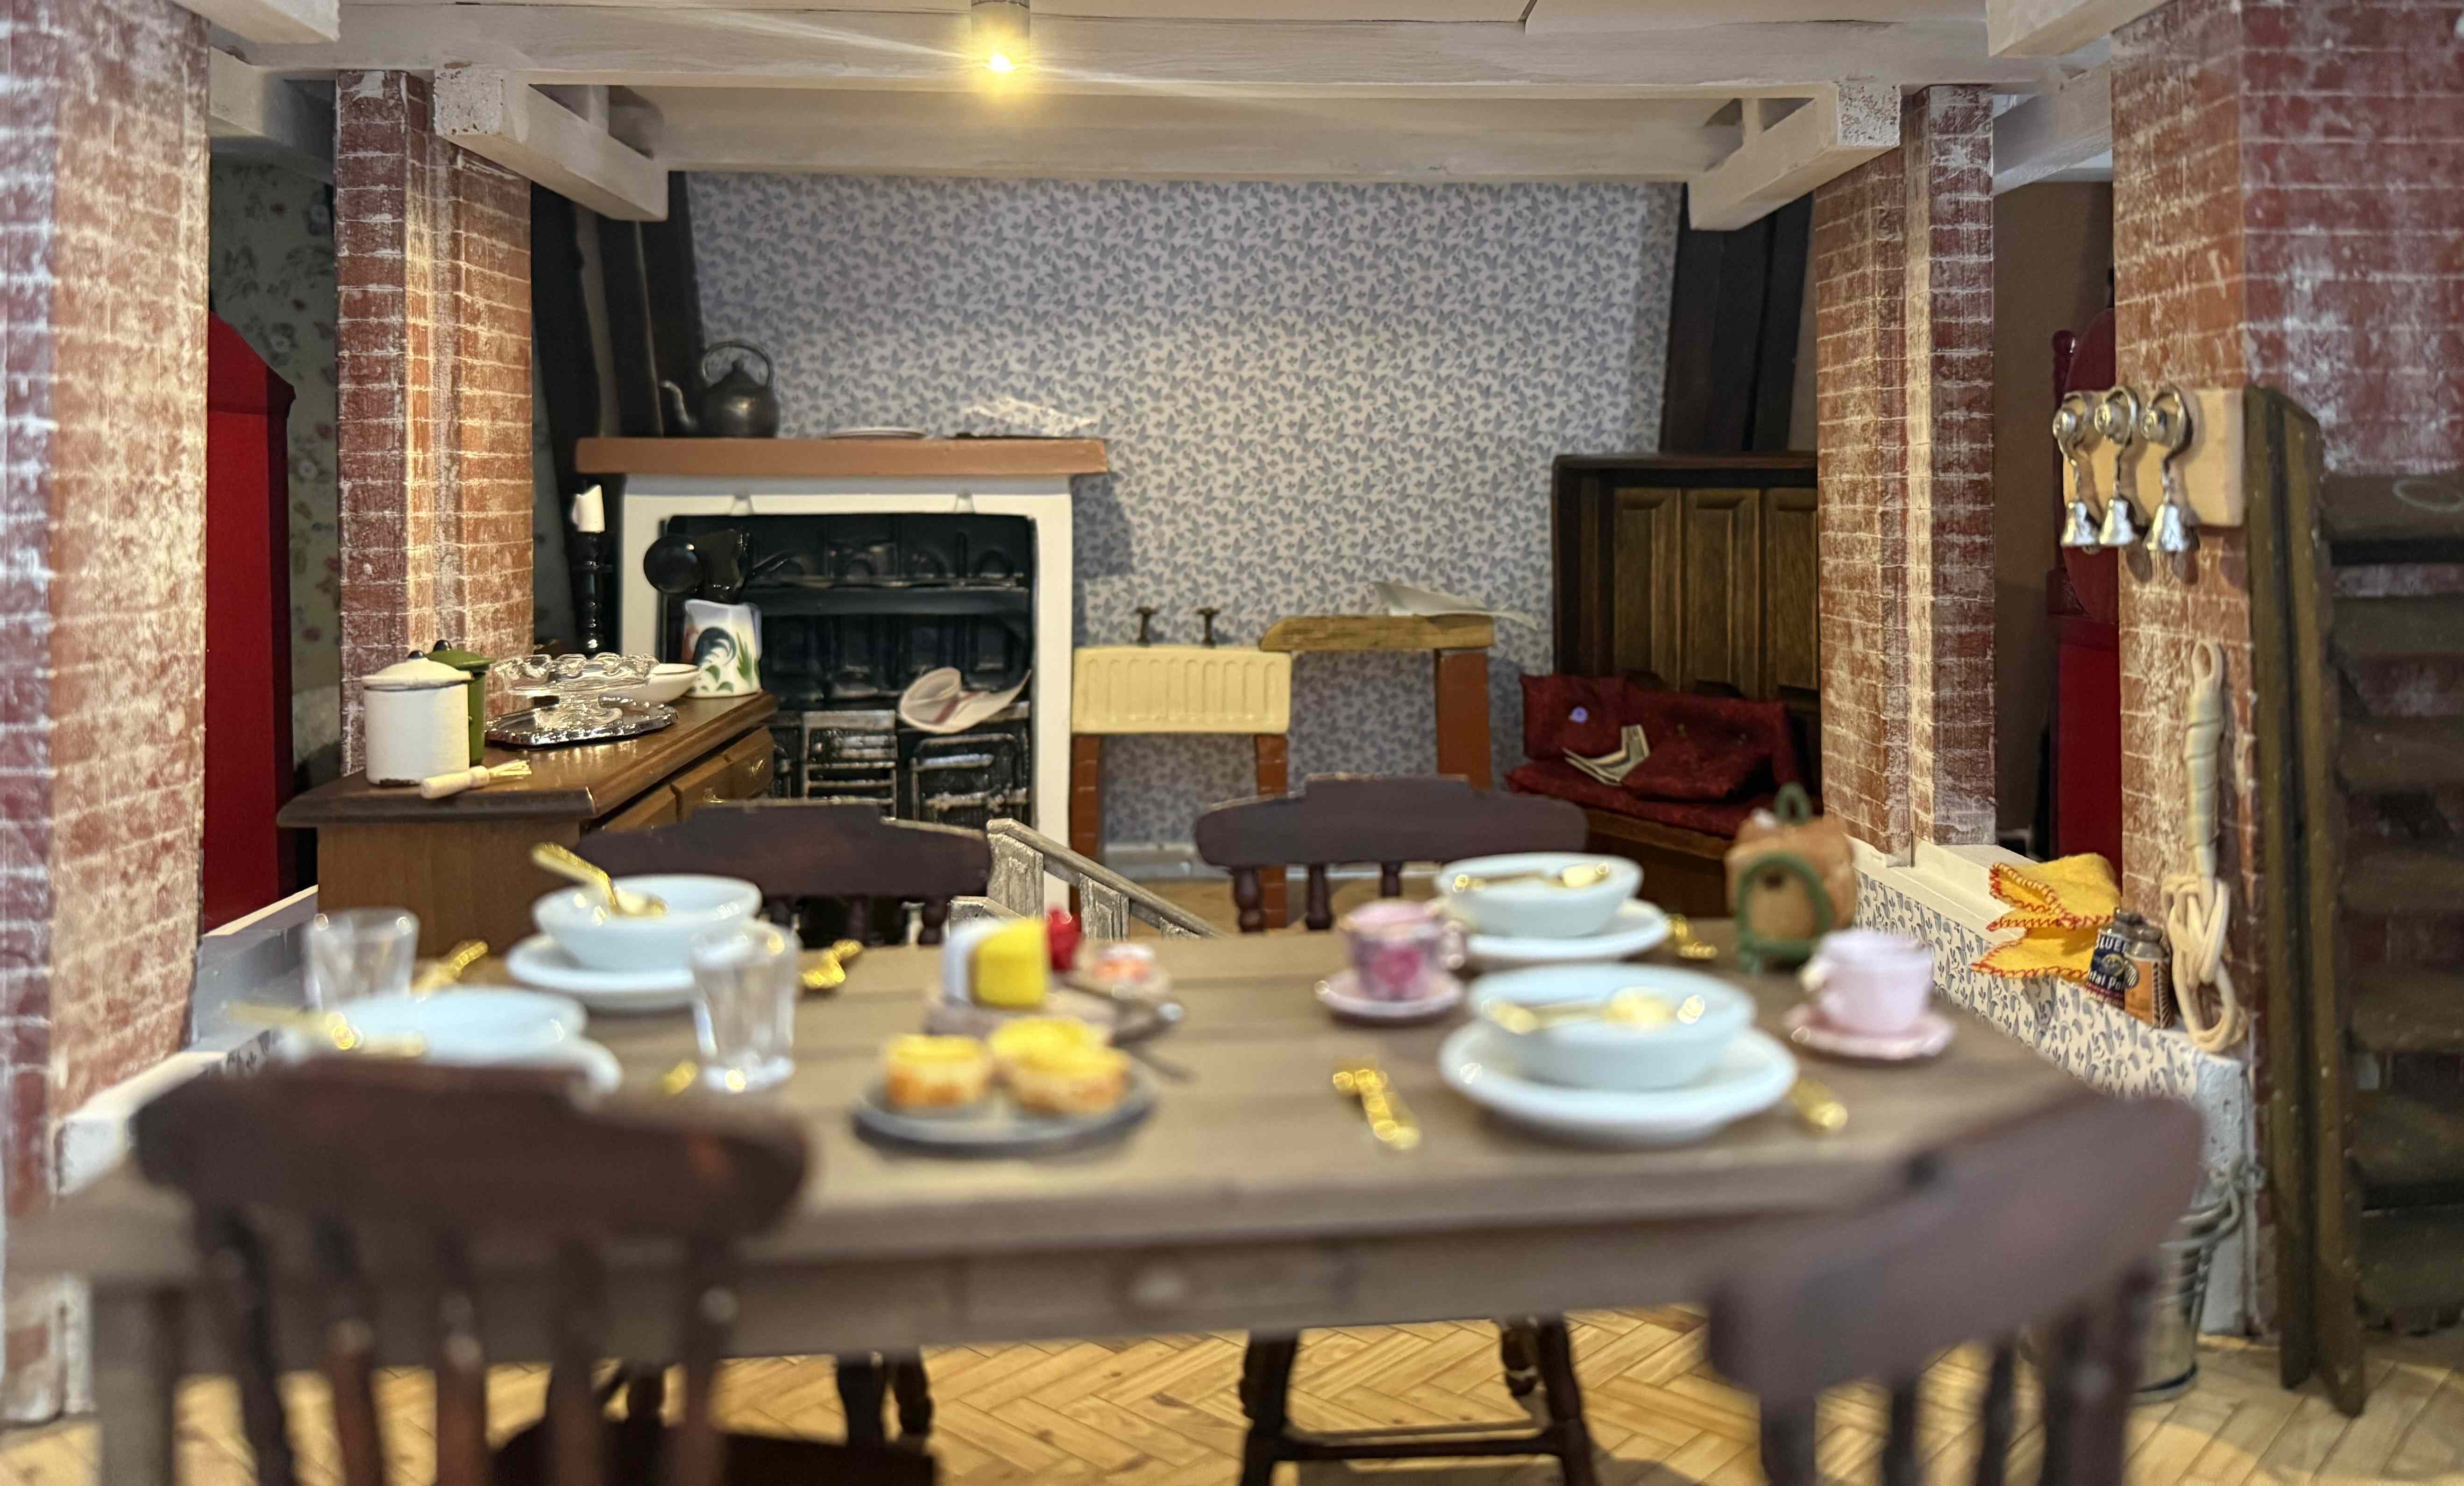
Servants' Rooms
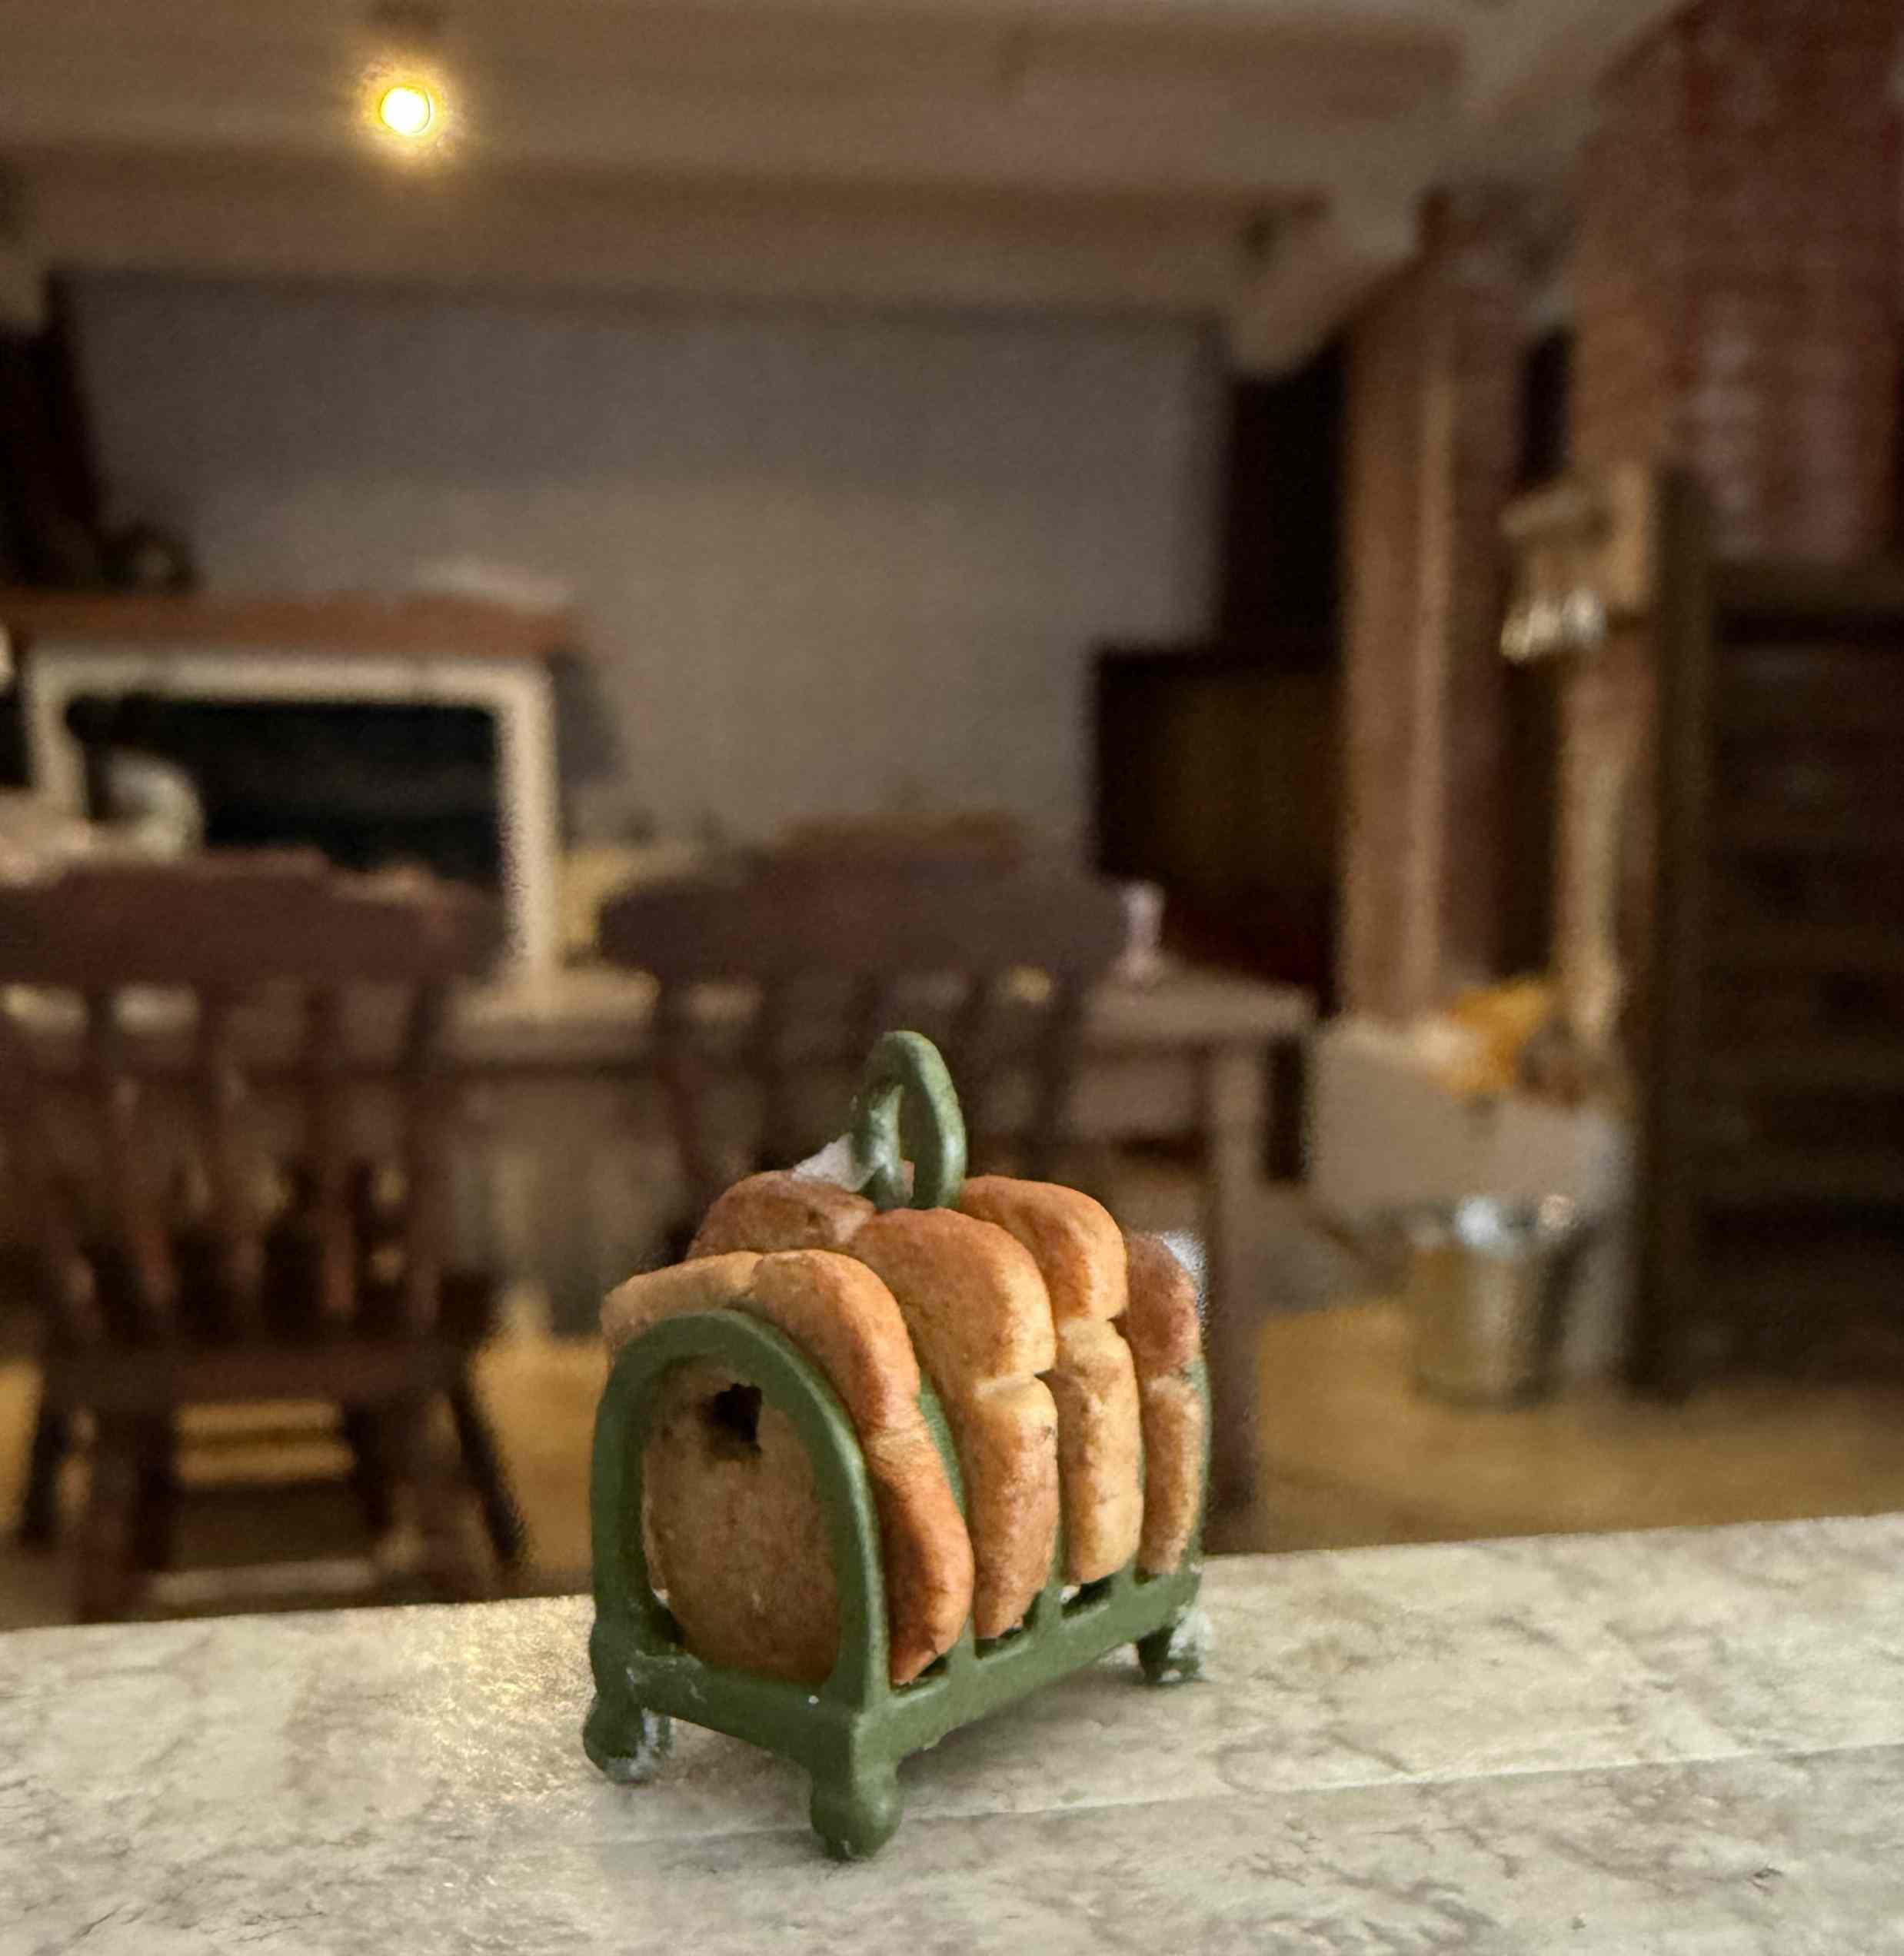
Breakfast Time
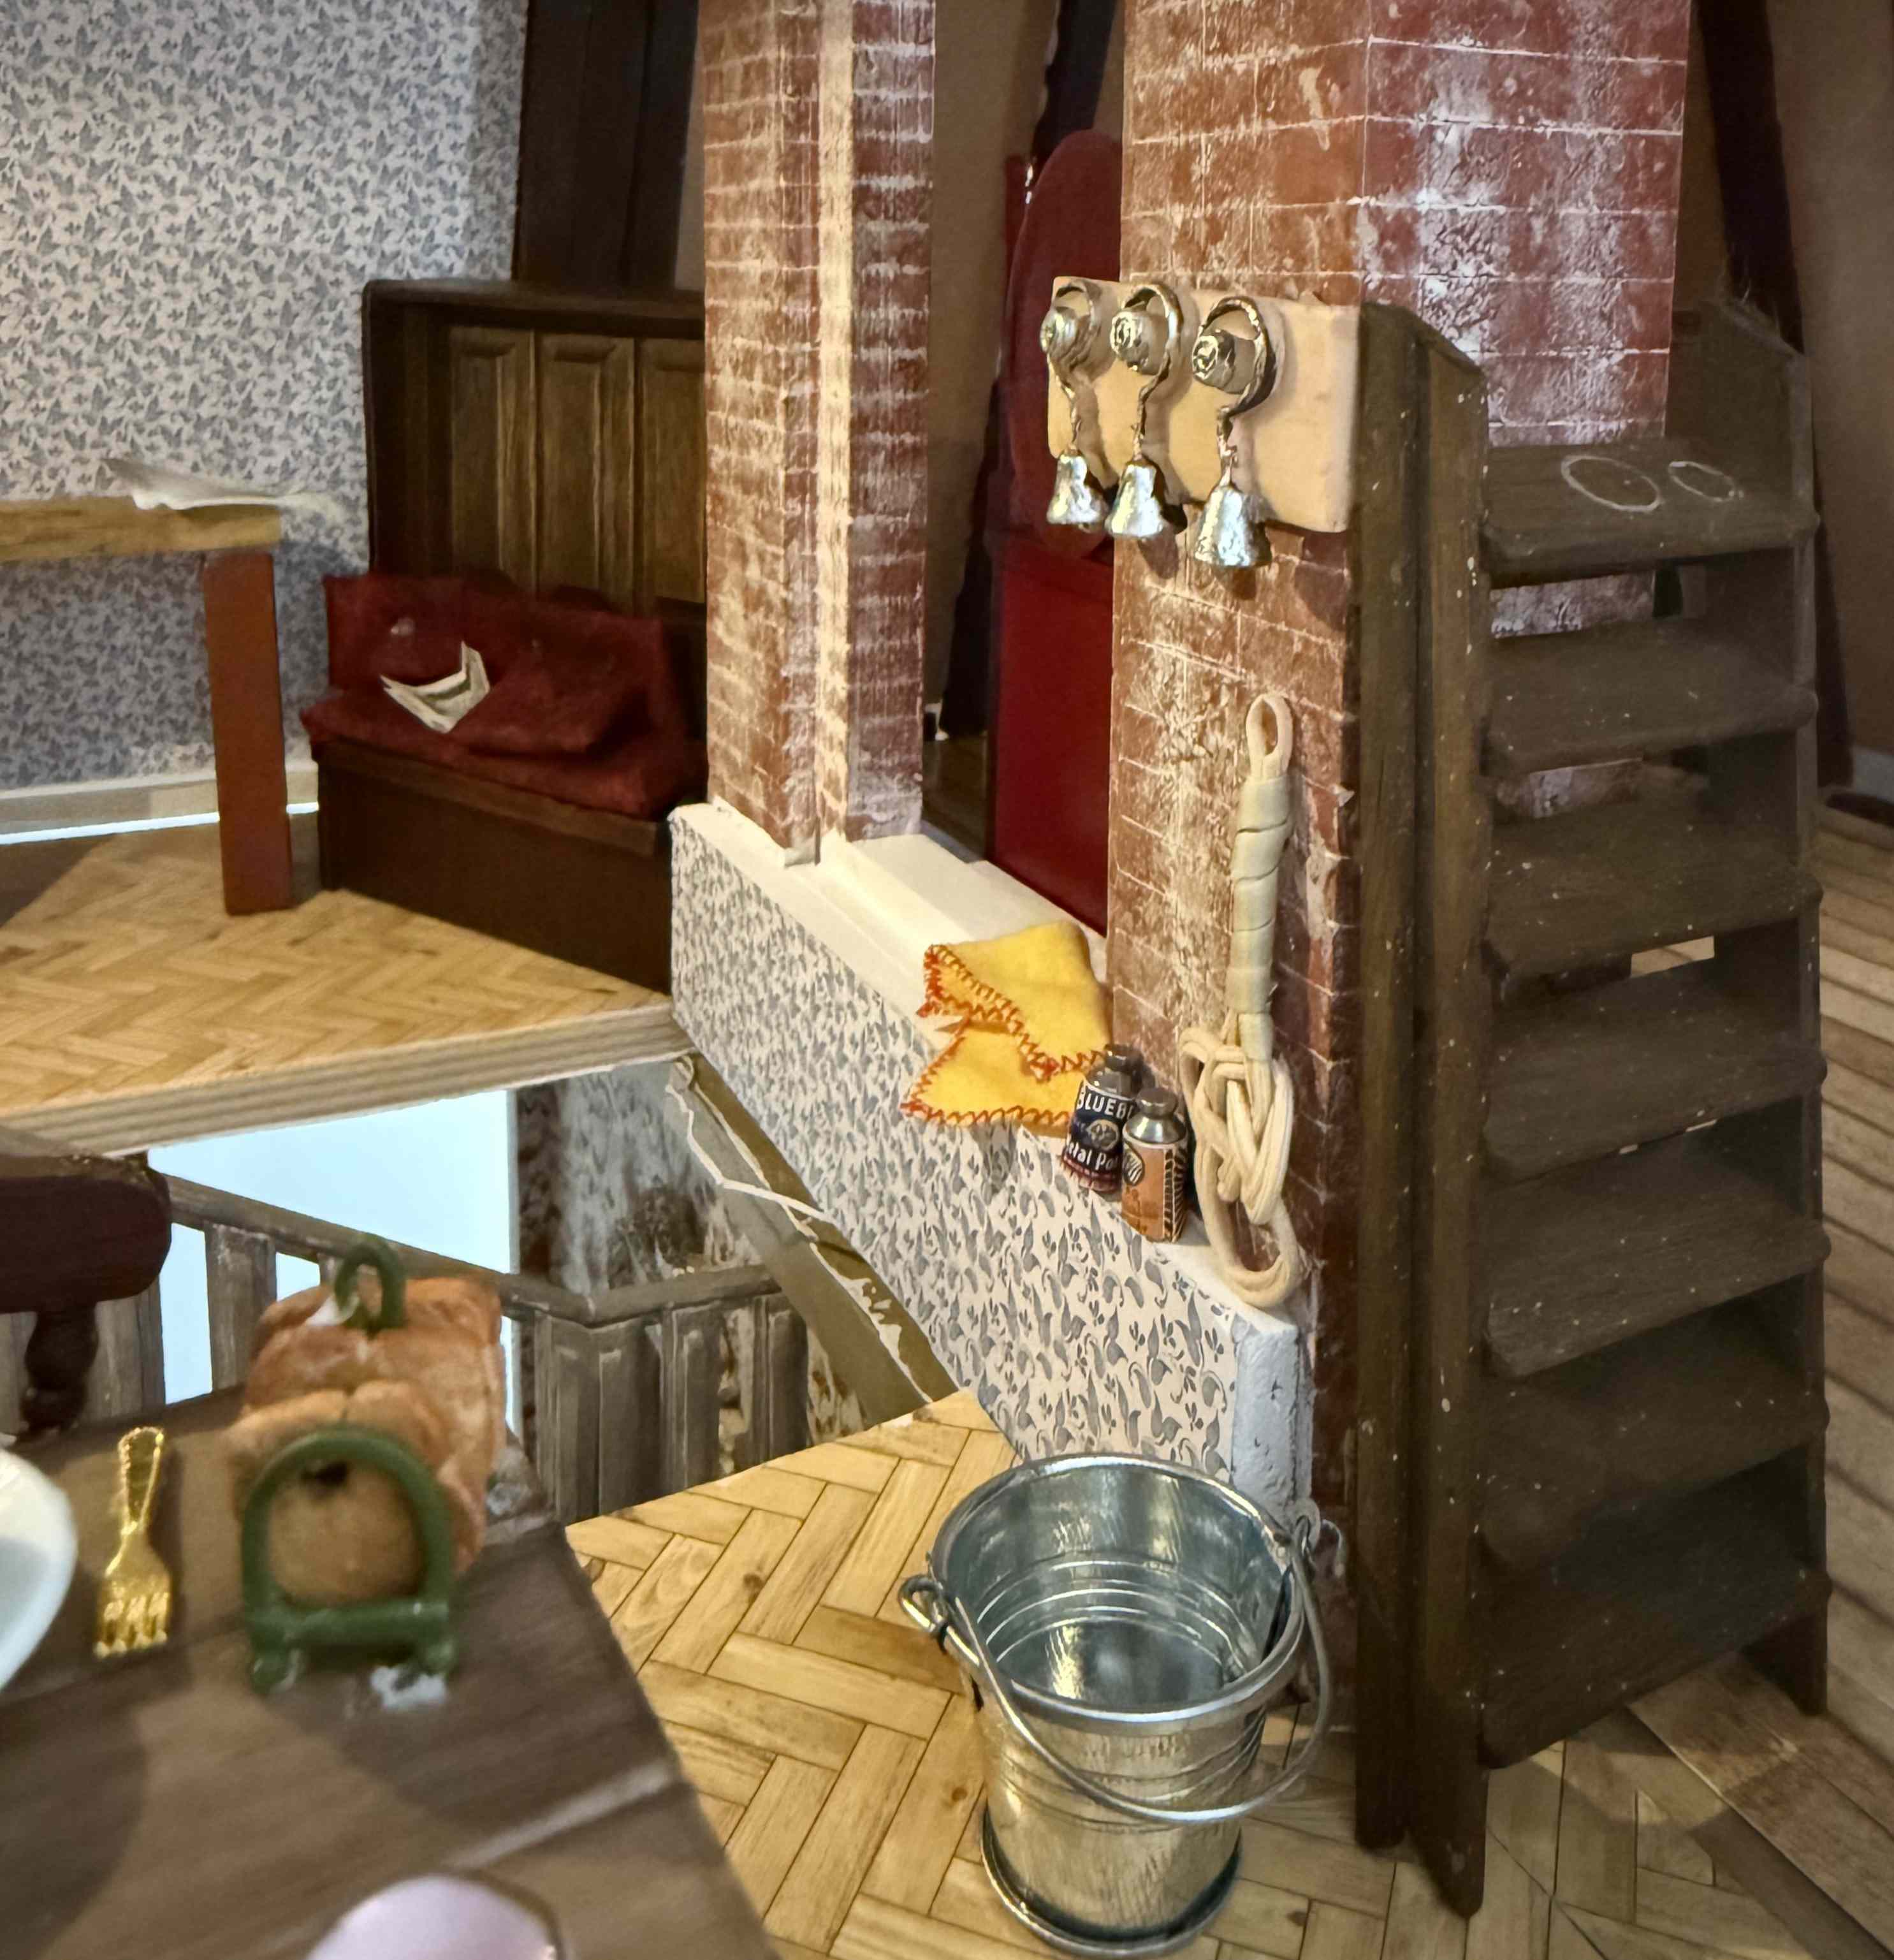
Servants' Staircase
Upper Attic
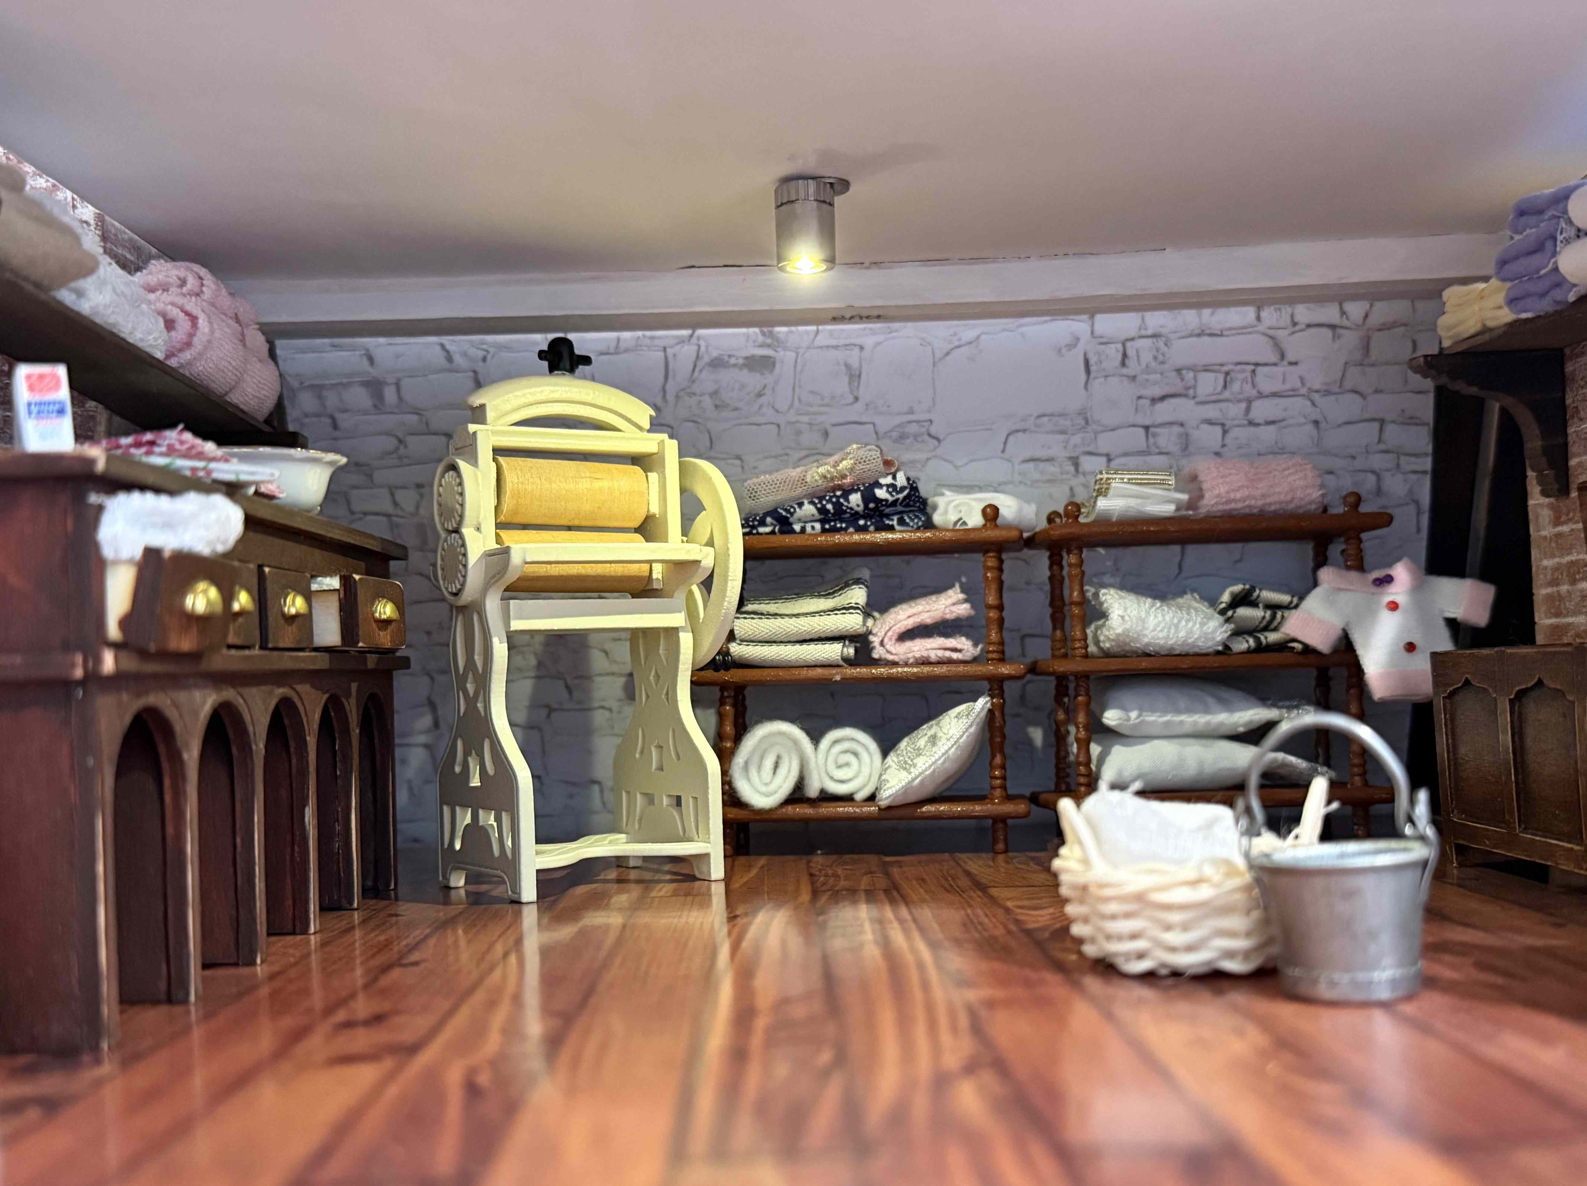
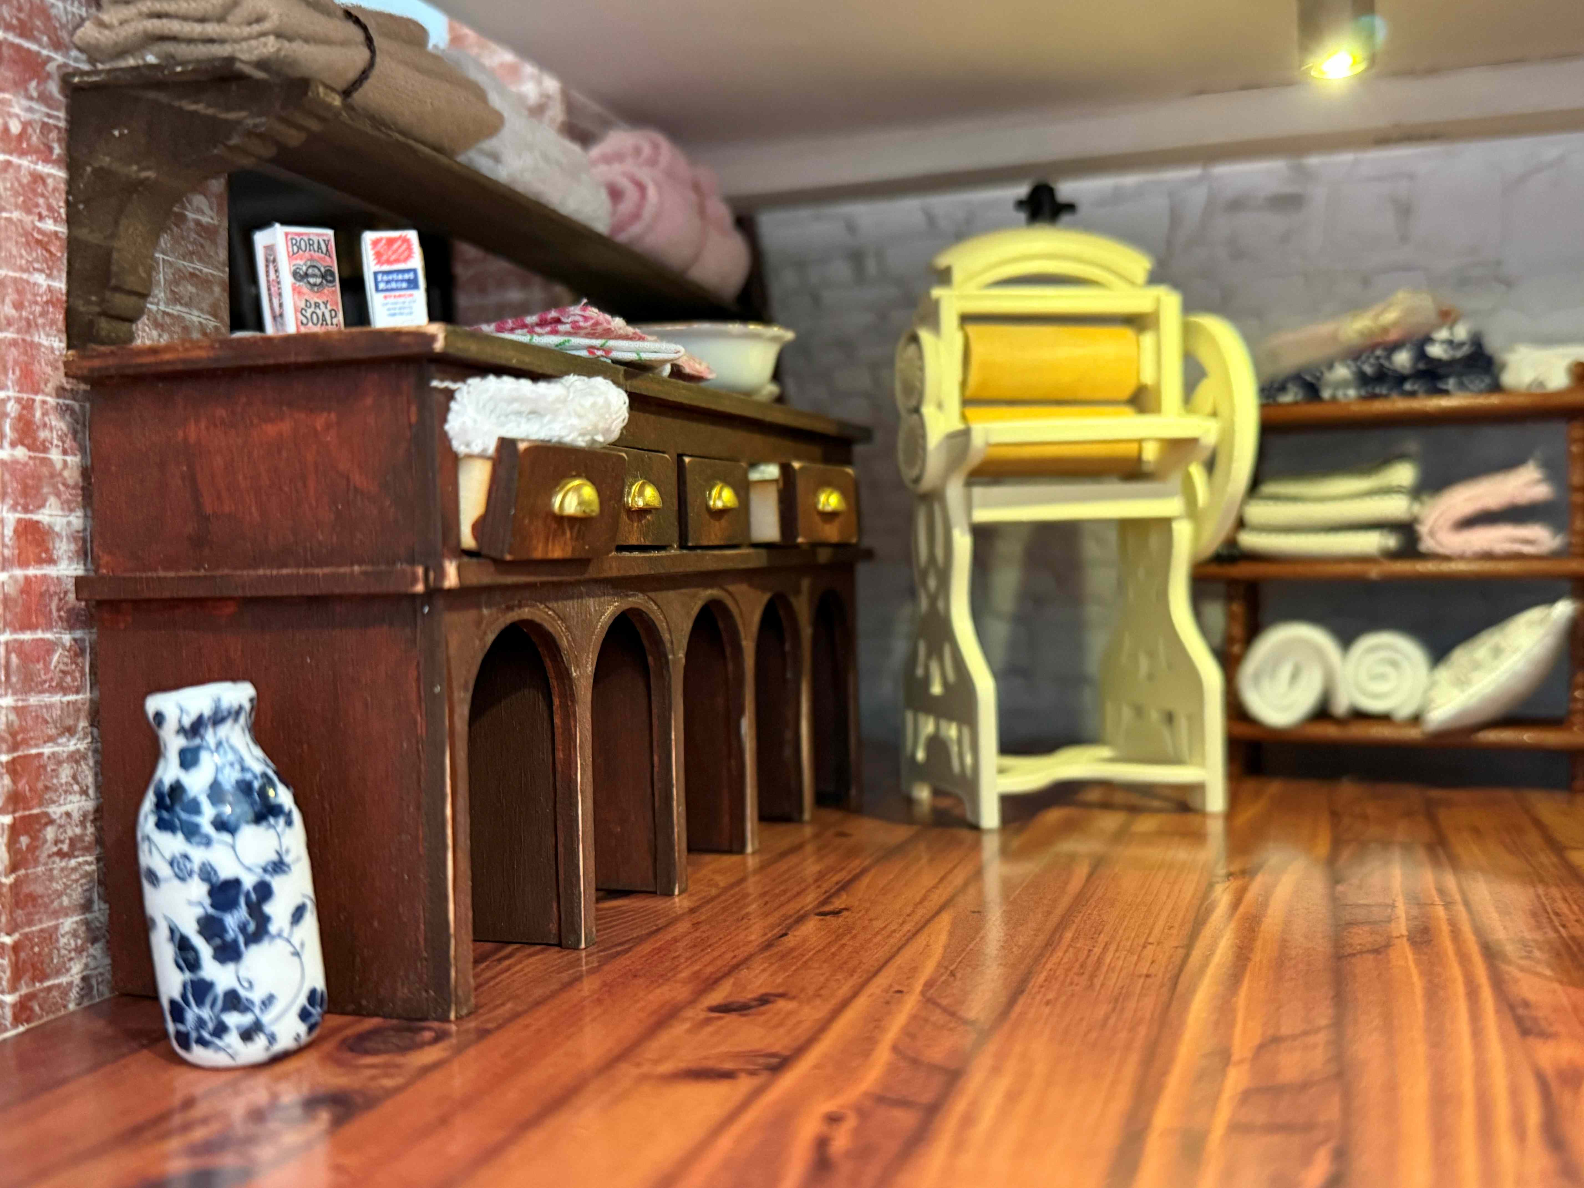
Laundry Room
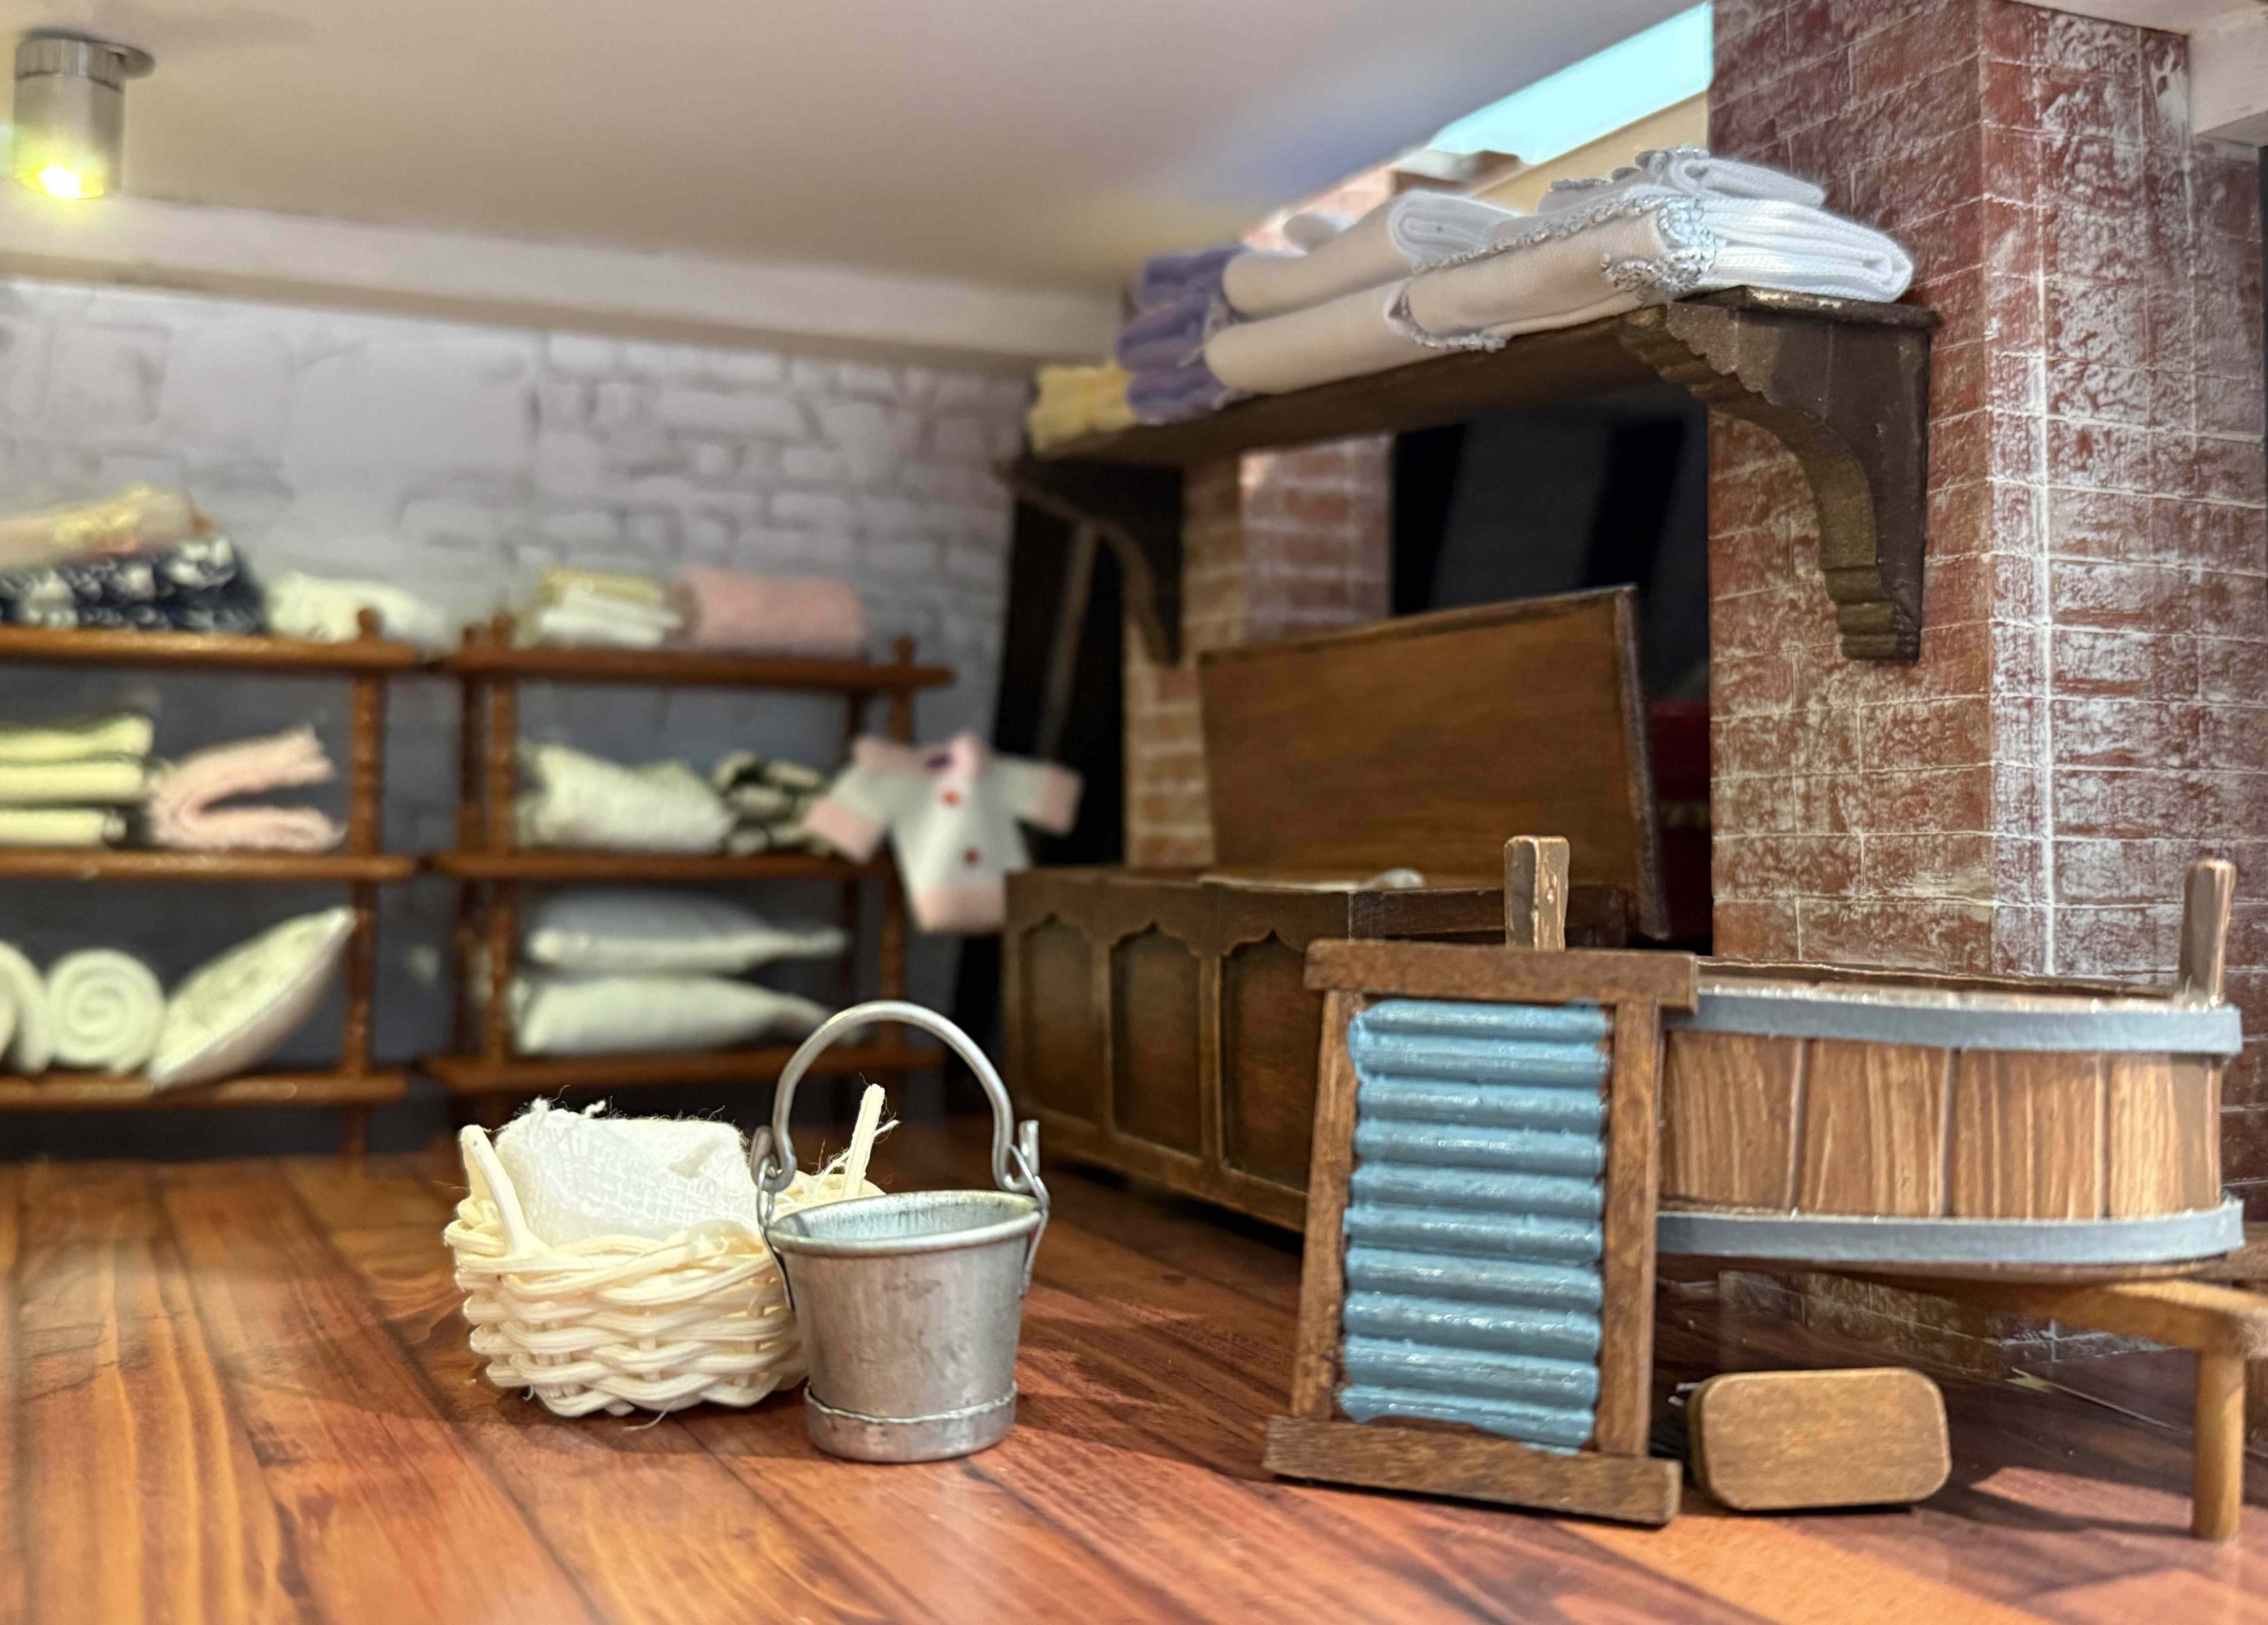
Neat & Clean
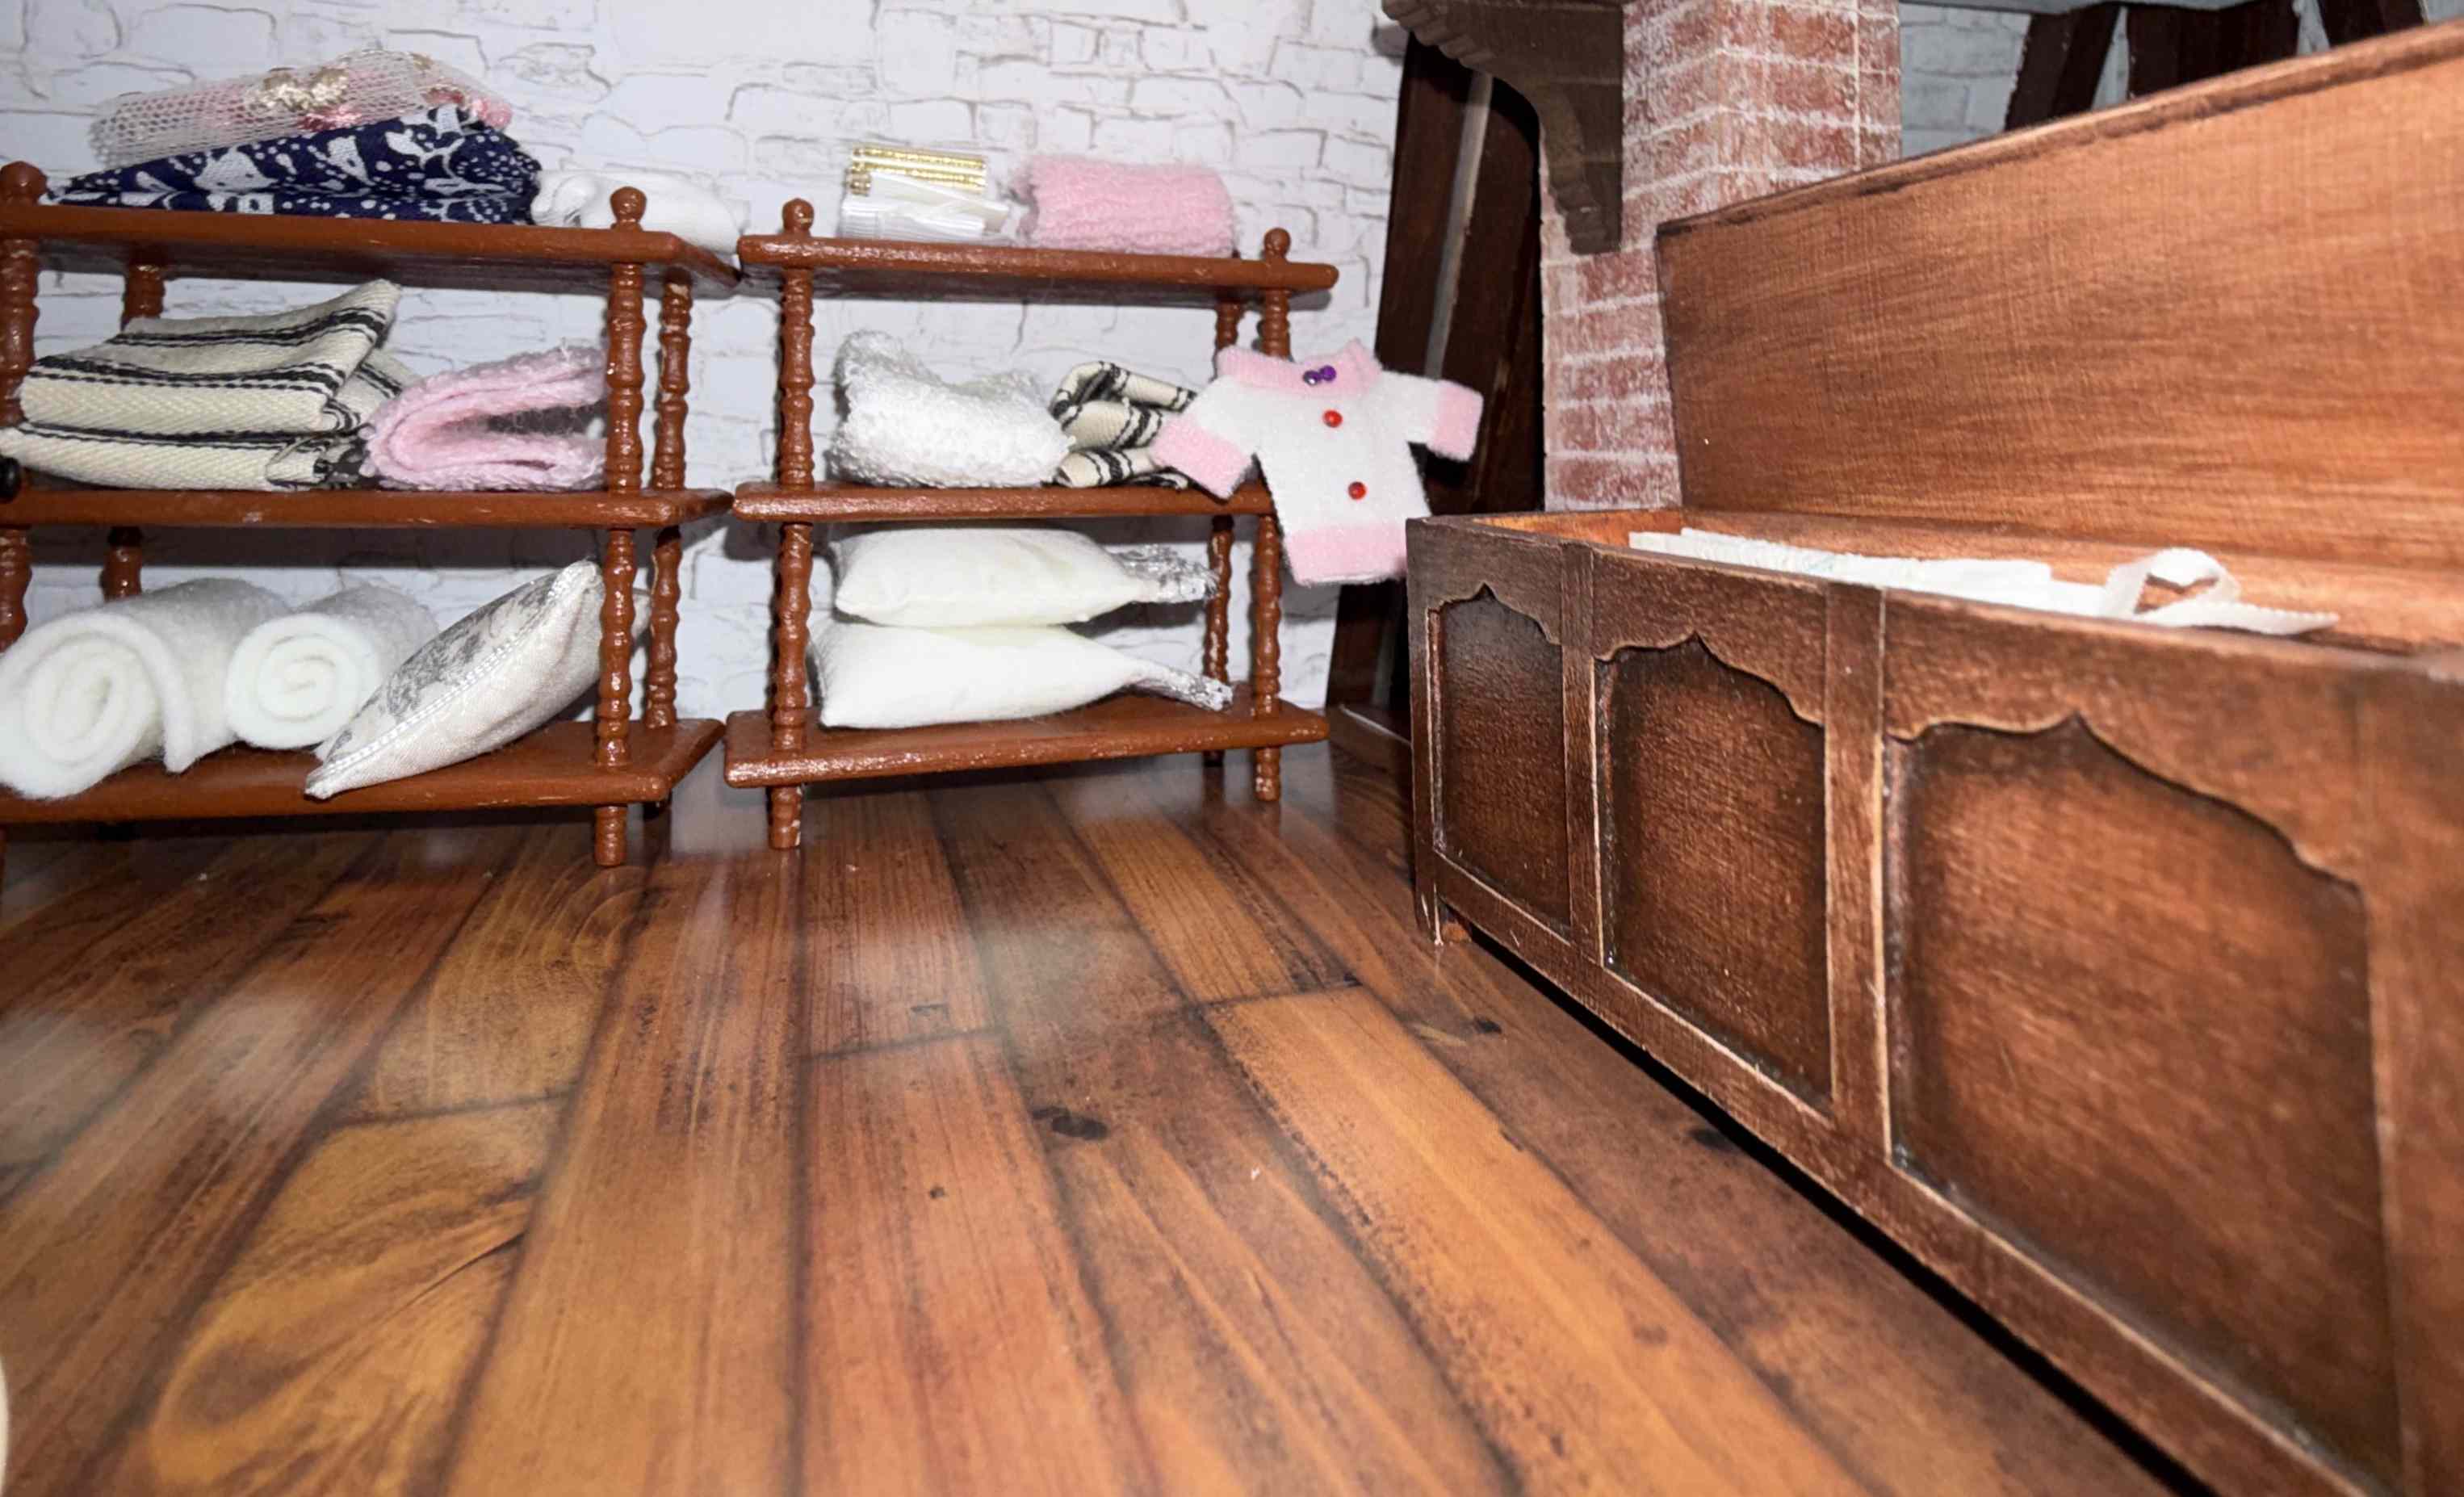
Linen Room
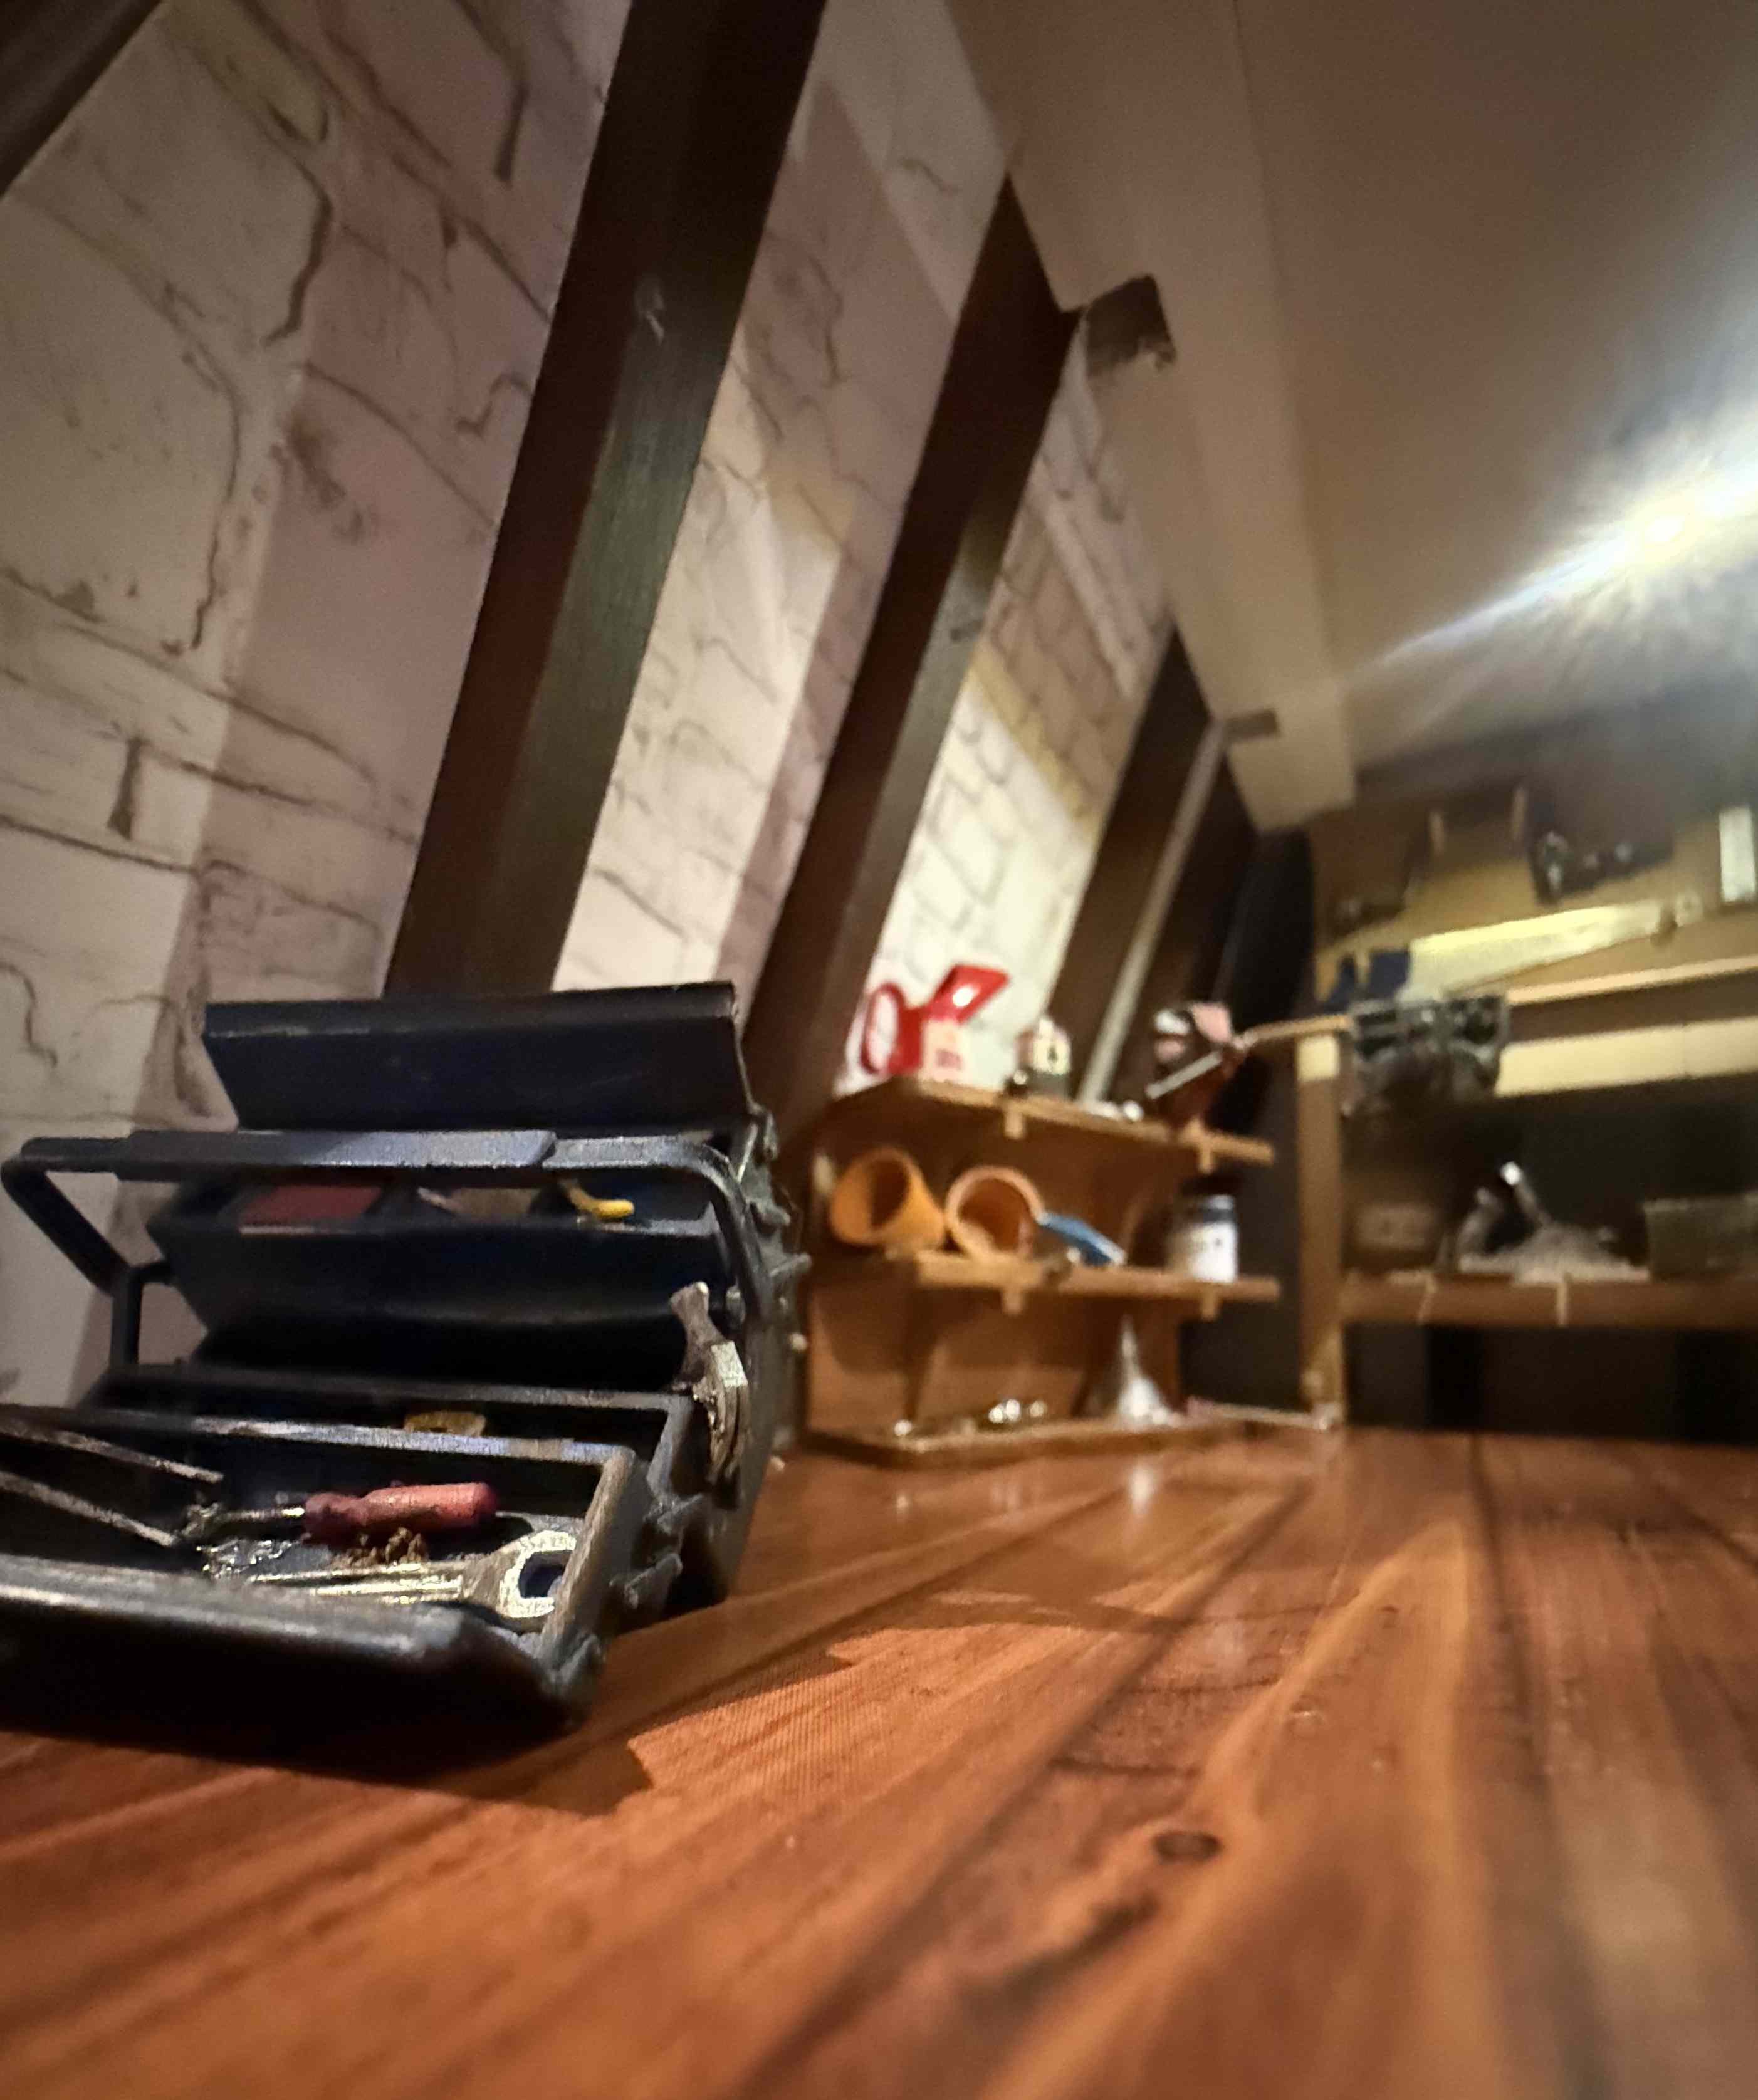
Under the Rafters
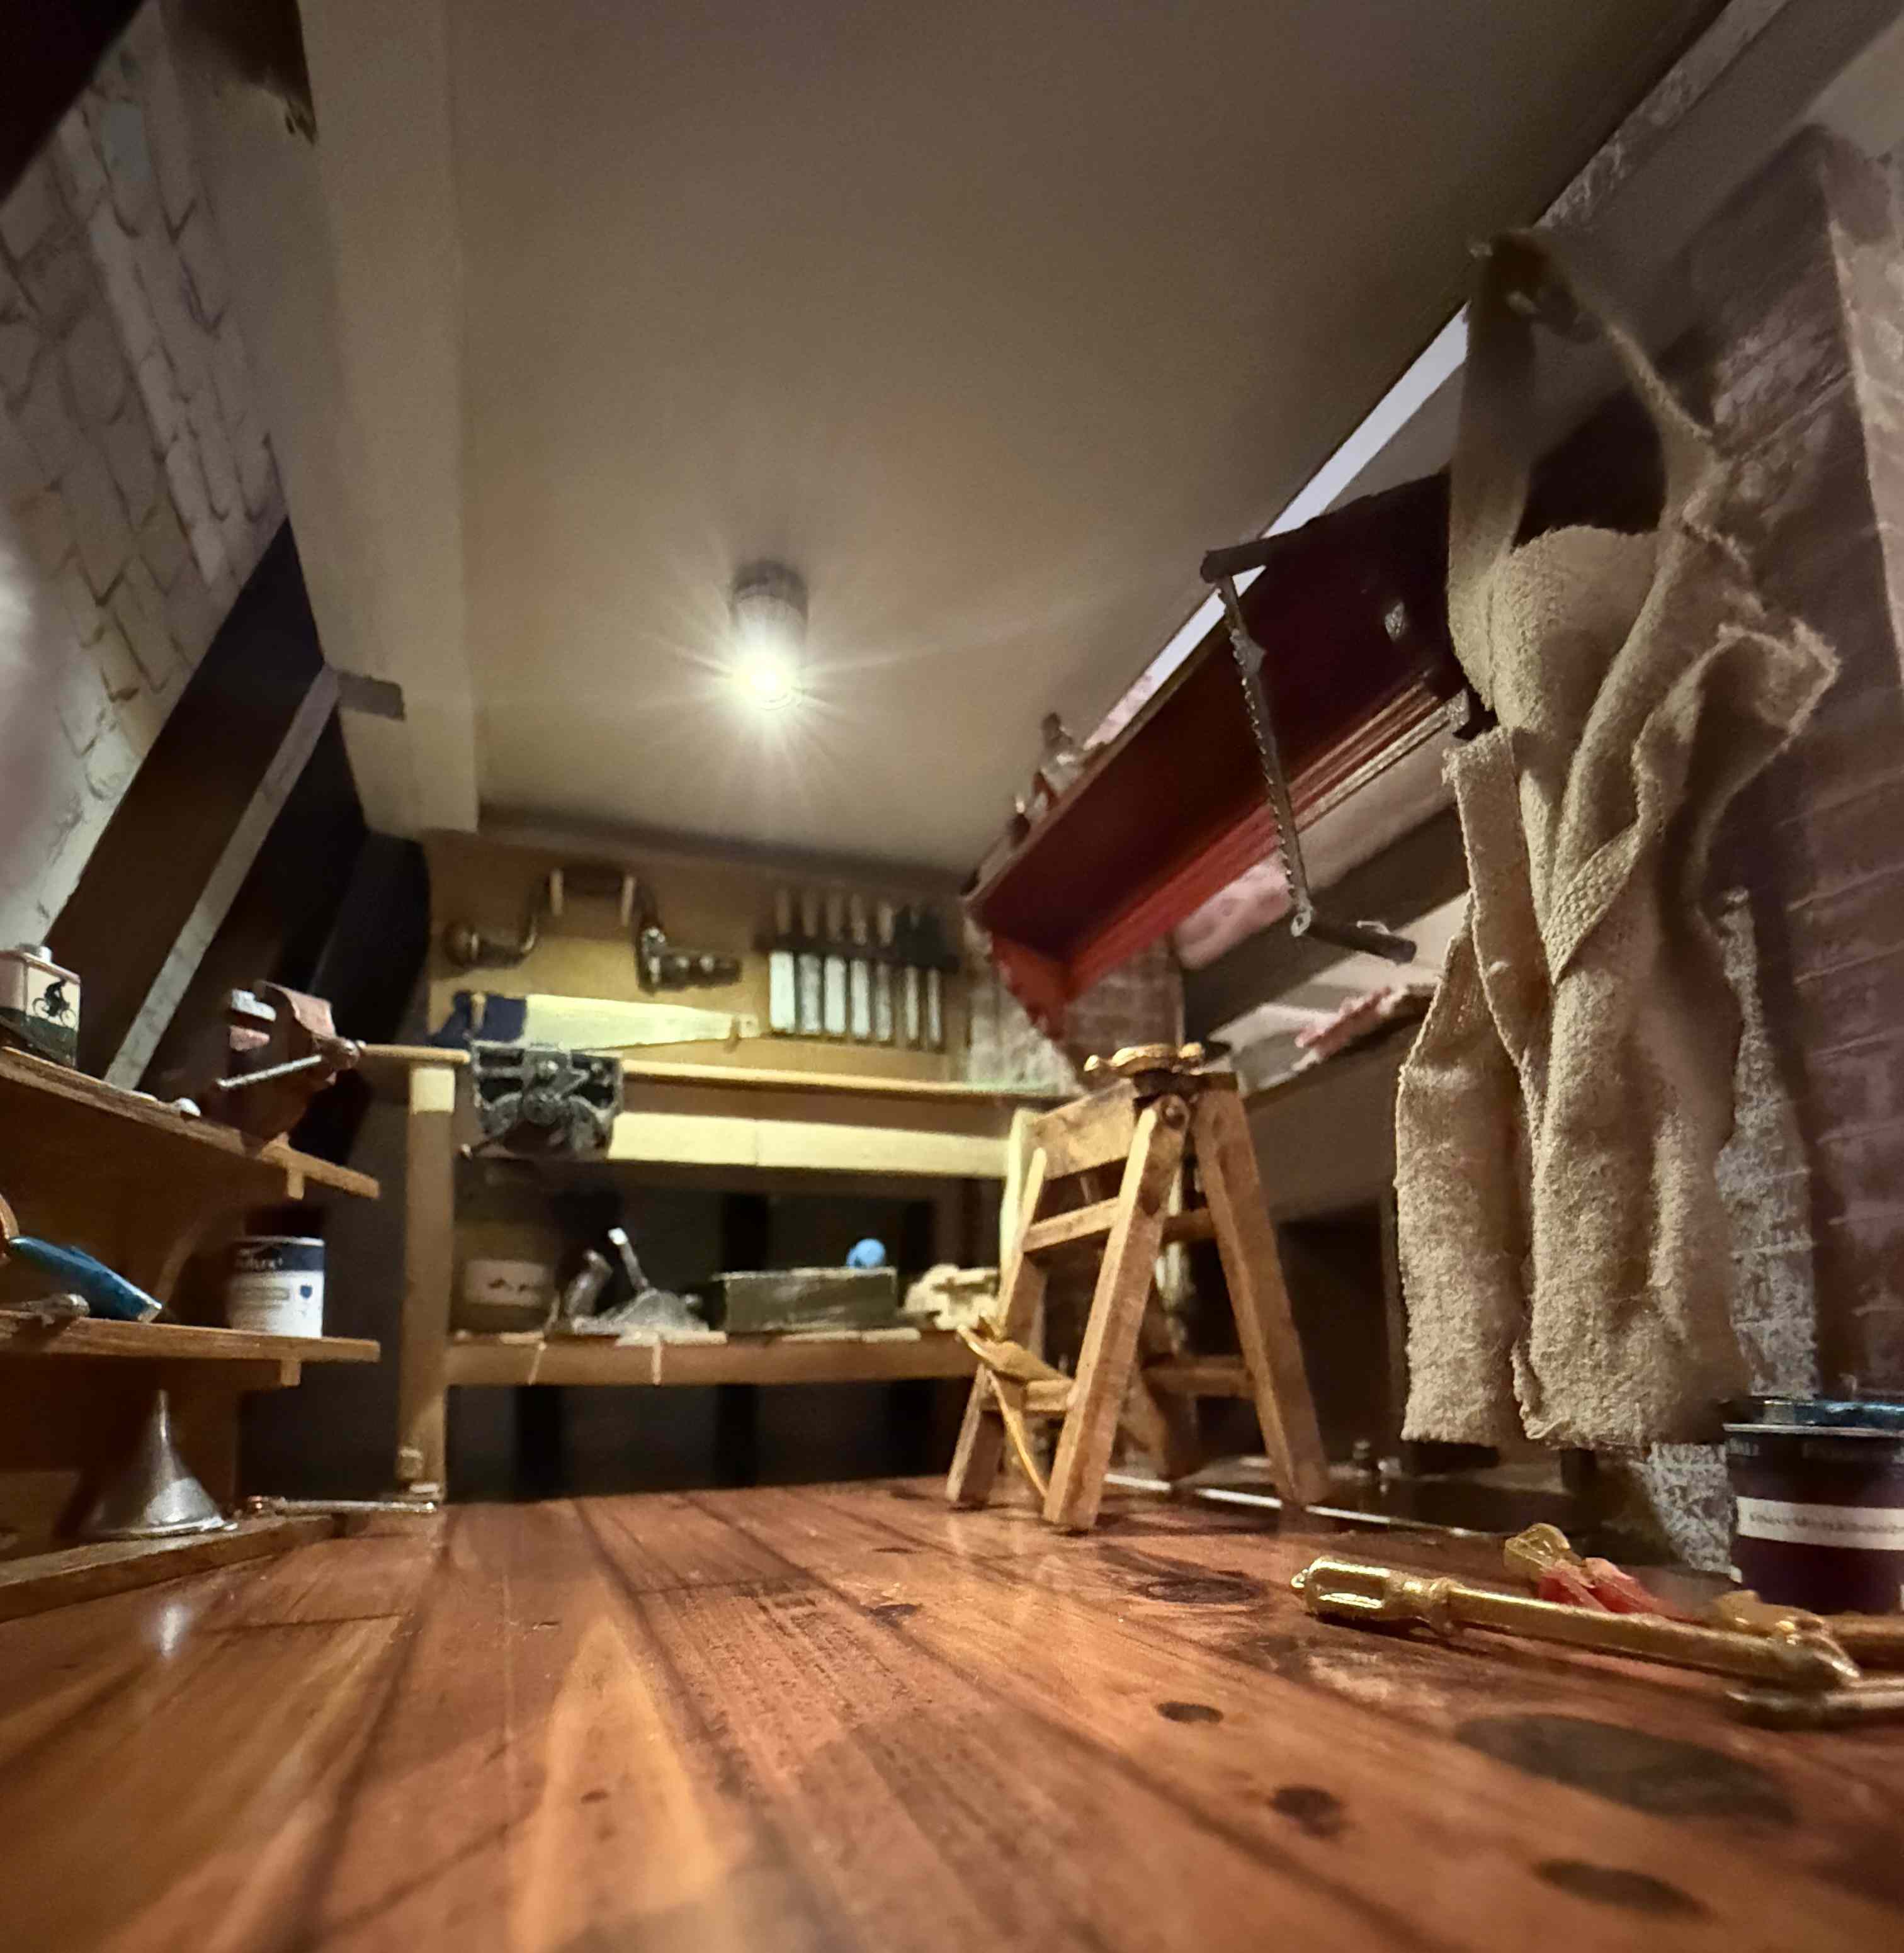
Tool Room

After Midnight
Quiet Night
Looking Forward